
Finding the right modern living room bar table for a compact condominium requires balancing functional dining space with open, unobstructed walkways. In tight urban layouts, a poorly sized table quickly turns a high-traffic zone into a frustrating obstacle course. To keep your living area flowing naturally, the ideal bar table should maintain a slim profile—often with a depth of 40 to 45 centimeters—while leaving ample clearance for daily movement. By focusing on precise physical measurements and strategic placement, you can introduce a stylish social hub that complements your open-plan layout rather than crowding it.
Map Your Condo Living Room and Walkway Clearances
Before browsing online marketplaces or visiting local showrooms, you must map the exact footprint of your living area. Grab a tape measure and outline the specific zone where you plan to place the table. Take note of fixed architectural elements that cannot be moved, such as structural pillars, low-hanging air conditioning units, wall outlets, or light switches. In many modern condominiums, swinging doors for balconies, bedrooms, or utility closets can easily collide with poorly positioned furniture, so map their full swing paths clearly on your floor plan.
Next, identify the primary and secondary traffic routes in your unit. Primary walkways—such as the path leading from the main entrance to the kitchen, or from the living room to the balcony—require a wider clearance to allow two people to pass each other comfortably. Secondary walkways, like the space between a sofa and a side wall, can be slightly narrower but must still remain free of obstructions. Mark these pathways on your floor with painter’s tape to visualize how a physical piece of furniture will impact your daily movement.
Products mentioned in this guide
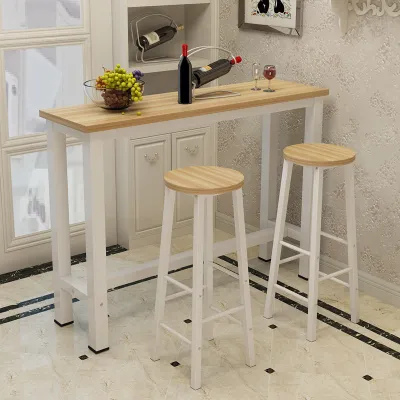
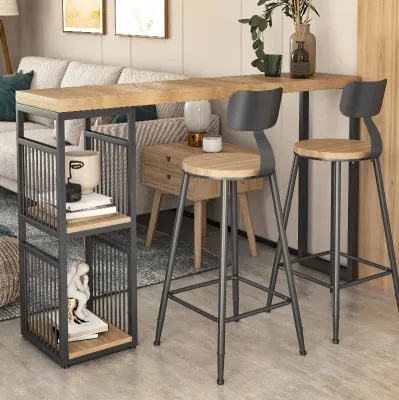
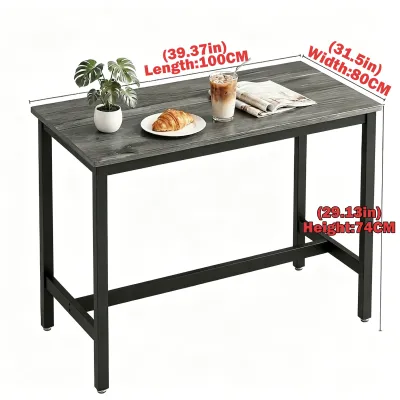
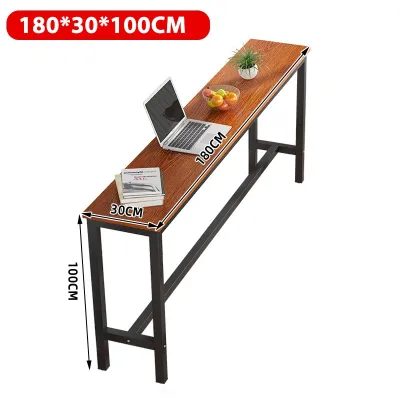
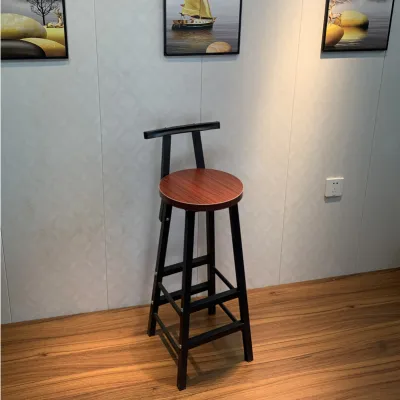
Prices are valid at publication and may change. Please refer to the product page for the latest price.
Do not forget to look upward when mapping your space. Low ceilings or existing overhead lighting fixtures, such as pendant lamps or track lighting, can restrict where a tall bar table can safely stand. If your lighting is fixed, the table must align perfectly beneath it to avoid awkward shadows or physical collisions. Ensuring both vertical and horizontal clearances are accounted for prevents visual clutter and keeps your living room feeling bright and airy.
Match Bar Table Dimensions to Your Space Constraints
The shape and design of your modern living room bar table play a massive role in how much floor space it consumes. Rectangular bar tables are highly efficient for open-plan layouts because they can serve as a physical divider between your kitchen and living room, or slide directly against a bare wall when not in use. Square tables offer a balanced look but often require a dedicated corner to avoid protruding into walkways. Round bar tables are excellent for softening sharp angles and facilitating easy conversation, though they generally require more central floor space because they cannot be pushed flush against a flat wall.

If your floor area is exceptionally limited, look into specialized space-saving designs. A wall-mounted drop-leaf bar table can be folded flat against the wall when you need to maximize walkway space, then raised quickly for meals or remote work. Alternatively, a narrow console-style bar table—which features a very shallow depth—can sit directly behind your sofa, acting as a functional surface without extending into the main room. These designs allow you to enjoy the benefits of a bar height setup without permanently sacrificing valuable square footage.
When shopping, always check the manufacturer’s detailed specifications for the exact footprint and base spread. Some bar tables feature flared legs or wide pedestal bases that extend significantly wider than the actual tabletop surface. Relying solely on the tabletop dimensions can lead to a frustrating surprise during installation if the base ends up blocking a walkway. Verify these measurements carefully to ensure the entire structure fits comfortably within your designated zone.
Plan for Seating Clearance and Daily Traffic Flow
A common mistake when choosing a modern living room bar table is measuring only the table itself and forgetting about the stools. For a comfortable dining experience, you must account for the physical space required when stools are pulled out and occupied. When a person is seated, their body and the stool will extend well beyond the edge of the table. You also need to factor in the space required for someone to stand up, push their stool back, or walk behind a seated guest without squeezing against walls or other furniture.
To maintain a relaxed and functional environment, aim to keep a generous buffer zone between the table edge and adjacent furniture like your sofa or television console. If the space is too tight, the area will feel cramped and uncomfortable to use. A practical solution is to select bar stools that can tuck completely underneath the table apron when they are not in use. Stools without backrests or those with highly compact, streamlined bases are ideal for this purpose, as they allow you to reclaim valuable floor space the moment your meal or work session is over.
Additionally, consider the material and finish of both the table and stools in relation to your traffic paths. In high-traffic condo walkways, furniture is prone to frequent bumps. Checking for rounded corners on the tabletop rather than sharp, 90-degree edges can prevent painful bumps as you walk past. In a tropical climate, you should also check that the table’s materials and finishes are suited to your indoor environment, especially if placed near a humid balcony door. Opting for sturdy, easy-to-clean surfaces that match your household’s daily activity level ensures your setup remains practical and pristine over time.
Verify Delivery Access, Assembly, and Safety Limits
Before finalizing your purchase, you must ensure the table can actually reach your living room. Many condominium buildings have strict limitations regarding service elevator dimensions, narrow stairwells, and tight hallway corners. Measure your unit’s entry doorway, as well as any communal access points, to confirm that the packaged box or pre-assembled table can pass through without getting stuck. If you live on a higher floor, verifying these delivery clearances beforehand saves significant logistical headaches.
Structural stability is another critical factor, especially for tall furniture placed near active walkways. Because bar tables have a higher center of gravity than standard dining tables, they are more susceptible to tipping if bumped. Check the manufacturer’s specifications regarding the weight of the base and overall stability. If you are choosing an exceptionally tall, narrow, or top-heavy design, look for options that include wall-anchoring hardware or check if the assembly instructions allow for secure mounting to prevent accidental tipping.
Finally, review the assembly requirements to ensure you have the necessary tools and space to put the table together. Some modern bar tables require complex assembly or professional installation, particularly wall-mounted models that must be anchored into studs or solid concrete walls. Ensuring you have a clear plan for assembly and verifying the structural integrity of your walls will guarantee a safe, stable, and stylish addition to your condo.
Frequently Asked Questions (FAQ)
Can I use a kitchen island as a bar table in a small living room?
While a built-in kitchen island offers excellent counter space, it is a permanent fixture that often requires complex plumbing or electrical integration, making it impractical for flexible living room layouts. In contrast, a freestanding modern living room bar table is a plug-and-play solution. It provides excellent mobility, allowing you to rearrange your layout as needed, and features a visually lighter design that helps a small condo feel more open and spacious.
What is the best bar table height for a low-ceiling condo?
In condos with lower ceilings, standard bar-height tables (which typically stand around 100 to 105 centimeters tall) can sometimes look visually overwhelming and make the room feel cramped. Choosing a counter-height table (usually around 90 centimeters tall) offers a more balanced proportion. Always check your ceiling clearance and the drop length of any pendant lights to ensure the table does not interfere with your lighting or create an oppressive, crowded atmosphere.
Community discussion
Share your experience or ask a question. Comments are reviewed before publication.