
Fitting a pumpkin sofa into a small room requires balancing its distinct, bulbous silhouette with the actual physical limits of your floor plan. Because pumpkin sofas feature rounded, segmented contours that naturally project outward, their visual volume often exceeds their physical footprint. To prevent a compact living room from feeling overcrowded, you must look beyond standard length measurements and carefully evaluate seat depth, overall height, and the clearance zones required for daily movement. By taking precise measurements of your usable floor area and understanding how the sofa’s unique shape interacts with light and sightlines, you can enjoy this plush, modern design without sacrificing comfort or traffic flow.
Assessing Your Small Room's Usable Space
Before browsing online marketplaces or visiting local furniture showrooms, you must establish the absolute physical limits of your room. Begin by clearing the floor and using a steel tape measure to record the length and width of the entire space. Do not rely on general floor plans, as actual wall-to-wall dimensions can vary due to baseboards, plastering, or structural columns. Mark the locations of fixed architectural features, such as electrical outlets, light switches, and wall-mounted media consoles, which cannot be easily relocated.
In tropical climates like the Philippines, managing airflow and indoor humidity is a critical part of room layout planning. When measuring your space, identify all windows, balcony doors, and ventilation grates. Pushing a large, dense sofa directly against a window can block natural light and restrict the cross-ventilation necessary to keep a small room feeling fresh. Deduct the space required to fully open these windows and doors from your total floor area.
Products mentioned in this guide
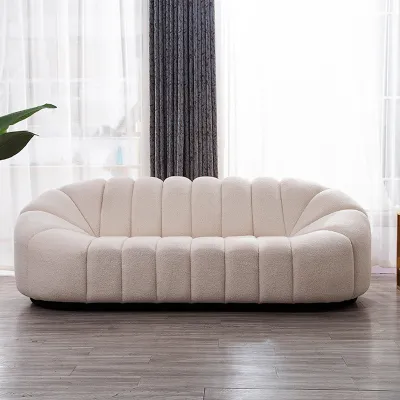
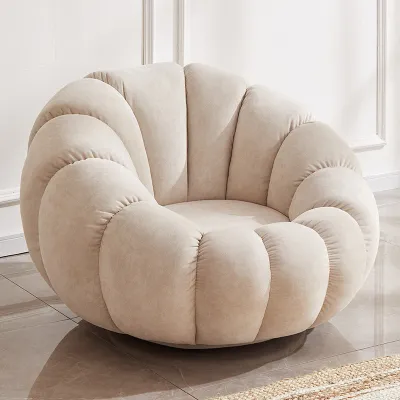
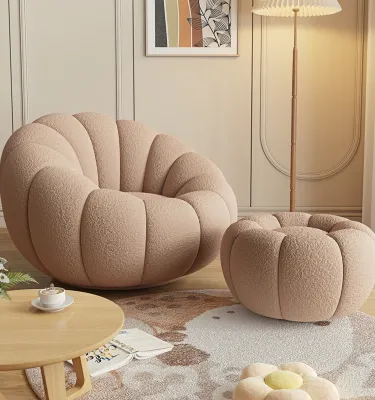
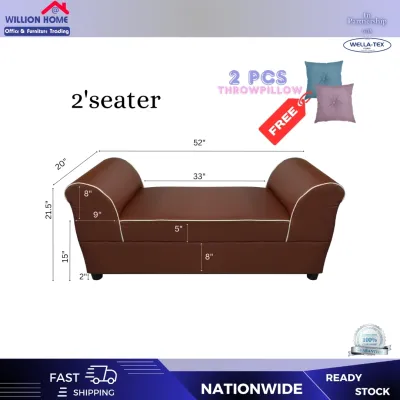
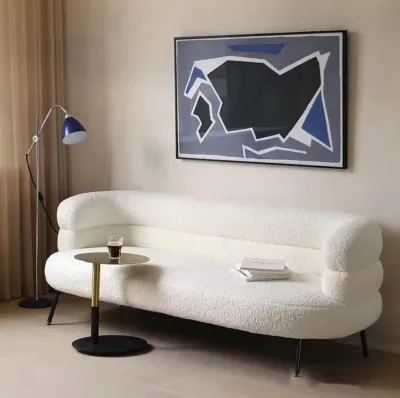
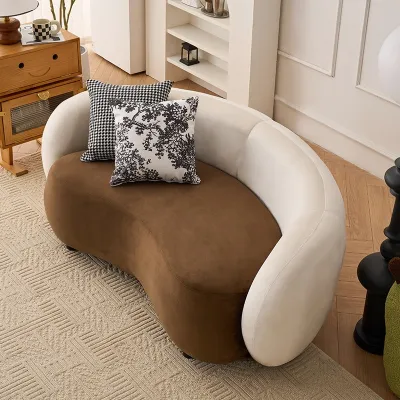
Prices are valid at publication and may change. Please refer to the product page for the latest price.
Additionally, check the levelness of your floor, as uneven tiles or floorboards can compromise the stability of low-profile furniture. Once you have mapped out these fixed elements, calculate the remaining usable floor area to establish a strict maximum footprint for your new seating. For a small room, a good rule of thumb is to ensure that the sofa occupies no more than one-third of the total usable floor space, preserving open floor area so the room can breathe.
Understanding Pumpkin Sofa Dimensions and Visual Weight
A pumpkin sofa’s appeal lies in its organic, segmented shape, which mimics the soft ridges of a pumpkin. However, this very design means that standard sofa dimensions can be misleading. When reviewing a manufacturer’s specification sheet, pay close attention to the depth and height alongside the total length. Because of their plush, overstuffed cushioning, pumpkin sofas often have a deeper profile than traditional minimalist sofas, meaning they will sit further out from the wall.

Visual weight refers to how heavy an object appears within a space, regardless of its actual physical dimensions. A legless, floor-hugging pumpkin sofa has high visual weight because it forms a solid block of material on the floor, which can make a small room feel grounded but potentially crowded. Conversely, an armless pumpkin sofa or one with a slightly elevated, low-profile base allows more light to pass around it, reducing its visual bulk.
To anticipate how the sofa will feel in your room, compare its physical dimensions against its visual volume. A model with thick, bulbous armrests will occupy significant physical and visual space without offering additional seating area. For tight spaces, choosing an armless variant or a compact two-seater with integrated, low-profile backrests provides the same cozy aesthetic while preserving precious centimeters of physical clearance.
Furthermore, do not assume a specific fabric or material guarantees durability in your environment. Instead of relying on material names alone, check the manufacturer’s care instructions and joint construction details. In humid climates, verifying that the internal frame joints are securely reinforced and that the upholstery fabric is rated for breathability will ensure your sofa maintains its shape and comfort over time.
Calculating Clearances and Traffic Flow
A beautifully sized sofa is useless if you cannot walk around it comfortably. To maintain a functional living space, you must plan clear traffic paths around the pumpkin sofa. Standard ergonomic guidelines suggest leaving a primary walkway of at least 75 to 90 centimeters for major pathways through the room, such as the route from the entryway to the kitchen or balcony. For secondary pathways, such as the space between the sofa and a side table, a clearance of 45 to 60 centimeters is usually sufficient.
Next, calculate the distance between the sofa and adjacent furniture. If you plan to place a coffee table in front of your pumpkin sofa, leave a gap of 30 to 45 centimeters. This distance is close enough to reach for a drink or book comfortably, yet wide enough to allow you to sit down and stretch your legs without bumping your knees. If your room features a television or media console, ensure the distance between the sofa and the screen aligns with comfortable viewing angles and leaves a clear path.
Do not forget to account for the functional clearance of other items in the room. Measure the swing radius of entry doors, closet doors, and cabinet drawers to ensure they can open fully without striking the sofa. If your small room serves multiple purposes, such as a combined living room and home office, verify that your desk chair has enough space to glide back and turn without colliding with the rounded edges of the sofa.
Layout Strategies for a Japandi-Style Small Space
Integrating a pumpkin sofa into a Japandi-style interior is an excellent way to combine Japanese minimalism with Scandinavian warmth. The key to this style is maintaining an airy, uncluttered atmosphere where every piece of furniture has room to breathe. Depending on the shape of your room, you can choose between a wall-anchored layout or a slightly floating arrangement. In narrow rooms, placing the sofa against the longest wall maximizes central floor space, but try to leave a small gap of 5 to 10 centimeters behind it to prevent a cramped, pushed-in look and to promote air circulation.
To define your seating zone without adding visual height or physical clutter, use a low-pile or flat-weave rug. In warm, humid environments, rugs made from natural fibers like sisal, jute, or flat-weave cotton are ideal because they do not trap heat and are easy to clean. Ensure the rug is large enough so that at least the front curves of the pumpkin sofa sit on top of it, which visually anchors the arrangement and unifies the seating area.
Balance the plush, organic curves of the pumpkin sofa by pairing it with slender, low-profile accent furniture. Choose a coffee table with thin wooden legs or an open metal frame rather than a solid block design. This contrast between the solid, rounded form of the sofa and the light, airy structures of the surrounding furniture prevents the room from feeling bottom-heavy and maintains the clean sightlines characteristic of Japandi design.
Common Sizing Mistakes to Avoid
One of the most common mistakes when buying a pumpkin sofa for a small room is focusing solely on the total length while ignoring the seat depth. Because of their rounded backs and thick cushioning, some pumpkin sofas can be surprisingly deep, pushing the seating surface far forward and leaving very little room for a coffee table or walkway. Always check the depth measurement on the spec sheet and map it out on your floor using painter’s tape before making a purchase.
Another frequent oversight is neglecting to measure the delivery route. A pumpkin sofa’s bulky, non-standard shape can make it difficult to maneuver through tight spaces. Measure the width and height of your apartment’s entrance door, elevator doors, stairwells, and any narrow hallways the delivery team must navigate. Additionally, check whether the sofa arrives fully assembled or requires on-site assembly, as this affects both delivery access and the long-term stability of the joints.
Finally, avoid overstuffing corners or pushing the sofa too close to heat sources, air conditioning units, or direct sunlight. In tropical regions, placing a fabric-covered sofa in direct sunlight can cause the upholstery to fade prematurely, while blocking a split-type air conditioner’s airflow can reduce cooling efficiency and increase your energy bills. Leave adequate breathing room around the sofa to protect both the furniture and your home’s comfort systems.
Frequently Asked Questions (FAQ)
Can a pumpkin sofa work in a studio apartment?
Yes, a pumpkin sofa can work exceptionally well in a studio apartment, provided it is used strategically to define different functional zones. In a single-room layout, the sofa can act as a soft visual barrier between your sleeping area and your living space. To keep the studio feeling open, choose a low-profile, armless model that maintains clear sightlines across the room. Always verify the sofa’s exact footprint against your multi-functional layout to ensure it does not block essential pathways or access to your kitchen and wardrobe.
How do I measure a curved or modular pumpkin sofa?
Measuring a curved or modular pumpkin sofa requires finding its maximum bounding box rather than just measuring the base. Because the rounded back and arms often flare outward, the widest points of the sofa are usually higher up rather than at floor level. Use a plumb line or hold a straight edge vertically against the outermost curves to project these points down to the floor, then measure the distance between them. For modular configurations, consult the manufacturer’s spatial footprint diagrams to understand how different arrangements will fit into your room’s dimensions.
Community discussion
Share your experience or ask a question. Comments are reviewed before publication.