
Finding the right size room divider partition cabinet for a small Philippine condo requires balancing spatial separation with physical clearance and airflow. In typical studio or one-bedroom layouts ranging from 22 to 35 square meters, a partition cabinet should generally not exceed a depth of 30 to 40 centimeters, while its height and width must be carefully calibrated against your ceiling height and walkway requirements. The goal is to create distinct living zones without blocking natural light, obstructing air conditioning currents, or restricting movement through tight corridors. By focusing on precise measurements and functional configurations, you can maximize your limited square footage while maintaining an open, airy atmosphere.
Assessing Your Condo's Available Space
Before browsing online marketplaces or visiting local furniture showrooms, you must establish the exact physical boundaries of your room. Start by measuring the floor width and ceiling height of the specific area where you plan to position the partition. In many Philippine condominiums, ceiling heights range from 2.4 to 2.8 meters, but structural beams, dropped ceilings for utility pipes, and light fixtures can significantly reduce the actual vertical clearance. Use a metal measuring tape to record the height at multiple points along the intended path of the cabinet to account for any unevenness in the concrete slab.
Next, map out the depth allowance on your floor plan. A partition cabinet that projects too far into a room can disrupt the natural flow of traffic and make a small space feel cramped. Mark the footprint of the proposed cabinet on the floor using masking tape or newspaper templates. This physical representation allows you to walk around the area and assess how the unit affects your daily movement. Ensure there is a clear path of at least 70 to 90 centimeters for primary walkways, which is the standard clearance needed to walk comfortably without bumping into furniture.
Products mentioned in this guide
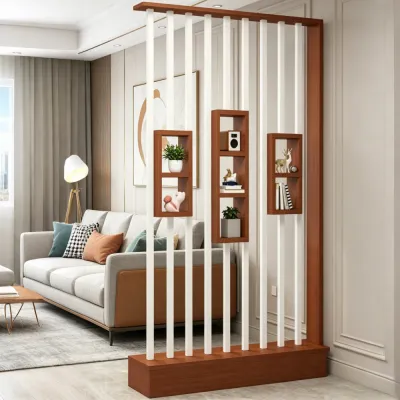
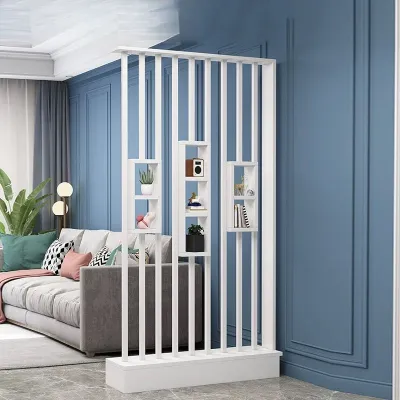
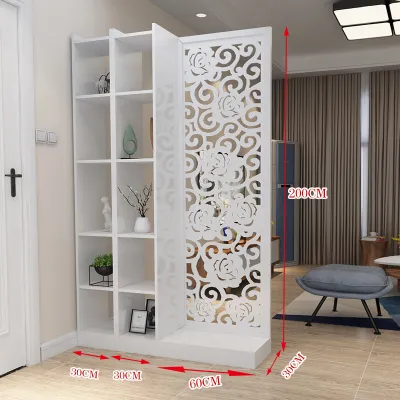
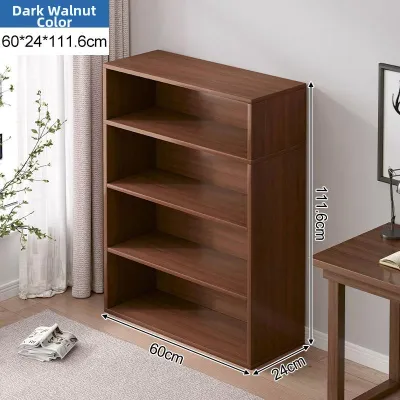
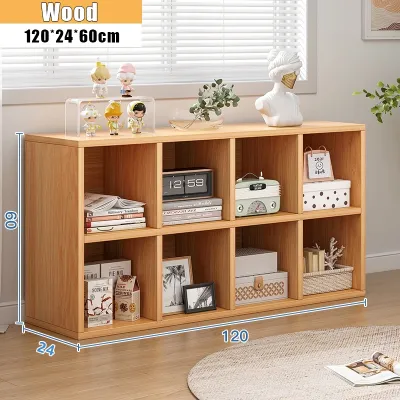
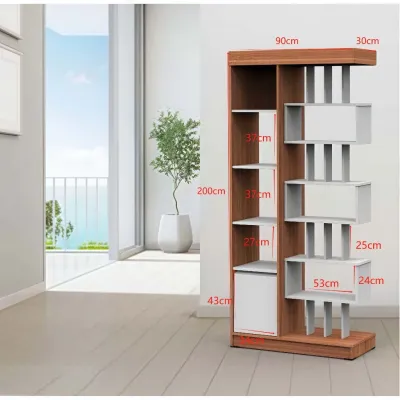
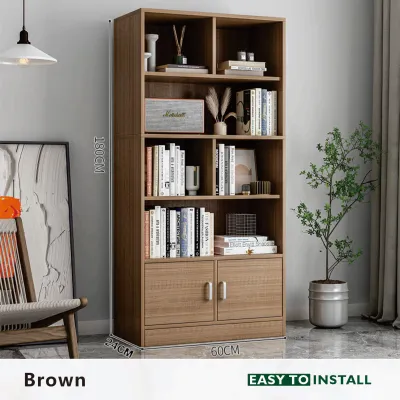

Prices are valid at publication and may change. Please refer to the product page for the latest price.
You must also account for functional clearances, such as door swings and drawer extensions. Check the swing paths of nearby closet doors, main entrance doors, bathroom doors, and balcony entryways. If the partition cabinet is placed too close to these zones, it can restrict access or lead to accidental collisions that damage the furniture finish. Additionally, consider the clearance required for existing furniture, such as dining chairs being pulled out or a sofa bed being unfolded.
Finally, distinguish between physical and visual boundaries when planning your layout. A physical boundary completely blocks movement and sightlines, which is useful for hiding a sleeping area but can make a small studio feel claustrophobic. A visual boundary, such as a low-profile cabinet or an open-backed shelving unit, suggests a division of space while allowing the eye to travel through the room. In compact condo units, prioritizing visual boundaries helps preserve the illusion of spaciousness while still defining distinct functional zones for working, dining, and sleeping.
Evaluating Room Divider Partition Cabinet Dimensions
The dimensions of your room divider partition cabinet directly influence both its storage capacity and its impact on the room’s microclimate. Height is the most critical factor governing light and ventilation. A full-height divider that reaches close to the ceiling offers maximum privacy and storage, but it can completely block natural light from windows and restrict the flow of cool air from your split-type air conditioning unit. In tropical climates where air circulation is essential for comfort and humidity control, a mid-height divider standing between 1.2 and 1.5 meters tall is often a more practical choice. This height successfully screens off a bed or workspace while allowing light and air to circulate freely.

Width and depth trade-offs require careful calculation based on the specific items you plan to store. A shallow cabinet with a depth of 20 to 30 centimeters is ideal for narrow corridors or small entryways, as it provides a place for keys, mail, and small decorative items without encroaching on walking space. However, if you need to store bulkier items like storage boxes, files, or small kitchen appliances, you will need a deeper cabinet of 35 to 45 centimeters. Keep in mind that deeper cabinets have a larger footprint and require a wider room to avoid creating a bottleneck.
When reviewing manufacturer specifications, look beyond the basic width and height to check for base overhangs, molding, or protruding hardware. Some partition cabinets feature wider base plinths or decorative top cornices that extend beyond the main body of the unit. These design details can prevent the cabinet from sitting flush against a wall or another piece of furniture, leaving awkward gaps where dust can accumulate. Always use the maximum external dimensions of the unit when verifying fitment in your condo.
Additionally, consider how the cabinet’s proportions affect its physical stability. Tall, narrow cabinets with a shallow depth have a higher center of gravity, making them more prone to tipping over if bumped. If you select a unit that is taller than 1.2 meters with a depth of less than 30 centimeters, you must plan for secure anchoring or choose a model with a wider, weighted base. Evaluating these dimensions in relation to your specific floor plan ensures that your partition is both functional and safe.
Balancing Storage Needs with Spatial Flow
Achieving a thoughtful balance between storage utility and spatial flow requires a thoughtful analysis of the cabinet’s internal configuration. Open shelving units are highly popular for small condos because they lack solid back panels, allowing light to pass through from both sides. This design keeps the room feeling bright and connected. However, open shelves require constant organization and are highly susceptible to dust, which can be a challenge in urban areas with high levels of ambient dust and humidity.
To manage both storage and aesthetics, consider a hybrid configuration that combines open shelving with closed lower cabinets or drawers. The solid lower section provides hidden storage for cluttered items, documents, or household supplies, while the open upper section maintains a light, airy feel at eye level. This arrangement also lowers the cabinet’s center of gravity, improving its overall stability. When selecting closed compartments, look for sliding doors rather than hinged doors, as sliding mechanisms do not require extra clearance space to open, making them ideal for tight layouts.
Shelf depth should be matched to the specific items you intend to store to avoid wasting valuable space. Standard novels and paperbacks require a shelf depth of only 20 centimeters, while large textbooks, binders, and decorative storage baskets typically need 30 centimeters or more. If you plan to use the partition cabinet as a home office station, ensure the shelves are deep enough to accommodate a laptop, charging docks, and stationery organizers without protruding past the edge of the unit.
Opting for modular or adjustable shelving systems offers the greatest flexibility for changing spatial needs over time. As your lifestyle evolves, you may need to reconfigure the shelves to accommodate a larger television, a new work-from-home setup, or additional storage bins. Modular units also allow you to start with a smaller configuration and add components later if you find you have extra floor space. This adaptability is particularly valuable in rental properties where you cannot make permanent structural changes to the walls or floors.
Installation, Clearance, and Safety Checks
Proper installation and safety checks are paramount when introducing a large, freestanding furniture piece into a compact living environment. Start by assessing the levelness of your condo floor. Many concrete floors in high-rise buildings have minor slopes or uneven surfaces that can cause a tall cabinet to wobble or lean. Use a spirit level to check the floor before assembly. If the floor is uneven, select a partition cabinet equipped with adjustable leveling feet, or use sturdy, non-slip shims to ensure the unit stands plumb.
Weight distribution is another critical factor, especially for units loaded with heavy books, electronics, or ceramic decor. Distribute the weight evenly across the shelves, placing the heaviest items on the bottom levels to maintain a low center of gravity. Avoid overloading individual shelves beyond the manufacturer’s specified load capacity to prevent sagging or structural failure. If you are assembling the unit yourself, carefully follow the manufacturer’s instructions regarding joint reinforcement, dowel placement, and screw tightening.
Safety regulations in many Philippine condominiums require that tall furniture pieces be securely anchored to prevent tipping, particularly during seismic activity. If your partition cabinet is tall or top-heavy, you must install an anti-tip kit. However, anchoring can be challenging in condos with concrete walls or drywall partitions. For concrete walls, you will need a hammer drill and appropriate masonry wall plugs to secure the safety straps. For drywall partitions, locate the metal or wooden studs behind the wall before drilling, as anchoring directly into hollow drywall without proper toggles will not provide sufficient support.
Finally, maintain safe clearance distances from essential condo utilities and appliances. Never place a partition cabinet directly in front of or beneath an air conditioning unit, as this can block the airflow and cause condensation to drip onto the wood finish, leading to warping or mold growth. Ensure the cabinet does not obstruct access to electrical outlets, light switches, intercom panels, or safety devices such as fire sprinklers and smoke detectors. Keeping these utility zones clear is essential for both daily convenience and emergency safety.
Common Sizing Mistakes to Avoid
One of the most frequent mistakes condo owners make is failing to measure the delivery pathway before purchasing a large partition cabinet. Even if a cabinet fits well within your living room, it must first travel through the building’s service elevator, narrow corridors, and your unit’s front doorway. Many condominium elevators have low ceilings or narrow doors that cannot accommodate long, fully assembled furniture pieces. To avoid delivery headaches, verify the dimensions of all entryways and consider purchasing flat-packed furniture that can be assembled directly inside your unit.
Another common error is overestimating the usable depth of your floor space by ignoring architectural details like baseboards, skirting boards, or wall trim. These features project slightly from the wall, preventing a flat-backed cabinet from sitting completely flush. If you do not account for this gap, the cabinet may extend several centimeters further into your walkway than planned. Look for cabinets with baseboard cutouts at the back, or subtract the thickness of your baseboards from your overall depth measurements when planning the layout.
Lastly, avoid choosing overly dense materials or solid back panels that block natural light and make the space feel smaller. A solid, dark-colored wood partition can act like a temporary wall, cutting off light from your windows and casting deep shadows across the room. Instead, opt for lighter wood finishes, open-backed designs, or semi-transparent materials like frosted glass or slatted wood. These choices define your living zones while keeping your small condo feeling bright, open, and welcoming.
Frequently Asked Questions (FAQ)
Can a room divider partition cabinet work as a bed separator?
Yes, a room divider partition cabinet can serve as an effective bed separator in a studio condo, provided you maintain proper safety and spatial clearances. Choose a mid-height unit or an open-backed shelving system to ensure that natural light and air conditioning can still reach the sleeping area. Position the cabinet far enough from the bed to allow for comfortable movement when making the bed or getting in and out. To prevent accidents, ensure the unit is highly stable and securely anchored, especially if it is placed directly adjacent to the head or side of the bed.
Do I need to anchor a freestanding partition cabinet to the wall?
Yes, anchoring a freestanding partition cabinet is highly recommended, especially if the unit is tall, shallow, or placed in a high-traffic area. Tall cabinets with a depth of less than 30 centimeters have a high center of gravity and can easily tip over if bumped, overloaded, or subjected to minor tremors. Use the anti-tip hardware provided by the manufacturer, and ensure it is secured using appropriate wall plugs for concrete or heavy-duty anchors for drywall. If anchoring to a wall is not possible due to condo association rules, choose a low-profile, wide-base unit that remains stable without external support.
Community discussion
Share your experience or ask a question. Comments are reviewed before publication.