
Finding the perfect side cabinet for a compact breakfast nook requires balancing storage needs with comfortable daily movement. In tight dining spaces, a side cabinet with a shallow depth of 30 to 38 centimeters (approximately 12 to 15 inches) is generally the most practical choice. This slim profile keeps the main walkways open, allowing family members to move freely without bumping into furniture. By prioritizing a shallow footprint and matching the cabinet’s length to your dining table, you can create a cozy, functional morning spot that feels open and inviting. Taking the time to measure your space carefully ensures that your new furniture enhances your home rather than creating a daily obstacle course.
Assessing Your Breakfast Nook Space and Walkway Needs
Before browsing online marketplaces or visiting local furniture showrooms, you must accurately map your breakfast nook’s physical footprint. Start by measuring the total usable floor area with a steel tape measure, noting any permanent architectural features. Columns, low windowsills, light switches, and wall-mounted cooling units can severely limit where you can position a cabinet. Draw a simple floor plan on paper, marking these fixed elements to visualize how a new piece of furniture will sit in the room.
In many modern homes, such as open-plan townhouses or condominiums in the Philippines, the breakfast nook often serves multiple purposes, transitioning from a morning coffee spot to a daytime workspace. This multi-functional use makes accurate spatial planning even more critical. Identify the primary and secondary traffic paths that run through or alongside your breakfast nook. The primary walkway is the main route people use to enter and exit the kitchen or dining area, which requires the most clearance. Secondary walkways include the tighter spaces between chairs and walls where people only pass occasionally. Mark these paths on your floor plan to ensure your proposed cabinet location does not force family members to squeeze past sideways.
Products mentioned in this guide
![[24-hour shipping]Mocoo Bay window cabinet Wardrobes Drawers Simple Sideboard Sideboard Cabinets Storage Cabinets Wardrobes TV cabinet shoe cabinet](https://img.lazcdn.com/g/p/9aead3867d69bb64696396a5b5433575.jpg_400x400q80.jpg_.webp)
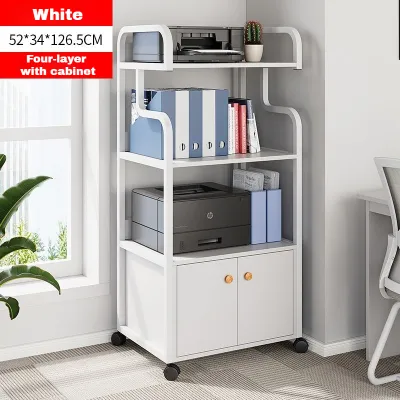
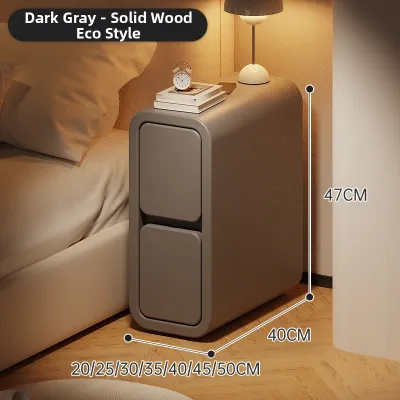
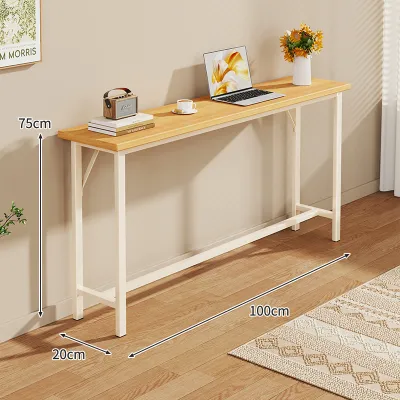
Prices are valid at publication and may change. Please refer to the product page for the latest price.
Finalize your assessment by locating all electrical outlets, light switches, and wall vents in the immediate area. Placing a heavy side cabinet directly in front of an outlet can block access to essential kitchen appliances or phone chargers. If your home uses baseboard ventilation or wall-mounted fans, ensure the cabinet will not obstruct airflow. Keeping these utility points clear prevents future frustration and ensures your dining space remains fully functional.
Evaluating Side Cabinet Depths and Widths for Small Nooks
When selecting a side cabinet, depth is the most critical dimension determining whether your walkway remains passable. Standard dining room sideboards often feature depths of 45 to 60 centimeters, which can easily overwhelm a small breakfast nook. Instead, look for shallow-depth cabinets, often labeled as console tables, entryway credenzas, or slim pantries, which typically measure 30 to 35 centimeters deep. This reduced depth preserves precious floor space while still offering enough room for plates, mugs, and placemats.

The width of your side cabinet should scale proportionally with your dining table and the wall it sits against. A cabinet that is significantly longer than your dining table can make the entire nook look unbalanced and cramped. Ideally, choose a cabinet width that matches or is slightly shorter than the length of your table. For example, if you have a 120-centimeter rectangular table, a cabinet width of 90 to 100 centimeters creates a harmonious visual alignment without crowding the corners.
Always verify the exact outer dimensions of any cabinet by checking the manufacturer’s specification sheets before purchasing. Do not rely solely on general product category names, as actual measurements can vary significantly between brands. Pay close attention to hardware protrusions, such as decorative drawer pulls or overhanging top trim, which can add several centimeters to the overall depth. Knowing these precise figures helps you avoid buying a piece that is just slightly too large for your designated spot.
Calculating Clearance for Chairs, Doors, and Daily Movement
To ensure your breakfast nook remains comfortable during busy mornings, you must calculate the clearance needed for active movement. Start by factoring in the distance required to pull out dining chairs when an adult is sitting in them. Generally, a diner needs about 60 to 90 centimeters of clearance behind the table to push back their chair and stand up comfortably. If your side cabinet is placed directly behind a seating row, this clearance must be maintained even when the cabinet doors are closed.
Next, evaluate the swing radius of the cabinet’s own doors and drawers to prevent collisions with your dining set. Standard hinged doors swing outward, requiring a clear arc equal to the width of the door panel itself. If your dining table or chairs sit within this swing path, you will have to move furniture every time you want to retrieve a coffee mug. Measure the distance from the front of the cabinet to the nearest chair leg to ensure doors can open fully without striking anything.
Main walkways must remain clear and safe even when the breakfast nook is fully occupied and the cabinet is in use. If a family member is retrieving items from the cabinet while others are seated, there should still be enough space for another person to walk past. Aim for a minimum walkway clearance of 75 to 90 centimeters between the fully extended cabinet drawers and any adjacent walls or furniture. This buffer prevents bottlenecks and keeps your morning routine running smoothly.
Space-Saving Design Features to Reduce Visual and Physical Bulk
In a compact breakfast nook, choosing the right cabinet style can dramatically reduce both physical crowding and visual clutter. Opting for sliding doors or pocket doors instead of traditional hinged doors is one of the most effective space-saving strategies. Sliding doors glide smoothly along a track within the cabinet frame, requiring zero clearance in front of the unit. This design allows you to place the dining table much closer to the cabinet without sacrificing access to your stored items.
Another excellent design choice is a side cabinet with raised, slender legs or a wall-mounted floating configuration. Elevating the cabinet body off the floor allows light to pass underneath, creating the illusion of a larger room. This open space also makes it easier to sweep and mop, which is particularly helpful in high-humidity tropical climates where dust and moisture can accumulate quickly. A floating cabinet also keeps the floor area completely clear, giving your feet extra room when navigating tight corners.
In warm, humid climates, choosing materials that resist moisture while maintaining a light profile is essential. Lightweight metal frames, treated engineered wood, or cabinets with woven rattan door panels are excellent choices. Rattan, in particular, adds a touch of local tropical warmth while allowing air to circulate, preventing musty odors from building up inside the cabinet. To minimize the visual weight of solid wooden furniture, consider cabinets with open shelving or glass-front doors. Glass doors or open cubbies allow the eye to travel through the piece, which instantly brightens and expands the perception of the space. You can use these open areas to display attractive glassware or woven baskets, keeping everyday items organized yet visually light.
Common Sizing and Placement Mistakes to Avoid
One of the most frequent mistakes when planning a side cabinet layout is forgetting to account for baseboards and wall trim. Wall measurements taken at chest height often differ from the actual floor clearance because baseboards can protrude by one to two centimeters. If you do not factor in this trim, your cabinet will not sit flush against the wall, pushing the entire unit forward into your walkway. Always measure the available space at the floor level to ensure a precise fit.
Another common oversight is ignoring the swing paths of nearby doors, such as pantry doors, kitchen entryways, or refrigerator doors. A side cabinet placed too close to a doorway can block the door from opening fully, creating a safety hazard and damaging your furniture over time. Open all adjacent doors to their maximum angle and measure the remaining clearance before finalizing your cabinet’s position.
Finally, avoid overcrowding the corner zones of your breakfast nook. Shoving a side cabinet directly into a corner next to a window or another piece of furniture can make the area incredibly difficult to clean. It also restricts access to the cabinet’s side panels and can block natural light from entering the room. Leaving a small gap of at least 10 to 15 centimeters between the cabinet and adjacent walls or windows keeps the layout feeling airy and accessible.
Frequently Asked Questions (FAQ)
Can I use a standard kitchen base cabinet as a side cabinet in a breakfast nook?
Standard kitchen base cabinets typically have a depth of 60 centimeters (24 inches), which is generally too deep for a small breakfast nook. Installing a cabinet of this size in a compact dining area will likely block walkways and make the space feel incredibly cramped. If you want to repurpose kitchen cabinetry, look for shallow wall cabinets instead, which usually have a depth of 30 centimeters and can be mounted on the wall or set on a custom base. Always verify that the door swing and drawer extensions do not interfere with your dining chairs or walkways.
How do I measure clearance if my breakfast nook has built-in bench seating?
When your breakfast nook features built-in bench seating, the clearance calculations change because benches do not slide back like standard chairs. Instead of measuring chair pull-out distance, focus on the space needed for diners to slide in and out of the bench comfortably. Measure the distance from the outer edge of the bench seat to the front of the proposed side cabinet. You should maintain a clear gap of at least 60 centimeters between the bench and the cabinet to allow people to stand up and exit the seating area without squeezing or bumping into the cabinet corners.
Community discussion
Share your experience or ask a question. Comments are reviewed before publication.