
Fitting a comfortable sofa into a 20 square meter living room requires balancing seating capacity with physical and visual breathing room. In typical urban condominiums and compact homes, a living area of this size must often share space with a dining set or a small workspace. To keep the room from feeling cramped, the ideal small lounge sofa should have a length of 150 to 180 centimeters and a depth of no more than 85 centimeters. This footprint provides ample seating for two to three adults while preserving the essential floor area needed for comfortable movement and natural light.
Selecting the right furniture is not just about finding a piece that physically fits between two walls. It is about understanding how the sofa interacts with the room’s traffic patterns, architectural features, and overall visual weight. By focusing on smart proportions, elevated frames, and strategic placement, you can create a welcoming lounge area that feels spacious, airy, and perfectly tailored to your daily life.
Assessing Your 20 Sqm Floor Plan and Traffic Flow
Before browsing online marketplaces or visiting showrooms, you must map the physical boundaries of your living space. Start by measuring the exact length and width of the designated seating zone. Do not rely on general floor plans, as actual wall-to-wall dimensions can vary once plaster, baseboards, and finishes are applied. Note any architectural protrusions such as structural columns, electrical outlets, or low-hanging window sills that could restrict where a sofa can sit flush.
Products mentioned in this guide
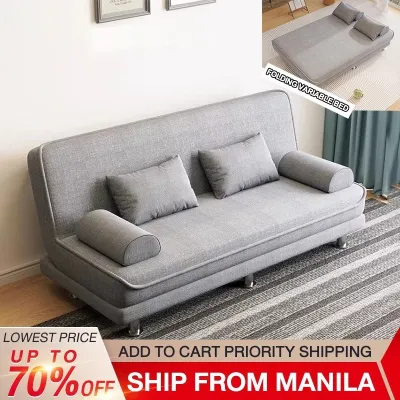
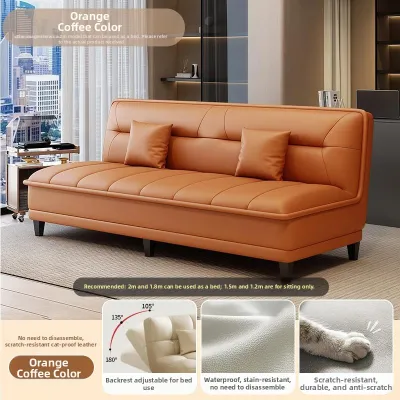
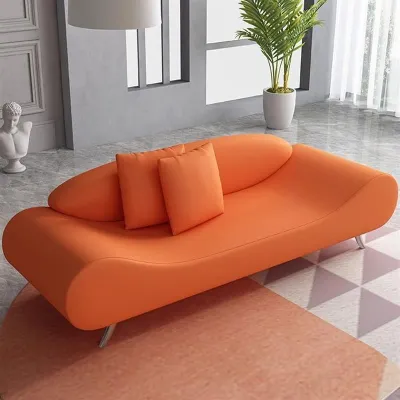
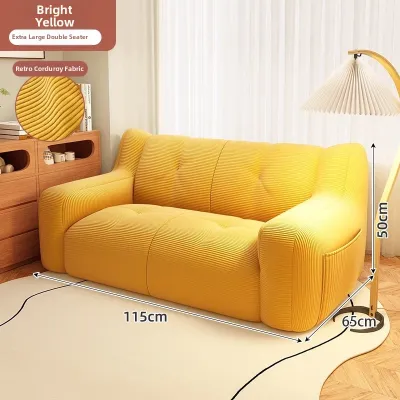
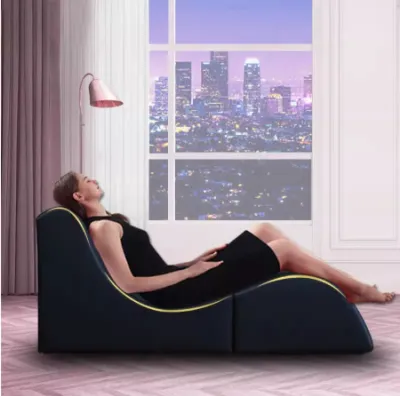
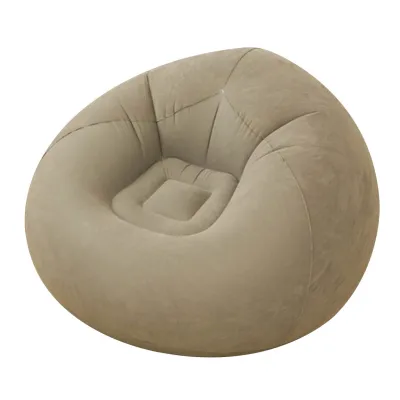
Prices are valid at publication and may change. Please refer to the product page for the latest price.
Next, trace the natural pathways that you and your guests use to move through the room. In a 20 square meter space, the living room often serves as a thoroughfare to the kitchen, bedroom, or balcony. Mark these primary and secondary walkways on a rough sketch. A major pathway requires a clear, unobstructed lane to prevent residents from having to shimmy past furniture or bump into sharp corners during daily routines.
Finally, account for the operational clearance of everything surrounding the seating area. Measure the swing radius of entry doors, balcony doors, and built-in cabinet doors to ensure they can open fully without striking the edge of your sofa. If your living room features windows that open inward or low-mounted air conditioning units, verify that the height of your sofa backrest will not block their operation or restrict airflow.
Calculating the Maximum Sofa Footprint
To maintain a balanced layout, your sofa should remain in proportion with the wall it rests against. A reliable design guideline is to limit the total length of the sofa to approximately two-thirds of the main wall’s length. For example, if your primary seating wall is 3 meters long, your sofa should measure no more than 2 meters. This leaves sufficient space on either side for a small side table, a floor lamp, or simply empty space that prevents the corner of the room from feeling choked.

Clearance around the sofa is equally critical for maintaining a comfortable flow of movement. Ensure there is a minimum of 60 to 75 centimeters of open space between the edges of the sofa and any adjacent walls or large furniture pieces, such as dining tables. If the sofa is positioned in a high-traffic zone, increasing this clearance to 90 centimeters will allow two people to pass each other without awkward maneuvering.
The depth and height of the sofa also play a significant role in how much physical and visual space it consumes. In a compact living room, a sofa depth of 80 to 85 centimeters is highly recommended over standard deep-lounge models that exceed 95 centimeters. A shallower depth keeps the front of the sofa from encroaching too far into the center of the room, preserving valuable floor area. Additionally, keeping the overall backrest height below 85 centimeters ensures that the sofa does not block natural light from windows, which is essential for keeping a small room feeling bright and open.
Choosing Configurations That Preserve Visual Openness
When shopping for a small lounge sofa, the structural design of the piece can dramatically alter how large your living room feels. Standard-depth sofas with heavy, solid bases that sit flat on the floor tend to block light and make a small room feel crowded. Instead, look for apartment-sized or compact-depth sofas that feature raised legs. Elevating the sofa frame even 15 to 20 centimeters off the ground allows light to pass underneath and exposes more of the floor, creating an optical illusion of greater spaciousness.
The design of the armrests is another area where you can save valuable centimeters. Sofas with wide, rolled arms can easily consume 20 to 30 centimeters of overall width without adding any actual seating space. Opt for slim track arms, low-profile arms, or even armless designs to maximize the usable seating area while keeping the overall footprint as compact as possible. Upholstery fabric also influences visual weight; light-colored, breathable materials like linen blends or tightly woven cottons reflect light better than dark, heavy fabrics, helping the room feel fresh and airy.
If you anticipate changing your layout in the future, consider modular sofas or a classic loveseat paired with a lightweight accent chair. A modular system allows you to separate or rearrange sections to accommodate guests or clear a pathway when needed. Alternatively, a two-seater loveseat combined with a small, leggy armchair offers the same seating capacity as a larger sofa but allows for a more open, flexible layout that can be easily adjusted to suit different occasions.
Common Sizing and Placement Mistakes to Avoid
One of the most frequent layout errors in small living rooms is pushing all the furniture flush against the walls. While this might seem like a logical way to maximize open floor space, it often creates an awkward, cold atmosphere. Instead, try pulling your sofa just 5 to 10 centimeters away from the wall. This tiny gap creates a shadow line that adds depth to the room and gives the furniture a more intentional, professionally styled appearance.
Another common mistake is ignoring the visual weight of bulky, overstuffed furniture. A sofa might physically fit within your measured dimensions, but if it features high, thick back cushions, massive armrests, and dark, heavy leather upholstery, it will dominate the room visually and make the entire 20 square meter space feel cramped. Always balance physical dimensions with visual lightness by choosing clean lines, simple silhouettes, and neutral color palettes that blend harmoniously with your walls.
Finally, never overlook the physical journey your sofa must take from the delivery truck to your living room. Many condo residents in urban areas face the frustration of purchasing a beautifully sized sofa only to find it cannot fit inside the building’s elevator, navigate tight stairwell turns, or pass through the front door frame. Before finalizing your purchase, measure the height, width, and depth of all entryways, hallways, elevator doors, and ceiling clearances along the delivery route to ensure a smooth and successful installation.
Frequently Asked Questions (FAQ)
How much space should I leave between the sofa and the coffee table?
You should ideally leave a distance of 35 to 45 centimeters between the front edge of your sofa and the coffee table. This range provides comfortable legroom for sitting and allows you to reach items easily without stretching, while still leaving enough space to walk through. If your sofa features reclining seats or if you plan to use a pull-out footrest, you may need to extend this clearance to 50 centimeters or opt for a lightweight, easily movable side table instead of a central coffee table.
Can a sectional sofa work in a 20 sqm living room?
Yes, a sectional sofa can work in a 20 square meter living room, provided you choose a compact, apartment-scale model with a reversible or low-profile chaise. To prevent the sectional from overwhelming the space, position the chaise portion against a wall or corner rather than letting it extend into the middle of the room where it could block primary traffic paths. Opting for a modular design with a movable ottoman allows you to enjoy the comfort of a chaise while retaining the flexibility to reposition it whenever you need to clear the floor.

Community discussion
Share your experience or ask a question. Comments are reviewed before publication.