
Finding the right furniture for a compact condominium in the Philippines requires balancing style with strict spatial limits. In open-plan layouts where the kitchen flows directly into the living area, a small rectangular table can serve as a dining surface, a food preparation extension, and a workspace. However, choosing a table that is even slightly too large can turn a high-traffic walkway into a frustrating bottleneck. To find the ideal fit, you must carefully calculate your kitchen’s physical footprint, account for human movement, and select a table design that minimizes visual and physical clutter.
The key to success lies in understanding that a table’s actual footprint includes more than just its wooden or metal top. You must also account for the space occupied by stools, the clearance needed to pull them out, and the pathways required for daily household chores. By taking precise measurements and adhering to standard ergonomic guidelines, you can select a bar table that enhances your kitchen’s functionality without disrupting the flow of your home.
How to Measure Your Open Kitchen Space and Traffic Flow
Before browsing online catalogs or visiting local showrooms, you must map out the exact zone where the table will stand. Measure the total length and width of the floor area between your existing kitchen counters, walls, and adjacent living room furniture. In open-concept condo units, boundaries are often fluid, so use a tape measure to define a dedicated dining zone on the floor. Note any fixed architectural features such as structural pillars or wall-mounted air conditioning units that might limit where a tall table can stand.
Products mentioned in this guide
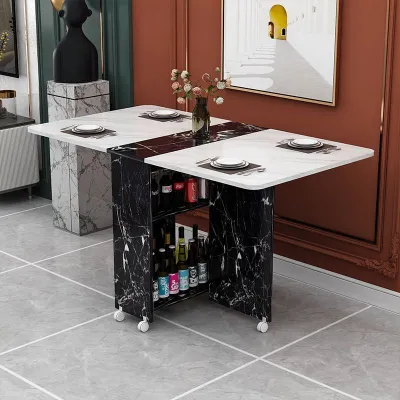
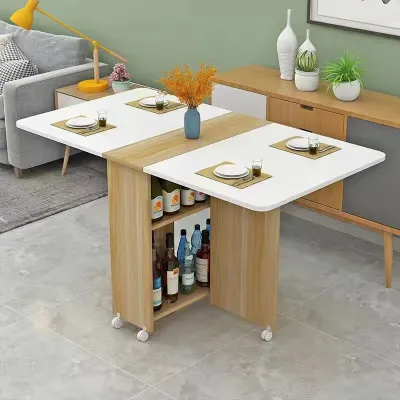
Prices are valid at publication and may change. Please refer to the product page for the latest price.
Next, identify the primary and secondary traffic paths in your kitchen. The primary walkway is the main route you use to travel through the unit, such as the path from the main entrance to the living room. Secondary pathways are the smaller routes within the kitchen itself, such as the space between the sink, the stove, and the refrigerator. Draw a simple sketch of your floor plan and mark these pathways with arrows to visualize how people move through the space during busy times of the day.
Finally, account for the swing clearance of all doors and drawers in the immediate area. Open your refrigerator, oven, microwave, and lower kitchen cabinets completely, then measure the distance from the edge of the open door to your proposed table location. A table placed too close to these appliances will block access and increase the risk of scratches on your furniture. Ensure there is enough room to stand comfortably in front of an open appliance door without being pressed against the bar table.
Standard Clearance Requirements for Bar Tables and Stools
Ergonomics play a vital role in keeping a small kitchen comfortable and functional. To maintain an unobstructed flow, primary walkways around your bar table should ideally have a clearance of 90 to 110 centimeters. This width allows two people to pass each other without having to turn sideways. For secondary pathways or tighter spaces where traffic is minimal, you can reduce this clearance to a minimum of 75 centimeters, though this may feel snug during active cooking sessions.

Seating clearances require equal attention because stools occupy a significant amount of floor space when in use. When a person sits at a bar table, they typically pull the stool out by 50 to 60 centimeters from the edge of the table. Ensure that this pull-out zone does not overlap with your primary walkways or block access to essential appliances. When the stools are not in use, they should slide completely underneath the table frame to keep the pathways clear.
Knee space and legroom are also critical for comfortable dining. A well-designed bar table should feature a tabletop overhang of at least 25 to 30 centimeters from the support structure or legs. This overhang allows diners to sit close to the table without their knees striking the central pedestal or table legs. Additionally, ensure there is a vertical gap of approximately 30 centimeters between the top of the stool seat and the underside of the tabletop to prevent thighs from feeling pinched.
How to Evaluate Small Rectangular Bar Table Dimensions
When shopping for a small rectangular table, comparing length-to-width ratios is essential for finding a footprint that fits narrow condo layouts. A standard small rectangular bar table typically ranges from 100 to 120 centimeters in length, which comfortably accommodates two people sitting side-by-side. For exceptionally narrow spaces, a slim width of 45 to 50 centimeters works well as a wall-facing breakfast bar. If you plan to have diners sit opposite each other, look for a width of at least 60 centimeters to allow adequate space for plates.
The visual weight and physical design of the table base can dramatically affect how spacious your kitchen feels. Tables with thick, solid wooden legs or heavy panel bases block light and make a small room feel crowded. Instead, look for tables with slender metal frames, open trestle designs, or minimalist hairpin legs that allow light to pass through. Wall-mounted drop-leaf bar tables are another excellent option for ultra-compact kitchens, as they can be folded flat against the wall when not in use to completely free up the walkway.
Height compatibility is another factor to verify before making a purchase. Standard bar tables stand between 100 and 105 centimeters tall, which pairs perfectly with standard bar stools that have a seat height of 70 to 75 centimeters. If you prefer a slightly lower profile, a counter-height table standing at 85 to 90 centimeters may align better with your existing kitchen countertops, creating a continuous visual plane. Always double-check the finished dimensions of both the table and stools to ensure they match your physical space.
Lastly, do not overlook the logistics of delivery and assembly. Condo living often involves navigating narrow service elevators, tight hallway corners, and standard-sized doorways. Before ordering a fully assembled table, measure your building’s elevator entry and your unit’s front door to ensure the piece can be safely transported inside. If access is tight, prioritizing flat-packed furniture that can be assembled directly inside your kitchen is often the safest and most practical choice.
Common Sizing Mistakes to Avoid in Compact Layouts
One of the most frequent mistakes condo owners make is measuring only the tabletop and ignoring the full footprint of the bar stools. Many modern bar stools feature wide, flared legs or heavy circular metal bases for stability, which can extend far beyond the edge of the tabletop even when pushed in. Always check the maximum width and depth of the stools you plan to buy, and ensure they can tuck fully beneath the table without colliding with each other or the table legs.
Another common error is placing the table too close to high-traffic choke points, such as the transition zone between the kitchen and the living room. A table that fits perfectly on paper can become a daily nuisance if it forces family members to squeeze past it every time they enter the room. To avoid this, prioritize walkway clearance over seating capacity; it is often better to choose a smaller two-person table that keeps pathways clear than a larger four-person model that blocks the room.
Buyers also frequently select tables with deep decorative aprons or thick support beams directly beneath the tabletop. While these features can add structural strength, they severely restrict vertical legroom, making it difficult to sit comfortably without lowering your stools to an awkward height. Look for clean, streamlined table profiles that maximize the open space beneath the tabletop.
Finally, ensure you do not sacrifice stability for a smaller footprint. Slim, lightweight bar tables can easily wobble or tip over if bumped in a busy walkway, especially on tiled condo floors. Check the manufacturer’s specifications for base weight and stability features, and consider choosing a table that can be securely anchored to a wall or kitchen island if you have a high-traffic household.
Frequently Asked Questions (FAQ)
Can I use a counter-height table instead of a bar-height table in a small kitchen?
Yes, a counter-height table is an excellent alternative for compact open kitchens. Standing at approximately 85 to 90 centimeters tall, a counter-height table matches the height of standard kitchen countertops, creating a clean, continuous visual line that can make a small space feel larger. This lower profile also keeps sightlines open across your condo, preventing the furniture from feeling like a visual barrier. When choosing this option, ensure you pair the table with counter-height stools (seat height of 60 to 65 centimeters) rather than taller bar stools to maintain comfortable legroom.
How do I test the table size before buying?
The most reliable way to visualize a table’s impact on your kitchen is to create a physical mockup on your floor. Use painter’s tape or lay down flattened cardboard boxes cut to the exact length and width of the table you are considering. Leave this mockup in place for a few days as you cook, clean, and walk through the kitchen to see if it interferes with your daily routine. To test seating clearances, place existing chairs or tape outlines on the floor to represent the stools in both their tucked-in and pulled-out positions, ensuring you can still navigate the walkways comfortably.
Community discussion
Share your experience or ask a question. Comments are reviewed before publication.