
In a compact condominium kitchen, every square centimeter of floor space is highly valuable. A wall mounted folding table offers an excellent, space-saving alternative to traditional dining sets, providing a functional surface for dining, meal prep, or remote work that can be tucked away when not in use. However, choosing the wrong size can quickly turn this convenient solution into a frustrating obstacle. To find the ideal dimensions, you must balance the table’s extended footprint with the physical realities of your kitchen’s layout, ensuring that walkways remain clear and daily tasks are not disrupted.
To fit a small condo kitchen without blocking walkways, a wall mounted folding table should typically have an extended depth of 40 to 60 centimeters for dining or prep, and fold down to a profile of 5 to 10 centimeters. The key is maintaining a clear walkway of at least 70 to 90 centimeters when the table is fully extended, ensuring residents can move freely without bumping into walls or appliances. In the Philippines, where open-plan condo layouts often combine the kitchen, dining area, and living room, careful spatial planning is essential to maintain a comfortable flow.
Assessing Your Kitchen Space and Walkway Clearances
Start by mapping out the physical boundaries of your kitchen. Use a reliable steel tape measure to determine the exact width of the wall space where you plan to mount the table. Measure the distance between fixed elements such as corner walls, kitchen cabinets, countertops, and major appliances. It is crucial to account for any protruding features like light switches, electrical outlets, baseboards, or wall trim, as these can interfere with the mounting brackets or prevent the table from folding completely flat against the wall.
Products mentioned in this guide
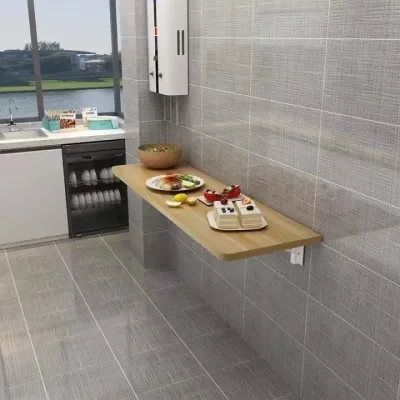
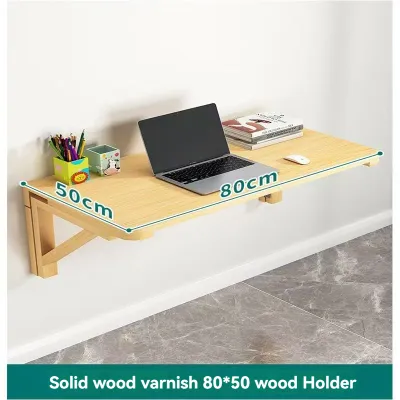
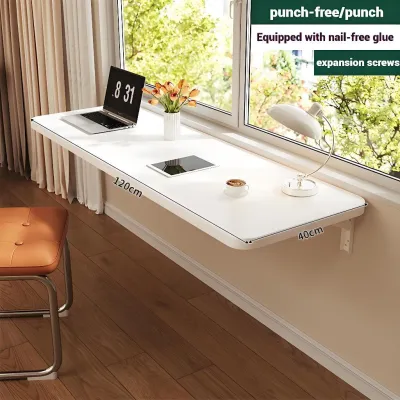
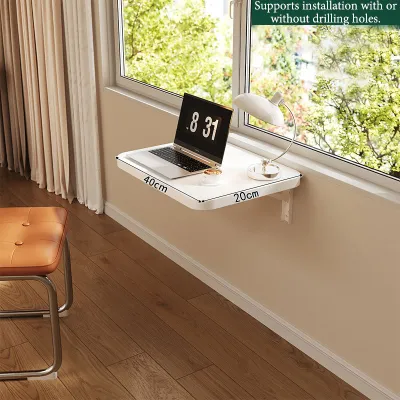
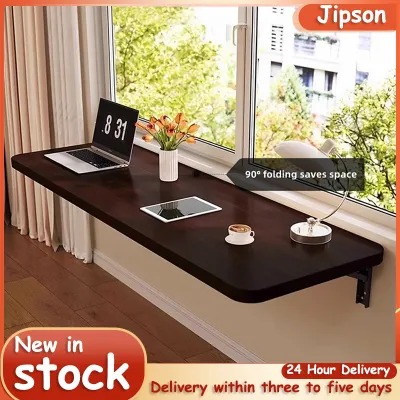
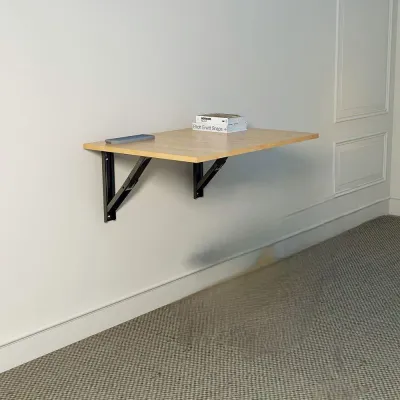
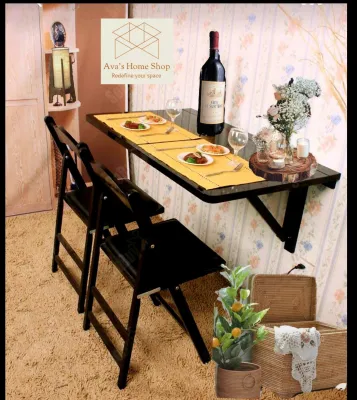
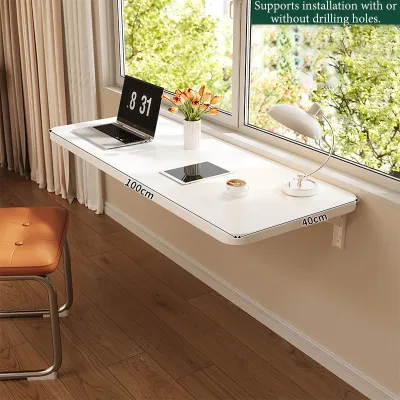
Prices are valid at publication and may change. Please refer to the product page for the latest price.
Next, calculate the required walkway clearance. In a small condo, walkways are high-traffic zones where people frequently pass each other. When the table is fully extended, you must maintain a clear path of at least 70 centimeters to allow a single person to walk past comfortably. If the kitchen is a shared space, aiming for a clearance of 90 centimeters is highly recommended to prevent collisions. When the table is folded down, the walkway should ideally return to a standard width of 90 to 120 centimeters, allowing for unrestricted movement during busy meal preparation times.
Finally, check for potential physical obstructions. Open every appliance door in the vicinity—including the refrigerator, oven, microwave, and under-sink cabinets—to their maximum angle. Measure the swing radius of these doors to ensure they do not collide with the table when it is extended. A blocked oven door or a refrigerator that cannot open fully is not just inconvenient; it is a significant safety hazard in a busy kitchen environment.
Matching Table Dimensions to Your Layout
Selecting the right table dimensions requires a careful trade-off between your seating needs and the available floor space. First, evaluate the folded depth of the table. To keep the walkway as clear as possible when the table is not in use, look for a model with a folded profile of 5 to 10 centimeters from the wall. This measurement must include the thickness of both the tabletop and the folded bracket hardware. A table that protrudes too far when folded can easily become a hip-bruising hazard in a narrow galley kitchen.

When it comes to the extended dimensions, base your choices on how you plan to use the table. For a single diner or a quick morning coffee station, an extended depth of 40 centimeters is usually sufficient. If you plan to use the table for two people dining face-to-face or side-by-side, look for a depth of 50 to 60 centimeters. For length, allow at least 60 centimeters of width per person to ensure comfortable elbow room. Therefore, a two-person dining setup typically requires a table length of 100 to 120 centimeters.
Consider the shape of the tabletop as well. While rectangular tables offer the most surface area, semi-circular or drop-leaf designs with rounded corners are highly beneficial for tight spaces or high-traffic passages. Rounded edges soften the visual impact of the furniture in a small room and prevent painful bumps if someone accidentally brushes past the table.
Installation Height and Ergonomic Clearances
The mounting height of your wall mounted folding table determines both its comfort and its integration with the rest of your kitchen. Standard dining height is typically 75 centimeters from the floor. This height pairs naturally with standard dining chairs, which usually have a seat height of around 45 centimeters. If you prefer a casual cafe feel or want to use the table as an extra food preparation surface, consider mounting it at counter height (85 to 90 centimeters) or bar height (100 to 105 centimeters), pairing it with appropriate bar stools that can be tucked away elsewhere when not in use.
Ensure there is adequate legroom and knee clearance when seated. Check the design of the folding brackets; some models use diagonal support bars that can restrict knee movement. You need a minimum knee depth clearance of 30 to 45 centimeters under the table to sit comfortably without your knees hitting the wall or the support mechanism.
Additionally, verify that the folded table does not interfere with wall-mounted items. Ensure that when the table is folded upward or downward, it does not cover essential electrical outlets, light switches, or push against low-hanging window sills and decorative backsplashes.
Weight Capacity and Wall Compatibility Checks
Before purchasing a wall mounted folding table, you must verify that your condo’s wall structure can safely support the weight of the table, the mounting hardware, and whatever items you place on top of it. Condo walls in the Philippines are typically constructed from concrete, concrete hollow blocks, or drywall (gypsum board over metal studs). Concrete and solid masonry walls offer the most secure foundation, allowing you to mount heavier wooden or composite tables using expansion bolts or concrete anchors.
If your kitchen walls are made of drywall, you must exercise caution. Drywall alone cannot support the downward leverage exerted on a folding table, especially when someone leans on it. You must locate the vertical metal or wooden studs behind the drywall using a stud finder and anchor the mounting brackets directly into them. If the studs do not align with your desired table placement, you may need to install a solid wooden backing board anchored to multiple studs first, or opt for a much smaller, lightweight table model.
Always review the manufacturer’s specified weight capacity. Keep in mind that these ratings are only valid if the table is installed correctly with appropriate hardware. When budgeting for installation, high-quality heavy-duty brackets may cost anywhere from ₱500 to ₱2,000 depending on the weight rating. If you are unsure about the wall material, the location of embedded water pipes or electrical conduits, or the structural integrity of the wall, consult your condo’s building administration or hire a qualified professional installer to complete the job safely.
Common Sizing and Placement Mistakes to Avoid
One of the most frequent mistakes when installing a wall mounted folding table is measuring the kitchen space only when nearby appliances are closed. A refrigerator door that cannot open past 90 degrees because of an extended table will prevent you from fully opening interior drawers or accessing shelves comfortably. Always measure with all doors and drawers fully extended.
Another common error is placing the table directly within the primary kitchen work triangle—the path between the sink, stove, and refrigerator. While a folding table is designed to be tucked away, having to constantly fold it down mid-meal because someone needs to access the stove or sink quickly becomes tedious. Position the table slightly outside this high-activity zone if possible.
Lastly, do not ignore the physical thickness of the folded brackets. Many online product listings only specify the thickness of the wooden tabletop, which might be a slim 1.5 to 2 centimeters. However, the heavy-duty folding brackets underneath can add an extra 3 to 5 centimeters of depth when folded. Always calculate your walkway clearance using the total projected depth of the entire folded assembly to avoid unexpected bottlenecks.
Frequently Asked Questions (FAQ)
Can I install a large wall mounted folding table on drywall?
Installing a large or heavy wall mounted folding table directly onto drywall is not recommended unless you can anchor the brackets securely into the wall studs. Drywall alone cannot support the downward pressure and leverage exerted when someone leans on an extended table. If studs are not aligned with your desired placement, you may need to install a wooden backing board anchored to multiple studs first, or opt for a smaller, lighter table model.
How much vertical space should I leave below the table when folded?
Leave at least 15 to 20 centimeters of clear vertical space between the bottom edge of the folded table and the floor or baseboards. This clearance ensures that cleaning tools like brooms, vacuum cleaners, or robotic mops can easily reach the wall without scratching the table’s edge. It also maintains a visually clean, uncluttered look in a compact kitchen.
Community discussion
Share your experience or ask a question. Comments are reviewed before publication.