
A narrow wall table for a small condo breakfast nook should ideally have a depth of 30 to 45 centimeters (12 to 18 inches) and a width of at least 60 to 75 centimeters (24 to 30 inches) per seated person. In compact condominium layouts, where kitchen and living areas often merge, these dimensions strike a practical balance between utility and physical clearance. A table within this range provides enough surface area for a standard dinner plate, a beverage, and utensils without encroaching on vital walkways or blocking the flow of daily household traffic.
Maximizing a small dining space requires looking beyond standard furniture sizes. In urban high-rises, where floor space is at a premium, a traditional four-legged dining table can easily overwhelm a room. By opting for a wall-mounted or narrow profile table, you reclaim valuable floor area while creating a dedicated, cozy spot for morning coffee, quick meals, or remote work. Achieving this balance requires a careful look at how depth and width interact with your specific room layout and daily habits.
Understanding Depth vs. Width for Wall Tables
When planning a breakfast nook, it is easy to confuse depth and width, yet each plays a distinct role in how the table functions. Depth refers to how far the table extends outward from the wall into the room. This is the most critical dimension for maintaining open walkways. If a table is too deep, it becomes a physical barrier that you must constantly navigate around. If it is too shallow, you will struggle to fit a plate and a cup safely, and your knees may press uncomfortably against the wall.
Products mentioned in this guide
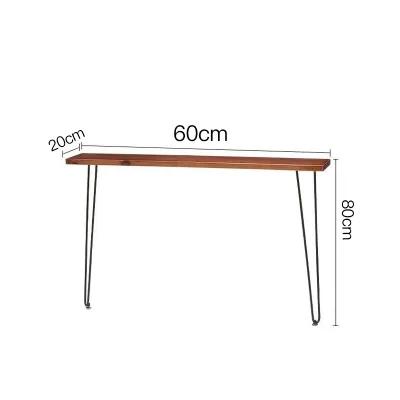
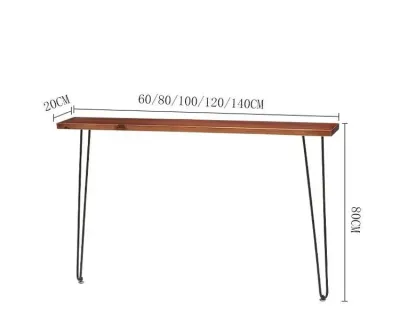
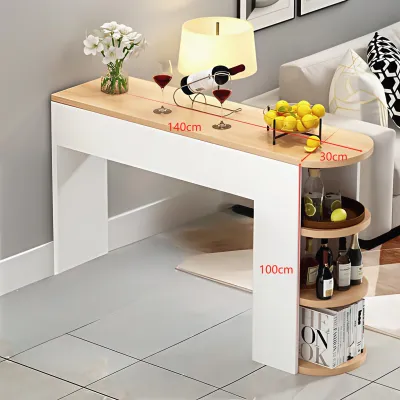
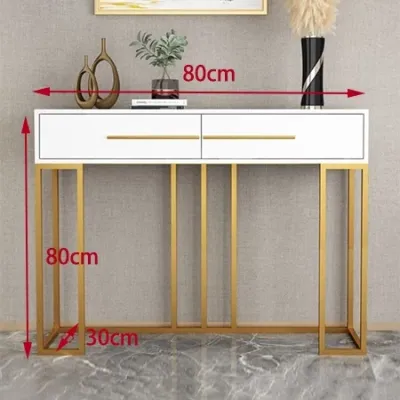
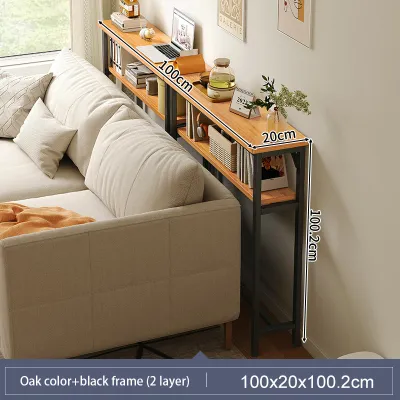
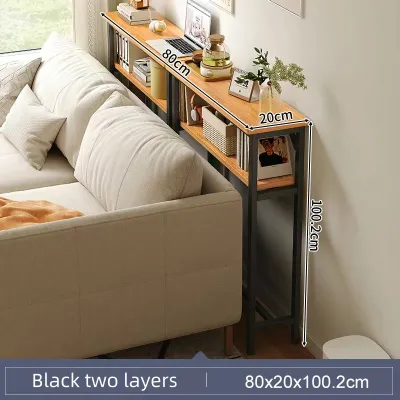
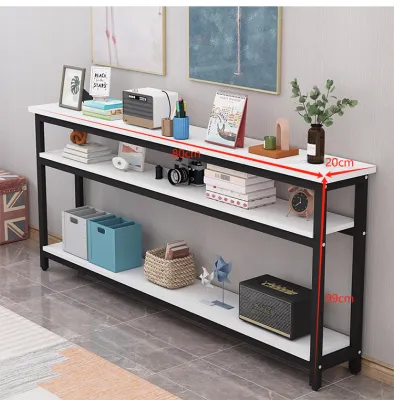
Prices are valid at publication and may change. Please refer to the product page for the latest price.
Width, on the other hand, is the span of the table running parallel to the wall. This dimension dictates the seating capacity and the overall visual proportion of the furniture within your condo. While depth determines whether the table physically fits the room’s traffic patterns, width determines how many people can use the table simultaneously without clashing elbows.
In a narrow condo kitchen or hallway nook, the goal is usually to minimize depth while maximizing width. This configuration keeps the center of the room open while providing a long, functional surface. Understanding this relationship allows you to customize the table to your specific spatial limits, ensuring that your breakfast nook feels like an intentional design choice rather than an afterthought.
How to Measure Your Breakfast Nook and Walkways
Before purchasing any furniture, you must conduct a thorough physical assessment of your wall and floor space. Start by measuring the length of the wall where you plan to install the table. Do not rely on general room dimensions; instead, measure the exact section of drywall or concrete. Be sure to account for baseboards, which can prevent furniture from sitting flush against the wall, as well as electrical outlets, light switches, and intercom units that you must keep accessible.

Next, calculate the remaining walkway clearance. As a general rule of thumb, a comfortable walkway requires at least 75 to 90 centimeters (30 to 36 inches) of open space. To determine your maximum allowable table depth, measure the total distance from the mounting wall to the nearest opposite obstacle, such as a kitchen counter, a sofa, or a major pathway. Subtract the required walkway clearance from this total distance. The remaining dimension represents the maximum combined depth of your table and the seated diner.
You must also factor in the physical footprint of a seated person. A person sitting on a stool or chair typically occupies about 45 to 60 centimeters (18 to 24 inches) of depth. When the table is in use, this active footprint temporarily reduces the available walkway. If your kitchen is a high-traffic zone, you may want to choose a folding or drop-leaf design that can be tucked away when meals are over.
Finally, inspect the wall for hidden or protruding obstructions. Look for low-profile wall outlets, structural pillars, or decorative moldings that might interfere with the installation. If your condo features sliding glass doors or nearby cabinet doors, simulate their full swing path to ensure the table will not obstruct their movement or cause accidental damage.
Standard Dimensions and Space-Saving Configurations
Selecting the right table configuration depends on how you plan to use the space daily. For a true narrow wall table, a depth of 30 centimeters (12 inches) serves as the absolute functional minimum. At this depth, you can comfortably place a laptop, a mug, or a small breakfast plate, making it ideal for quick solo meals or a secondary workspace. If you prefer a more traditional dining experience with full-sized dinner plates and serving bowls, aim for a depth of 40 to 45 centimeters (16 to 18 inches).
For width, ergonomic standards suggest allocating at least 60 centimeters (24 inches) of horizontal space per person. This ensures that diners have enough room to move their arms naturally without bumping into adjacent walls or companions. A table intended for a single user can easily get by with a width of 60 to 75 centimeters, while a two-person setup requires a minimum width of 120 centimeters (48 inches) to remain comfortable.
The physical design of the table also dictates its space-saving efficiency. Fixed wall tables are permanently mounted to the wall and supported by legs or heavy-duty brackets. They offer excellent stability and are highly recommended if you use the nook as a primary dining area or a dedicated home office.
Drop-leaf tables feature a hinged top where a portion of the surface can be folded down when not in use. This design offers great versatility, allowing you to enjoy a wider dining surface during meals and a clear walkway afterward. Folding wall tables take this concept a step further by folding completely flat against the wall, making them the ultimate choice for micro-condos and highly restricted layouts.
Installation, Clearance, and Safety Checks
A successful wall table installation requires careful attention to structural support and physical safety. Because wall-mounted tables are cantilevered, they experience significant downward leverage when someone leans on the outer edge. Before mounting any brackets, verify the composition of your wall. Concrete or solid masonry walls, which are standard in many Philippine condominium developments, provide excellent support but require specialized masonry anchors and a hammer drill for a secure hold.
If your wall is constructed of drywall or gypsum board, you must locate the structural studs behind the wall and anchor the mounting brackets directly into them. Relying solely on plastic drywall anchors is highly risky, as the weight of the table and the pressure of daily use can easily pull the anchors out of the wall, causing structural damage or injury.
Always check the manufacturer’s specified weight capacity for both the table and the mounting hardware. If you are using a folding or drop-leaf mechanism, inspect the hinges and locking brackets regularly to ensure they remain tight and function smoothly.
Lastly, verify your vertical clearance and seating compatibility. Standard dining tables stand at a height of 75 centimeters (30 inches), which pairs best with chairs that have a seat height of 45 centimeters (18 inches). If you prefer a counter-height table at 90 centimeters (36 inches) or a bar-height table at 105 centimeters (42 inches), you must select matching stools. Ensure that the underside of the table is free of thick support aprons or diagonal brackets that could restrict your legroom or prevent you from tucking the stools completely underneath when they are not in use.
Frequently Asked Questions (FAQ)
Can a narrow wall table comfortably seat two people?
Yes, a narrow wall table can comfortably accommodate two people, provided you choose the correct width and seating arrangement. For side-by-side dining, the table must have a minimum width of 120 centimeters (48 inches) to give both individuals adequate elbow room. If your table has a very shallow depth of 30 to 40 centimeters, side-by-side seating is the only practical option. If your space allows for a slightly deeper table of 60 centimeters or more, you could place stools on opposite sides, though this setup requires significantly more floor space and may block walkways in a tight condo layout.
How much legroom is needed under a wall-mounted table?
For comfortable dining, you should aim for a horizontal knee clearance of at least 30 to 38 centimeters (12 to 15 inches) under the tabletop. If you are installing a counter-height or bar-height table, this requirement can decrease slightly to about 25 to 30 centimeters (10 to 12 inches) because your legs will extend downward at a steeper angle. Additionally, ensure there is at least 18 to 30 centimeters (7 to 12 inches) of vertical space between the top of your seat cushion and the underside of the table surface to allow your legs to move freely without hitting the table structure.
Community discussion
Share your experience or ask a question. Comments are reviewed before publication.