
Finding a 2 person sofa that balances physical comfort with spatial flow is a critical decision when layout planning for a small residence. In a 20 square meter condo living room, every centimeter of floor area counts toward maintaining a comfortable, breathable home environment. The ideal dimensions for a space-saving two-seater are a total length of 130 cm to 160 cm, an overall depth of 75 cm to 85 cm, and a backrest height of 75 cm to 85 cm. Selecting a sofa within these parameters ensures you have adequate seating without sacrificing the essential walkways that keep a compact home from feeling like a crowded storage unit.
Calculating the Right Sofa Footprint for 20 Square Meters
To determine how a 2 person sofa fits into your floor plan, you must first understand the relationship between furniture footprint and total room area. In interior design, a reliable rule of thumb for small spaces dictates that your primary seating furniture should occupy no more than one-quarter (25%) to one-third (33%) of the active living zone’s floor area. If your entire condo is 20 square meters, your dedicated living room zone is likely a subset of this space, measuring roughly 6 to 8 square meters. Consequently, your sofa’s footprint should ideally stay under 1.2 to 1.5 square meters to prevent the room from feeling completely overwhelmed.
Calculating this footprint depends heavily on whether your living room layout is square or rectangular. In a square layout, you have more flexibility to place the sofa against one wall while keeping the center open, but you must avoid deep furniture that cuts off the diagonal room sightlines. In a narrow, rectangular layout—which is highly common in modern Philippine condominium developments—you are forced into a linear arrangement. For rectangular spaces, a long, shallow sofa placed flush against the longest wall is essential to preserve a straight, unobstructed pathway from the entrance to the window or balcony.
Products mentioned in this guide
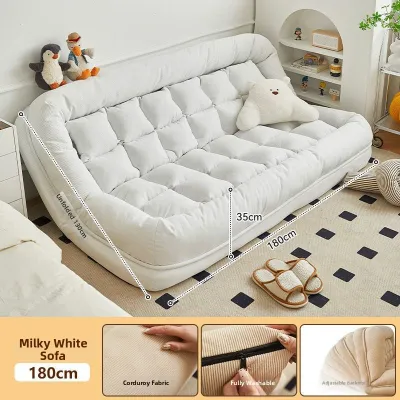
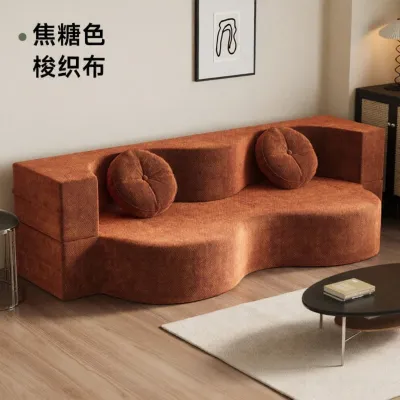
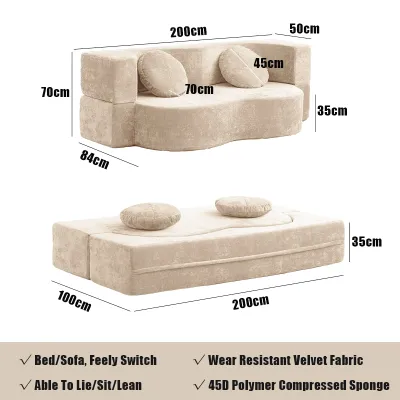
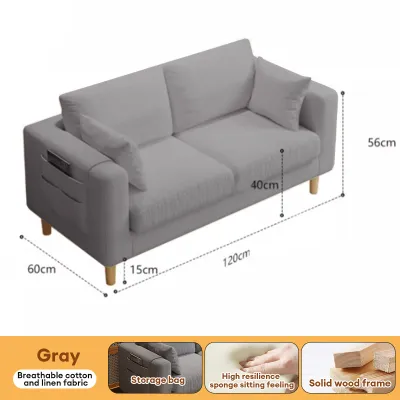

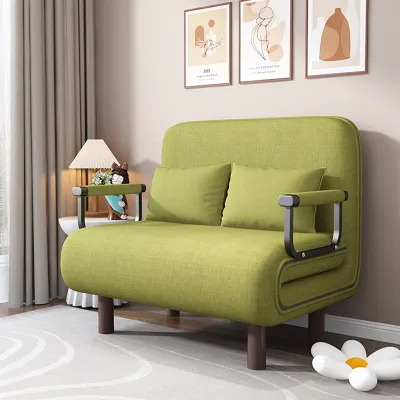
Prices are valid at publication and may change. Please refer to the product page for the latest price.
The secret to a successful small-space layout is the deliberate preservation of negative space. Pushing oversized furniture wall-to-wall creates a cramped, claustrophobic atmosphere that restricts airflow—a critical concern in hot, humid tropical climates. Leaving even a small gap of 10 to 15 centimeters between the sides of your sofa and adjacent walls or side tables allows the room to “breathe” visually. This small pocket of empty space tricks the eye into perceiving a larger room while making it significantly easier to clean dust and manage wall-mounted outlets.
Recommended Dimensions for a Space-Saving 2-Person Sofa
When shopping for a compact sofa, relying on visual estimates in a store can lead to major sizing errors. You need to focus on specific, verified dimensions to ensure the piece fits your physical space and your body.

Length and Armrest Width
For a 20 square meter living area, the total outer length of your sofa should fall strictly between 130 cm and 160 cm. This range provides sufficient seating width for two average-sized adults to sit side-by-side comfortably without rubbing shoulders, while still leaving room for small end tables or floor lamps on either side.
The design of the armrests plays a massive role in how much of that total length is actually usable for sitting. Bulky, rolled, or heavily padded armrests can easily consume 20 to 30 centimeters of the sofa’s total width on each side. This means a 160 cm sofa with thick arms might only offer 100 cm of actual seating space. To maximize efficiency, look for sofas with slim, straight “track” armrests, or even armless designs. A track armrest that is only 5 to 10 centimeters wide ensures that almost the entire length of the sofa is dedicated to seating, keeping the overall footprint as compact as possible. Always measure the absolute widest outer points of the frame, including any outward flare or cushion overhang, rather than relying on the seat cushion dimensions alone.
Seat Depth and Backrest Height
Seat depth is the dimension that most frequently ruins a small-space layout. While deep, plush sofas are tempting for lounging, they typically measure 95 cm to 105 cm from front to back, which projects too far into a narrow 20 sqm room and chokes the main walkway. Instead, prioritize a shallower seat depth of 75 cm to 85 cm. A shallow depth still offers excellent upright comfort and can easily be paired with a small ottoman or footstool that can be tucked away when not in use.
Backrest height is equally important for managing the visual volume of the room. A sofa with a high, solid backrest (over 90 cm) acts as a physical wall, blocking light and cutting off sightlines, which makes the ceiling feel lower and the room more boxed in. Choosing a low-profile backrest between 75 cm and 85 cm keeps your sightlines open across the room, creating an illusion of spaciousness. If you prefer more back support, look for models with adjustable headrests or a slightly sloped back profile that provides ergonomic comfort without adding physical height.
Design Features That Reduce Visual Clutter
Physical dimensions tell only half the story; how a sofa looks visually determines whether it dominates or complements your small living room. Choosing the right design details can make a physically large piece look light and airy.
One of the most effective design strategies for small spaces is selecting a sofa with raised legs. A sofa that sits flat on the floor with a heavy skirted base blocks light and looks like a solid, immovable block. In contrast, a sofa elevated on slender wooden or metal legs—ideally 15 cm to 20 cm off the ground—allows light and air to pass underneath. Seeing more of the floor continuous underneath the furniture tricks the brain into perceiving the room as larger than it is, while also promoting better air circulation in humid environments.
Frame style and cushion design also dictate visual weight. Minimalist, clean-lined frames with tight-back designs or simple, non-bulky cushions are far better suited for a 20 sqm room than overstuffed, tufted, or puffy styles. Avoid heavy fabrics like thick velvet or dark, bulky leather, which absorb light and look massive. Instead, opt for lightweight, breathable fabrics with a subtle texture, such as flat-weave polyesters or linen-cotton blends. Always check the manufacturer’s care instructions to ensure the chosen fabric can withstand the local humidity without trapping moisture.
Color choice is your final tool for reducing visual clutter. Lighter upholstery colors—such as soft beige, cream, light gray, or muted pastel tones—closely match the neutral wall colors common in most Philippine condos. When the sofa’s color closely aligns with the walls behind it, the furniture visually recedes into the background rather than standing out as a stark, space-consuming obstacle.
Essential Clearances and Condo Delivery Checks
Even the most perfectly sized sofa will fail to function if you cannot move around it comfortably or get it through your front door. You must plan for physical clearances both inside your living room and along the delivery route.
Within the living room, you must maintain standard clearance zones to ensure natural, comfortable movement. Keep these key measurements in mind when arranging your furniture:
- Main Walkways: Maintain a clear path of at least 60 cm to 90 cm for primary traffic lanes, such as the path from the kitchen to the balcony or front door.
- Coffee Table Clearance: Leave a gap of 40 cm to 45 cm between the front edge of the sofa seat and your coffee table. This provides enough legroom to sit comfortably while keeping drinks and remotes within easy reach.
- Side Clearances: Ensure there is at least 10 cm of space between the sofa frame and any adjacent walls, curtains, or storage units.
In the Philippines, condo delivery logistics present a major hurdle that many buyers overlook until the delivery truck arrives. Before finalizing your purchase, you must verify that the sofa can physically reach your unit. Measure the height, width, and diagonal depth of the building’s service elevator doors and interior cabin. If your building does not have an elevator or if the sofa is too large, you must measure the stairwell turning radiuses and ceiling clearances. Finally, measure your unit’s main entry door frame width and height, accounting for the door handle and any security screen doors.
Do not forget to check the manufacturer’s packaging dimensions. Safely boxed or wrapped sofas are often 10% to 15% larger than their final assembled dimensions. If the packaged box is too tight for your elevator, check if the sofa requires home assembly, allowing you to bring it up in smaller, flat-packed boxes. Always consult the manufacturer’s assembly guide and weight capacity specifications to ensure the frame is stable and suitable for your household’s needs.
Common Sizing Mistakes in Small Living Rooms
Avoiding common pitfalls during the planning phase will save you from the hassle of costly returns, awkward layouts, or damaged furniture.
A very common mistake is ignoring the physical thickness of baseboards, skirting boards, and wall outlets. A baseboard typically protrudes 1.5 to 2.5 cm from the wall, meaning your sofa cannot sit completely flush against the drywall. If you have wall outlets directly behind the sofa, plugging in chargers or lamps will require another 5 to 8 cm of clearance to avoid bending and damaging the cords. If you fail to account for these small details, your sofa will sit further into the room than planned, narrowing your main walkway.
Another frequent error is failing to map out the swing radius of doors and windows. A sofa depth that seems reasonable on paper might end up blocking the swing of a balcony door, preventing it from opening fully, or obstructing the path to a kitchen counter. In tropical climates where balcony access is highly valued for natural ventilation, blocking these pathways can ruin the livability of your condo. Always map out door swings with painter’s tape on the floor before buying.
Finally, beware of the “showroom illusion.” Furniture showrooms are massive, high-ceilinged spaces where even a large sectional can look compact. A 2 person sofa that looks tiny in a sprawling retail store will appear twice as large when placed inside a 20 square meter condo. Always rely strictly on your tape measure and floor plan markings rather than your visual memory of how the sofa looked in the store.
Community discussion
Share your experience or ask a question. Comments are reviewed before publication.