
When furnishing a 20-square-meter condo living room, finding the perfect balance between seating capacity and floor space is a delicate task. To keep your home functional and open, the ideal bench sofa dimensions are a length of 120 to 160 centimeters, a shallow depth of 70 to 80 centimeters, and a total height of 75 to 85 centimeters. Selecting a sofa within these precise parameters ensures you have comfortable seating for two to three people while preserving the necessary clearances for daily movement.
In the Philippines, compact high-rise living requires thoughtful spatial planning. A streamlined bench sofa serves as an excellent alternative to bulky, traditional couches, offering clean lines and a reduced footprint. By focusing on finished dimensions and smart layout configurations, you can transform a limited living zone into an airy, welcoming space that never feels cramped or cluttered.
Assessing Usable Floor Space in a 20 Sqm Condo
Before browsing furniture catalogs or visiting showrooms, you must calculate the actual floor area available for your seating. In a typical 20-square-meter studio or one-bedroom condo, the living room is rarely a isolated box; it is usually an integrated zone that shares space with the entryway, kitchen, and dining area. Consequently, the actual footprint available for furniture is significantly smaller than the total area of the unit.
Products mentioned in this guide
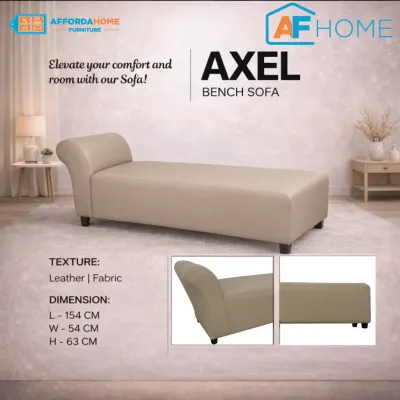

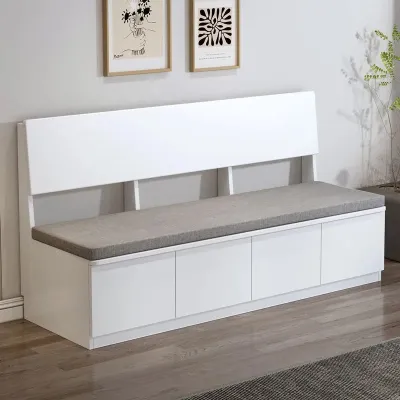
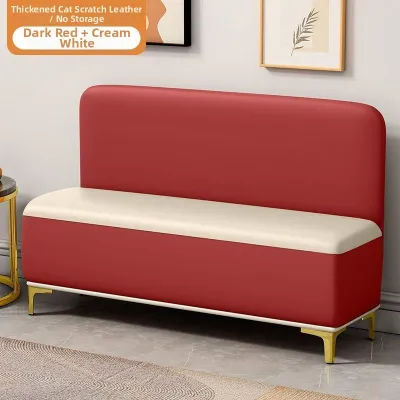

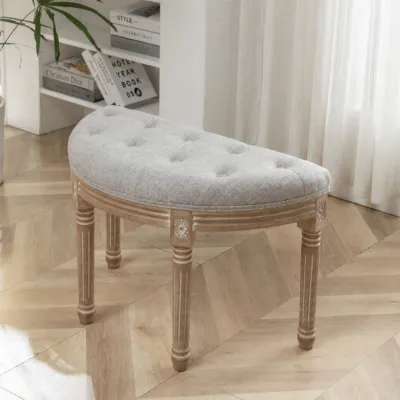

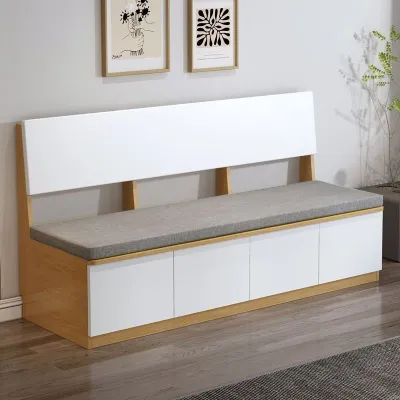
Prices are valid at publication and may change. Please refer to the product page for the latest price.
To determine your usable space, start by identifying the fixed architectural elements in your layout. In Philippine developments, these often include balcony sliding doors, main entryways, kitchen counters, built-in columns, and low-hanging window-type air conditioning units. Each of these elements requires dedicated clearance. For instance, a balcony door needs a completely clear path to slide or swing open, and window-type air conditioners must not be blocked by high furniture backrests that restrict airflow.
Professional space planners generally recommend that furniture should occupy no more than 30% to 40% of a room’s total floor area. In a 20-square-meter space, this translates to a maximum furniture footprint of 6 to 8 square meters for all pieces combined, including your dining set, TV console, and storage. To maintain a balanced layout, the seating zone itself should ideally occupy no more than 1.5 to 2.5 square meters, leaving the remaining floor space open for traffic and visual breathing room.
Ideal Bench Sofa Dimensions for Compact Living Rooms
Selecting the right proportions for your bench sofa requires looking closely at three key dimensions: length, depth, and height. Each of these measurements directly impacts both the physical space the sofa occupies and how large the room feels to the eye.

Length
For a 20-square-meter layout, a length of 120 to 140 centimeters is the sweet spot for a dedicated two-seater. If you frequently host guests or have a slightly longer continuous wall, you can stretch the length to 150 or 160 centimeters for a compact three-seater. Always measure the continuous wall where the sofa will rest, ensuring the piece does not overlap light switches, intercom panels, or electrical outlets.
Depth
While deep, plush lounging sofas are tempting, they are highly impractical for small condos. Standard sofas often feature depths of 95 to 105 centimeters, which quickly eat into narrow room widths. A shallow bench sofa with an overall depth of 70 to 80 centimeters is much more efficient. When evaluating depth, distinguish between the overall frame depth and the actual seat depth; a seat depth of 50 to 55 centimeters is sufficient to provide comfortable thigh support for most adults without requiring an oversized frame.
Height and Visual Weight
To maintain clear sightlines across your condo, choose a bench sofa with a low backrest height of 75 to 85 centimeters. High-backed furniture acts as a visual barrier, cutting the room in half and making it feel smaller. Furthermore, armless designs or models with thin, low-profile armrests reduce visual weight, allowing light to pass through and creating the illusion of a larger room.
Before making a final purchase, treat these dimensions as planning guidelines and verify them against your specific unit’s measurements. Check the manufacturer’s exact product specifications, paying close attention to frame stability and joint construction. In the humid tropical climate of the Philippines, look for wooden frames treated with moisture-resistant finishes or metal frames with powder-coated surfaces to prevent warping and rust over time.
Essential Walkway Clearances and Furniture Spacing
Even the most stylish bench sofa will become a source of daily frustration if it blocks your movement or restricts access to other areas of your home. Incorporating standard interior design clearances into your layout planning is essential for a smooth, functional flow.
Primary walkways—such as the path leading from the main entrance to the balcony or from the kitchen to the bathroom—require a minimum clearance of 75 to 90 centimeters. This allows a person to walk naturally without having to turn sideways. Secondary routes, such as the space between your sofa and a side table or a wall, can be slightly narrower but should never fall below 50 to 60 centimeters.
When positioning other furniture pieces around your bench sofa, keep these spacing rules in mind:
- Sofa to Coffee Table: Maintain a distance of 35 to 45 centimeters. This provides enough legroom to sit and stand comfortably while keeping drinks, books, and remotes within easy reach.
- Sofa to TV Console: Leave at least 120 centimeters of space. This distance ensures comfortable viewing angles and allows someone to walk past the television without interrupting your view.
- Sofa to Dining Table: If your dining area sits directly behind or adjacent to the living area, leave at least 90 centimeters between the back of the sofa and the edge of the table to allow dining chairs to be pulled out easily.
Before ordering your furniture, create a delivery checklist. Measure the building’s service elevator doors and interior cabin depth, the width of the stairwells, the corridor turns on your floor, and the clear opening width of your unit’s main door. Many condo doors have a clear width of only 80 to 90 centimeters; ensuring your chosen sofa can physically pass through these entry points is just as important as making sure it fits the living room.
Common Sizing and Layout Mistakes to Avoid
Furnishing a small space often involves trial and error, but avoiding a few common pitfalls can save you time, money, and physical hassle.
One of the most frequent mistakes is choosing a sofa that is too deep. Homeowners often focus solely on length, assuming a 150-centimeter sofa will fit perfectly because the wall is 200 centimeters long. However, if the sofa is 100 centimeters deep, it will push into the center of the room, leaving very little space for a coffee table and blocking the path to the balcony. Always prioritize a shallow depth to keep your central walkway clear.
Another common error is the rigid “wall-pushing” layout. While it is tempting to push every single piece of furniture flat against the walls to maximize central floor space, this can create an uninviting, cold atmosphere with an awkward empty void in the middle. Conversely, attempting to float a sofa in the exact center of a 20-square-meter room can choke traffic. A balanced approach is best: place the bench sofa against a main wall, but pull it forward by just 2 to 3 centimeters to prevent scuffing and allow air to circulate.
Neglecting the scale and visual bulk of the sofa relative to other furniture is also a common misstep. A bench sofa with a solid, boxy base that sits flat on the floor looks incredibly heavy. Instead, opt for a model with raised, slender legs—whether tapered wood or thin metal. Elevating the sofa base by 15 to 20 centimeters off the floor allows light to pass underneath, which instantly makes the room feel more open and spacious.
Finally, never ignore the physical delivery path. A sofa that matches your living room layout perfectly is of no use if it gets stuck in a narrow elevator corridor or cannot clear the tight turn at your front door. Always verify the packaged box dimensions with the retailer before finalizing your purchase.
Smart Placement Strategies for Open-Plan Condos
To make your 20-square-meter condo highly functional, you must think creatively about furniture placement and styling. A bench sofa’s versatile, low-profile design makes it uniquely suited for multi-functional spaces.
If your condo has an awkward nook, a structural column recess, or a corner near a window, consider placing the bench sofa there. Utilizing these underused spaces keeps the center of the room completely open, maximizing the usable floor area. Just ensure that placing the sofa near a window does not block access to window latches or interfere with hanging curtains.
In open-plan studio units, you can use the bench sofa as a subtle, low-profile room divider. Instead of pushing the sofa against the wall, place it perpendicular to the wall to separate the living area from the dining or sleeping zone. Because a bench sofa has a lower backrest and a streamlined frame, it establishes distinct functional zones without blocking natural light or restricting the airflow from your air conditioning unit.
To maintain a flexible and adaptable layout, pair your bench sofa with space-saving, lightweight accessories. Consider using nesting coffee tables that can be stacked together when you need more floor space for stretching or cleaning. Lightweight, fabric-covered ottomans are also excellent additions; they can serve as footrests, double as extra seating when you have visitors, or act as temporary side tables when topped with a sturdy wooden tray.
Frequently Asked Questions (FAQ)
Can a bench sofa with built-in storage work in a 20 sqm living room?
Yes, a bench sofa with built-in storage can work well, but you must carefully evaluate the trade-offs. Storage benches are highly practical for stashing extra linens, pillows, or seasonal items, but they typically feature solid, boxy frames that extend all the way to the floor, which increases their visual weight. Additionally, drawers or flip-top mechanisms require extra physical clearance to open. Before purchasing, verify that you have enough open floor space in front of the sofa to access the storage easily without hitting other furniture, and weigh this utility against the loss of the light, airy look provided by a legged sofa.
Is an armless bench sofa better for small condos?
An armless bench sofa is often the superior choice for small condos because it maximizes seating efficiency. Removing the armrests can save 15 to 30 centimeters of overall width, allowing you to enjoy a longer seating surface within a shorter physical footprint. This design also creates an open, unobstructed view that makes the entire room feel more spacious. However, if you plan to sit near the ends of the sofa, be sure to check the quality of the edge cushioning and the stability of the frame to ensure the seat remains supportive and comfortable without the structural boundary of an armrest.

Community discussion
Share your experience or ask a question. Comments are reviewed before publication.