
To fit a 20 square meter (sqm) condo living room comfortably without making the space feel cramped, the ideal cabinet sofa should have a length of 1.5 to 2.0 meters and a depth of 0.8 to 0.9 meters. This size range accommodates two to three adults while preserving the necessary clearances for walking paths. Choosing a multi-functional piece like a cabinet sofa—which integrates hidden storage compartments within its frame—is an excellent space-saving strategy for urban Filipino homes, provided you carefully balance its physical dimensions with the room’s layout.
Assessing Usable Space in a 20 Sqm Living Room
A 20 sqm space might sound straightforward, but its shape heavily dictates how you can arrange your furniture. In the Philippines, many modern high-rise developments feature rectangular layouts (such as 3 meters by 6.6 meters) or more square configurations (like 4 meters by 5 meters). A long, narrow rectangular room often forces furniture against the longest wall, which limits your layout options and makes sofa depth a critical factor. Conversely, a square room offers more flexibility but can easily feel cluttered if furniture is placed directly in the center without clear pathways.
Before shopping, you must identify the fixed architectural elements that restrict where a sofa can sit. Take note of balcony sliding doors, low-hanging windows, structural columns, and electrical outlets. In tropical climates, the placement of split-type air conditioning units is also crucial; you want to avoid positioning your seating directly under a condensation drain line or in a spot that blocks air circulation.
Products mentioned in this guide
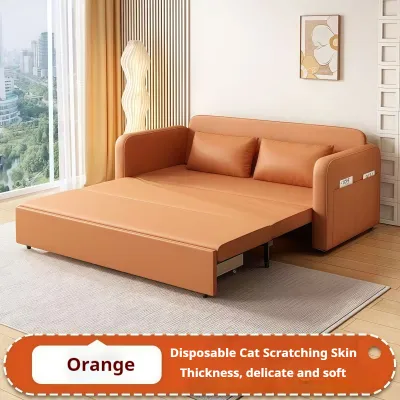
![[Manila 24-hour Boat] 08/128/158*78*85CM Foldable Sofa Bed with Storage Cabinet Dual Purpose Small Unit Living Room Lazy Person Sofa Single/Double/Queen Size with Roller Sofa Bed Side Pocket Multi-functional Telescopic Bed 2 Free Throw Pillows](https://img.lazcdn.com/g/p/2ada70a4d0023f1bc3ccb72602af6e25.jpg_400x400q80.jpg_.webp)
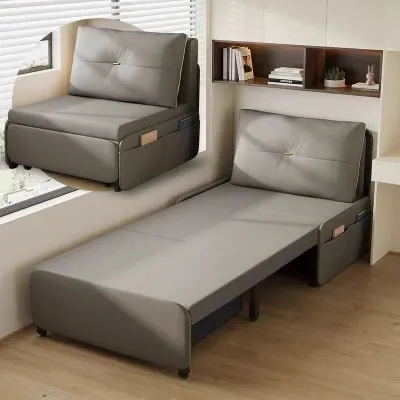
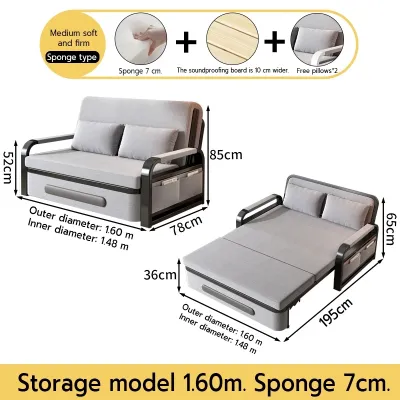
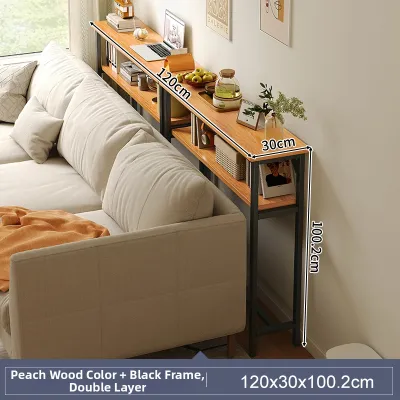
Prices are valid at publication and may change. Please refer to the product page for the latest price.
To find your true “usable” seating zone, map out the room and subtract the space required for main pathways. For example, the path from the kitchen to the balcony must remain entirely unobstructed. Subtracting a 0.8-meter-wide walking corridor from your total floor area reveals the exact footprint left for your entertainment zone. This prevents you from buying a sofa that forces guests to squeeze past the television console just to reach the balcony.
Recommended Cabinet Sofa Dimensions for Small Layouts
Selecting the right furniture scale is key to maintaining a sense of openness in a compact home. A cabinet sofa must serve its dual purpose—seating and storage—without dominating the visual field of your living area.

Optimal Length and Seating Capacity
For a 20 sqm living room, a length of 1.5 to 1.8 meters for a two-seater, or up to 2.0 meters for a compact three-seater, represents the spatial sweet spot. These lengths provide ample seating for a small household or a couple of guests while leaving enough wall space on either side for side tables, floor lamps, or simply breathing room.
It is highly advisable to avoid oversized sectionals, L-shaped configurations, or standard three-seaters exceeding 2.2 meters. While these larger pieces offer more lounging area, their extended chaise lounges or wide armrests disrupt traffic flow and visually cut the room in half. In a small condo, a bulky sofa makes the entire living zone feel significantly smaller and more restrictive than it actually is.
When evaluating seating capacity, contrast your daily household needs with occasional hosting requirements. If you live alone or as a couple, a comfortable two-seater cabinet sofa is highly efficient. For larger households or frequent hosts, pairing a compact two-seater with lightweight, movable accent chairs or floor cushions is far more space-efficient than cramming a massive sofa into a tight corner.
Managing Depth and Height for an Airy Feel
Sofa depth is just as critical as length when floor space is at a premium. Aim for a shallow to standard seat depth of 0.8 to 0.9 meters. Anything deeper will eat into your central walkway, leaving you with little room for a coffee table or media console. A shallow depth still offers comfortable seating while preserving valuable centimeters of floor space.
The height of the sofa backrest also plays a major role in how spacious the room feels. Choosing a model with a lower backrest (around 0.75 to 0.85 meters) maintains clear sightlines across the room and up to the windows. This allows natural light to flood the space, making the ceiling appear higher and the room feel less enclosed.
Additionally, consider the design of the sofa’s base. While solid-to-the-floor cabinet sofas maximize storage volume, models with slightly raised legs or exposed bases create a lighter, more airy aesthetic. Letting light pass underneath the furniture reduces its visual weight. However, in humid environments, ensure the underside is easily accessible for cleaning to prevent dust buildup and mold.
Maximizing Storage Without Blocking Walkways
The defining feature of a cabinet sofa is its integrated storage, but how you access this storage determines how practical it will be in daily life. You must choose a mechanism that aligns with your room’s physical layout and available clearance.
Lift-up storage mechanisms and built-in pull-out drawers are the two primary options, each with distinct space requirements. Lift-up styles require you to lift the seat cushion (often assisted by gas struts) to access a large compartment underneath. Pull-out drawers slide straight out from the front or sides of the sofa base.
If your living room has limited space between the sofa and the coffee table, a lift-up cabinet sofa is generally more practical. Because you access the storage from above, you do not need to worry about clearing floor space in front of the sofa to open drawers. Conversely, drawer-style cabinet sofas require at least 0.6 to 0.8 meters of completely unobstructed clearance in front of the unit to pull the drawers out fully. If you choose drawers, you may need a lightweight, easily movable coffee table or nest of tables that can be quickly set aside.
There is a clear trade-off between maximum internal storage volume and the structural bulkiness of the sofa. A solid base that extends all the way to the floor offers the most storage capacity but can look heavy and blocky. If you prioritize a lighter look, you will have to accept a smaller storage compartment.
To keep your cabinet sofa functional, organize the internal storage carefully. Storing heavy items can make the sofa incredibly difficult to move for cleaning or rearranging. In tropical climates with high humidity, avoid packing items too tightly. Use breathable storage bins, silica gel packets, or moisture absorbers inside the cabinets to protect your linens, books, or seasonal items from musty odors and mold growth.
Essential Clearances and Delivery Measurements
Even the most stylish cabinet sofa will become a source of daily frustration if it blocks your movement or cannot physically fit through your front door on delivery day. Careful mathematical planning is essential.
To maintain comfortable daily movement, aim for standard walking clearances around your furniture. Main walkways through the living room should be at least 0.6 to 0.8 meters wide to allow people to pass without turning sideways. The distance between the front of your sofa and your coffee table should be approximately 0.4 meters, which is close enough to reach a drink but far enough to prevent bruised shins.
Before making a purchase, you must verify the delivery logistics of your condo building. Measure the narrowest points of the entire delivery path: the height and width of the service elevator door, the interior cabin depth of the elevator, the width of the corridors, any sharp turns in the stairwells, and the clear opening of your unit’s front door. Many condo deliveries fail because buyers only measure their living room and forget to check if the sofa can physically reach the floor.
Always ask the retailer for the packaging dimensions and weight, not just the assembled dimensions of the sofa. A sofa that is 1.8 meters long might come in a box that is 2.0 meters long with thick protective padding, which can easily get stuck in a tight elevator.
To mitigate these risks, look for cabinet sofas with detachable legs, removable armrests, or modular designs. Being able to disassemble these components can save valuable centimeters of clearance, allowing delivery personnel to maneuver the pieces through tight doorways and around awkward corners with ease.
Common Sizing and Layout Mistakes to Avoid
When furnishing a compact 20 sqm living room, minor miscalculations can have a significant impact on both comfort and aesthetics. Avoiding a few common pitfalls will ensure your space remains functional and inviting.
- Ignoring visual weight: A common mistake is selecting a cabinet sofa with a dark, heavy fabric or an overly bulky, stuffed silhouette. Even if the physical dimensions fit the space, a dark and massive design absorbs light and makes the room feel cramped. Instead, opt for light-colored, textured fabrics like linen blends or light greys that reflect light and blend into the walls.
- Overlooking clearance for moving parts: Do not forget to account for the swing radius of nearby doors, wardrobe cabinets, or balcony entryways. Additionally, if your cabinet sofa features adjustable headrests, reclining backrests, or extendable footrests, ensure you measure the total depth required when these features are fully extended so they do not block pathways or scratch adjacent walls.
- Sacrificing comfort for storage: While maximizing storage capacity is highly beneficial, do not prioritize cabinet volume over seating comfort. Some poorly designed cabinet sofas feature thin, hard seat cushions to maximize the depth of the storage box underneath. This results in an uncomfortably stiff, upright sitting experience. Always verify that the seat cushions offer adequate support and thickness for daily lounging.
Frequently Asked Questions (FAQ)
Will a cabinet sofa fit through standard condo doors and elevators?
Yes, most compact cabinet sofas can fit through standard condo doors and elevators, but you must verify the exact measurements beforehand. Standard condo main doors in the Philippines typically have a clear opening width of 0.8 to 0.9 meters and a height of 2.0 to 2.1 meters, while passenger elevators may have restricted cabin depths.
To ensure a smooth delivery, calculate the sofa’s diagonal depth by measuring from the back of the frame to the front of the seat cushion diagonally. If this measurement is less than your doorway width, the sofa can usually be tilted and maneuvered through the opening.
If your building has highly restricted access points, prioritize flat-pack cabinet sofas that are assembled directly inside your unit, or modular designs that are delivered in smaller, manageable boxes. Always check the manufacturer’s assembly instructions and weight limits to ensure the sofa matches your condo’s structural and access limitations.
Community discussion
Share your experience or ask a question. Comments are reviewed before publication.