
To fit a 20 square meter (sqm) condo living room comfortably without making it feel cramped, the ideal compact sofa should have a length of 1.2 to 1.6 meters (47 to 63 inches) and a depth of 0.75 to 0.85 meters (30 to 33 inches). In a small footprint typical of modern urban residences, every centimeter counts. Selecting a sofa within these dimensions ensures you maintain essential walking clearance while enjoying a comfortable spot to unwind. By choosing a sofa that respects the spatial limits of your layout, you can create an inviting, open environment that feels spacious rather than cluttered.
Quick Guide to Sofa Sizing for a 20 Sqm Space
In a 20 sqm living space, the golden rule of furniture-to-room ratio is to limit the footprint of your primary seating to no more than 10% to 12% of the total floor area. This translates to a maximum sofa footprint of approximately 1.2 to 1.5 square meters. Adhering to this guideline ensures that your seating does not overwhelm the room’s physical and visual boundaries.
For a standard two-seater or compact loveseat, aiming for a length between 120 cm and 160 cm provides ample seating for two adults while leaving sufficient breathing room on either side. The depth is equally critical; keeping it under 85 cm prevents the sofa from protruding too far into the center of the room, which can disrupt traffic flow. The core objective is to strike a balance between functional comfort and an airy, uncluttered aesthetic, allowing light and air to circulate freely.
Products mentioned in this guide
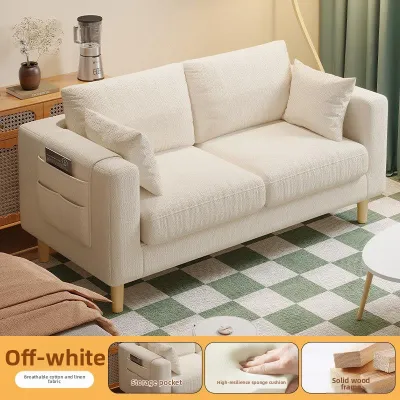
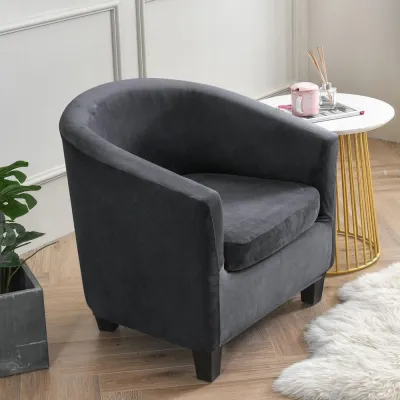
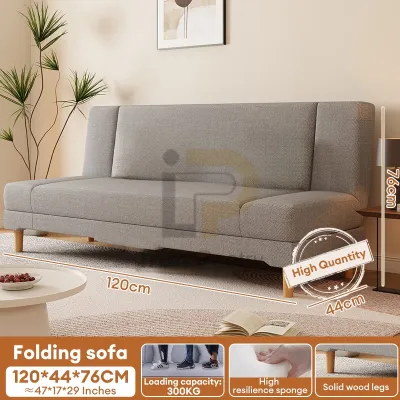
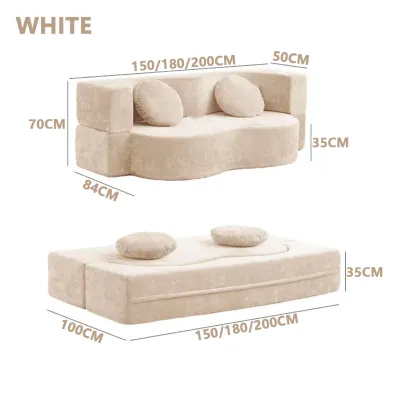
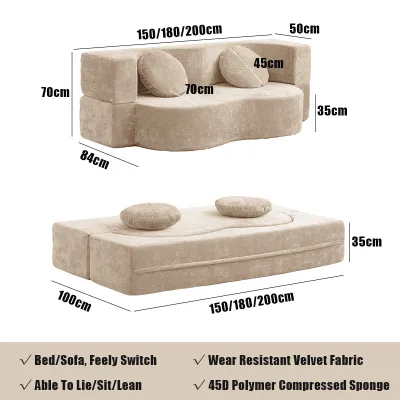
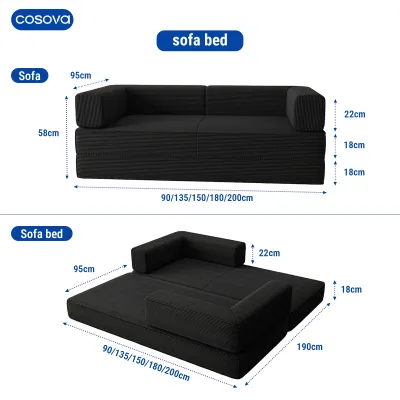
Prices are valid at publication and may change. Please refer to the product page for the latest price.
Mapping Your 20 Sqm Living Room Layout
Before browsing online marketplaces or visiting local showrooms, you must calculate the true usable area of your living room. In many condominiums, a “20 sqm living room” is rarely a dedicated, isolated space. More often, it is an open-plan layout that must simultaneously accommodate a kitchenette, a small dining table, and perhaps a workspace or entryway.

To map your space accurately, subtract the fixed footprints of your kitchen counter, dining set, and major walkways from the total area. What remains is your actual living room zone, which may only be 8 to 10 sqm of physical space.
Next, plan your traffic flow paths. A comfortable walkway requires a minimum clearance of 60 to 75 cm of unobstructed space. If your sofa sits along the primary path to the balcony or kitchen, you must ensure its placement does not force residents to walk sideways.
Finally, account for the footprint of other essential items. A television console, a coffee table, and a floor lamp all compete for the same limited floor area. If you plan to use a TV stand with a depth of 40 cm and a coffee table with a depth of 50 cm, a deep sofa will quickly choke the remaining space. Draft a simple floor plan on paper, noting these secondary items, to visualize how much open floor remains before making a purchase.
Recommended Compact Sofa Dimensions and Proportions
When shopping for a compact sofa, it is easy to focus solely on the length. However, a sofa is a three-dimensional object that occupies visual volume as well as physical floor space. Understanding how height, depth, and leg design interact will help you select a piece that keeps your condo looking light and spacious.
Length and Width Guidelines
For a 20 sqm layout, a sofa length of 120 cm to 150 cm is generally the sweet spot. This size is classified as a small 2-seater or an apartment-sized loveseat. If you choose to place the sofa against the longest wall, ensure you leave at least 15 to 20 cm of “breathing room” between the armrests and the adjacent walls or corners. Pushing a sofa flush against a corner can make the room look boxed-in and restricts your ability to place a small side table or a floor lamp.
If your layout requires floating the sofa in the middle of the room—perhaps to partition the living zone from the dining area—keep the length closer to 120 cm. A shorter floated sofa maintains clear sightlines and allows for smooth movement around both sides of the piece, preserving the open feel of the condo.
Depth and Visual Weight
Sofa depth is the most common culprit behind a cramped living room. Standard sofas often feature a depth of 90 cm to 100 cm, which is too deep for a narrow condo layout. Seek out shallow-depth models measuring between 75 cm and 82 cm. These dimensions provide comfortable upright seating while saving valuable floor space in the center of the room.
To minimize visual weight, look for design details that create the illusion of openness:
- Raised Legs: Sofas elevated on slim wooden or metal legs (15 cm or higher) expose the floor underneath, immediately making the room feel larger.
- Low-Profile Backrests: Keeping the overall height of the sofa back under 85 cm prevents the piece from blocking natural light from your windows.
- Light-Colored Fabrics: Neutral tones like beige, light gray, or cream reflect light, whereas dark, bulky fabrics absorb light and dominate the room visually.
When selecting materials, remember that terms like “hardwood” or “performance fabric” do not automatically guarantee durability in high-humidity tropical climates. Instead of relying on material names alone, inspect the frame’s joints for sturdy construction, check the manufacturer’s care instructions for moisture resistance, and verify that the finish is treated to withstand local humidity levels.
Space-Saving Sofa Styles for Small Condos
Different sofa designs offer distinct spatial advantages. Selecting the right style depends on how you use your living space and the specific layout of your unit.
- Armless Sofas: By eliminating bulky armrests, armless designs maximize the actual seating area while minimizing the overall width. A 130 cm armless sofa offers the same seating space as a 150 cm sofa with thick, padded arms, making it an exceptionally efficient choice for tight walls.
- Loveseats with Slim or Track Arms: If you prefer the comfort of armrests, look for "track arms" or slim, vertical profiles that are less than 8 cm wide. These designs provide a clean, modern look without wasting precious horizontal centimeters.
- Low-Profile Apartment Sofas: These pieces feature a streamlined silhouette, clean lines, and minimal cushioning. They offer a structured, contemporary aesthetic that aligns perfectly with modern condo interiors while keeping physical bulk to a minimum.
- Modular Two-Piece Sofas: Modular designs allow you to separate or rearrange seating components as needed. For instance, a modular setup can easily transition from a cozy two-seater for daily use to separate single chairs when hosting guests, offering maximum flexibility in a multi-purpose room.
Common Sizing and Delivery Mistakes to Avoid
Purchasing furniture for a high-rise condo presents unique logistical challenges that go beyond mere interior design. Avoiding a few common pitfalls can save you from costly return fees and frustration.
First, never forget to measure your delivery access points. A sofa might fit beautifully inside your 20 sqm living room, but it is useless if it cannot get past the building’s physical barriers. Always measure the height and width of your condo unit’s front door, the clearance of tight hallway corners, and the internal dimensions of the building’s service elevator. Many modern condo elevators have low ceilings or narrow doors that cannot accommodate sofas longer than 180 cm, especially if the piece is delivered fully assembled.
Second, avoid pushing all your furniture flat against the walls. While it seems intuitive to maximize central floor space by shoving the sofa, TV stand, and side tables against the perimeter, this often creates a cold, empty “waiting room” vibe. Leaving a small gap behind the sofa—even just 5 to 10 cm—creates a sense of depth and makes the walls feel further away.
Third, resist the temptation of overstuffed, plush designs. While deep, puffy cushions look comfortable in large showrooms, they quickly overwhelm small spaces. Their rounded, protruding shapes eat up valuable physical space and create visual clutter. Instead, prioritize high-density foam cushions that offer excellent support and durability with a much slimmer, structured profile.
Frequently Asked Questions (FAQ)
Finding the perfect balance for your condo layout often involves fine-tuning the details. Here are answers to common questions about maximizing space and comfort.
How much space should I leave between the sofa and the coffee table?
You should leave a clearance of 30 to 45 cm (12 to 18 inches) between the front of your sofa and the edge of your coffee table. This distance provides comfortable legroom and allows you to reach for drinks or books easily while still leaving enough space to step through the gap without bumping your shins. If space is exceptionally tight, consider replacing a traditional coffee table with a slim C-side table that slides over the sofa armrest.
Can I use a sectional sofa in a 20 sqm living room?
Yes, but only if you select a small-scale, reversible chaise sectional or a modular design with a total length under 160 cm. The chaise portion should be relatively short (under 130 cm) and positioned against a wall or corner so it does not block the main walking paths. Avoid large, fixed L-shaped sectionals, as their rigid footprints leave little room for other furniture and make the layout feel incredibly restricted.
What is the best way to test sofa dimensions before buying?
The most reliable, zero-cost method is to map out the sofa’s footprint on your living room floor using painter’s tape or flattened cardboard boxes. Leave the outline on the floor for a day or two while you go about your daily routine. This physical mockup allows you to test the actual traffic flow, see how much space remains for walking, and ensure you can open nearby doors, cabinets, or balcony access points without obstruction.
Community discussion
Share your experience or ask a question. Comments are reviewed before publication.