
In a compact 20 square meter condo in the Philippines, every square centimeter of floor space must justify its existence. When your living room doubles as a guest room or your primary sleeping quarters, finding a sofa convertible to bed that balances daytime comfort with nighttime utility is a major design challenge. To keep your living area from feeling like a cramped storage unit, the ideal sofa bed size is a length of 150 cm to 180 cm and a folded depth of 80 cm to 90 cm.
Choosing the right dimensions requires looking beyond how the furniture looks in a spacious showroom. You must calculate the precise physical footprint of the unit in both its folded and fully expanded states, ensuring that it does not block vital walkways, balcony doors, or air conditioning units. By understanding the spatial limits of your layout and matching them to the right convertible mechanism, you can create a highly functional, breezy living space that accommodates both daily relaxation and overnight guests.
Mapping the Usable Space in a 20 Sqm Living Room
Before browsing online marketplaces or visiting local furniture showrooms, you must calculate the actual net usable area of your condo. A 20 square meter condo is the gross measurement of the entire unit, which includes the bathroom, kitchen counter, entryway, and structural pillars. In a typical studio layout, the actual living zone is often reduced to a space of about 8 to 12 square meters. This means a single oversized piece of furniture can instantly overwhelm the room and disrupt your daily foot traffic.
Products mentioned in this guide
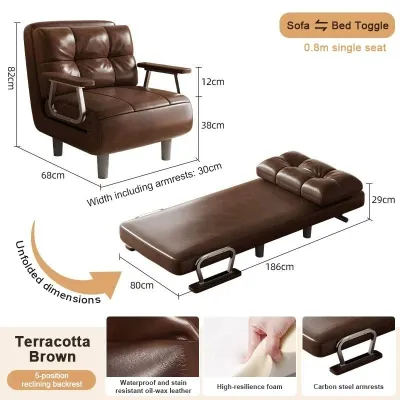
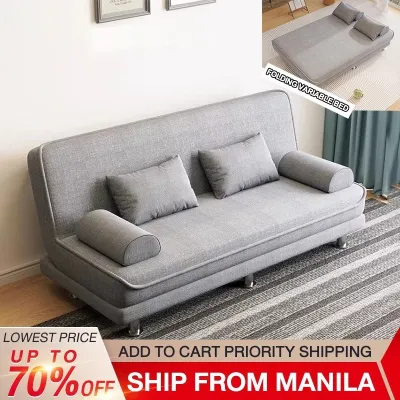
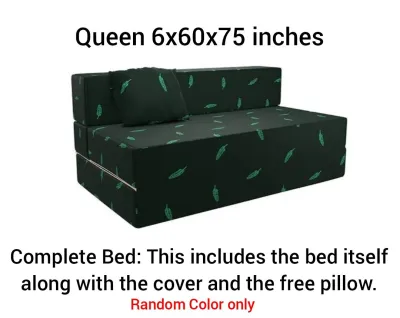

Prices are valid at publication and may change. Please refer to the product page for the latest price.
To maintain a comfortable flow, you must establish clear clearance zones around your furniture. Standard interior design rules dictate reserving 60 cm to 90 cm of open space for main walkways. In a small condo, this pathway is critical for moving between the kitchen, bathroom, and main entrance. If you have a sliding glass balcony door, you must ensure the sofa does not block the opening mechanism or prevent you from stepping outside easily.
Measuring the specific wall where you plan to place the sofa requires more than a quick tape measurement of the floor. You must account for the thickness of your baseboards, which can push the sofa forward by 1 to 2 centimeters. Additionally, take note of the location of wall outlets, light switches, and air conditioning units. If you have a window-type air conditioner, the sofa must not block the airflow or the filter access. If you have a split-type unit, ensure the sofa is positioned to avoid direct, freezing drafts while still allowing easy access for regular cleaning and maintenance.
Recommended Dimensions for a Convertible Sofa
When shopping for a sofa convertible to bed, you are essentially buying two distinct pieces of furniture. You must evaluate the dimensions of both configurations to ensure they fit your physical space and your lifestyle.

Folded Seating Footprint (Length and Depth)
For daily use, the folded sofa should look proportional to your main wall and leave plenty of open floor space in the center of the room.
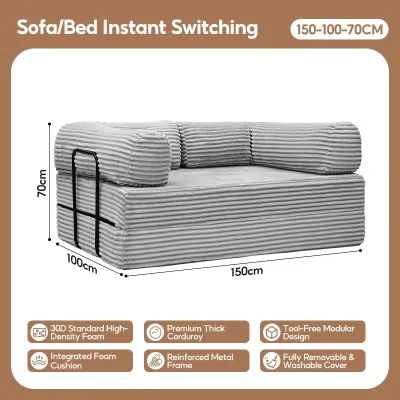
- Ideal Length (150 cm to 180 cm): A length of 150 cm is typical for a compact two-seater loveseat, which fits beautifully against short walls or partition dividers. If you have a longer, unbroken wall, a 180 cm compact three-seater offers more seating capacity without extending too far into your walkways.
- Depth Limits (80 cm to 90 cm): Standard household sofas often have a depth of 100 cm or more, which is far too deep for a 20 square meter layout. Restricting your search to a depth of 80 cm to 90 cm ensures the sofa does not encroach too far into the center of the room, leaving enough space for a small coffee table or media console opposite the seating area.
Expanded Sleeping Footprint
When the sofa is converted into a bed, its footprint changes dramatically. You must verify that the room can accommodate this temporary expansion without trapping you in the corner of your own home.
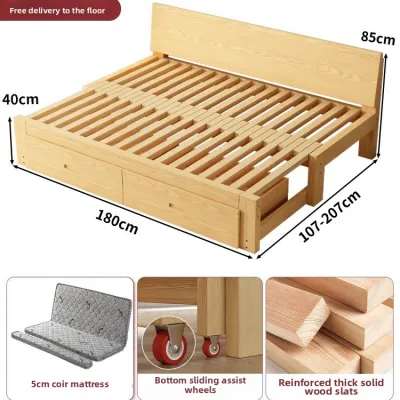
- Forward Projection (140 cm to 200 cm): Depending on the folding mechanism, a sofa bed will project forward into the room when opened. A mattress that folds out lengthwise typically requires 190 cm to 200 cm of clear space from the back wall. A model where you sleep parallel to the wall (like a standard click-clack futon) only projects about 120 cm to 140 cm forward.
- Passage Clearance (30 cm to 45 cm): Even when the bed is fully deployed, you must preserve a minimum passage space of 30 cm to 45 cm. This allows you to shuffle past the foot of the bed to reach the bathroom in the middle of the night or exit the condo safely in an emergency without having to climb over the mattress.
Choosing the Right Configuration and Mechanism
Different convertible mechanisms offer distinct spatial trade-offs. Matching the mechanism to your specific floor plan will prevent daily frustration.
Loveseat vs. Compact 3-Seater
Choosing between a loveseat and a compact three-seater depends on how many people live in the condo and how your walls are configured.
- The 150 cm Loveseat: This option is highly recommended for single occupants or narrow studio layouts. Because of its short length, it can easily double as a room divider between the sleeping area and the kitchen, keeping the layout open and airy.
- The 180 cm Compact 3-Seater: This size is better suited for couples or those who frequently host friends. It fits best against the longest wall of the condo. Because it is wider, it often converts into a more comfortable double or queen-sized sleeping surface, whereas a loveseat usually only accommodates a single sleeper.
Mechanism Types and Clearance Needs
Understanding how a sofa bed opens will help you position it correctly against your walls and electrical outlets.
- Click-Clack and Futon Styles: These models operate on a simple hinge mechanism where the backrest folds down flat to align with the seat. While they require very little front clearance to open, they must be placed 10 cm to 20 cm away from the wall to allow the backrest to tilt backward. If you buy a click-clack model, you must be prepared to pull the heavy sofa away from the wall every time you want to sleep, which can scratch delicate flooring over time.
- Pull-Out and Trundle Styles: These designs feature a mattress or a supporting frame that rolls out from underneath the main seat cushions. This allows the back of the sofa to remain completely flush against the wall, saving valuable rear clearance. However, they require a completely clear floor space in front of the sofa. You must ensure your coffee table is lightweight or on wheels so it can be easily moved out of the way every evening.
Design Features That Prevent a Cramped Feel
In a small condo, visual weight is just as important as physical dimensions. A bulky, heavy-looking sofa will make a 20 square meter room feel incredibly small, even if it technically fits the space.
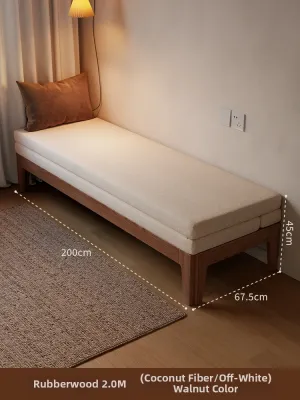
- Raised Legs: Look for a sofa bed with exposed wooden or metal legs that raise the base of the frame 10 cm to 15 cm off the floor. Allowing light and sightlines to pass underneath the furniture creates the illusion of a larger, more continuous floor area. It also makes it much easier to sweep and dust away the fibers that accumulate in high-humidity tropical environments.
- Low or No Armrests: Thick, heavily padded armrests can easily add 20 cm to 30 cm to the overall length of a sofa without adding a single centimeter of actual seating space. Choosing a model with thin, track arms or no armrests at all maximizes your seating area while keeping the overall length highly compact.
- Low Backrests: A high-back sofa blocks natural light from your windows and cuts off sightlines across the room. A low-profile backrest keeps the upper half of your condo feeling open and spacious, allowing you to hang decorative shelving or artwork above the sofa without making the wall look cluttered.
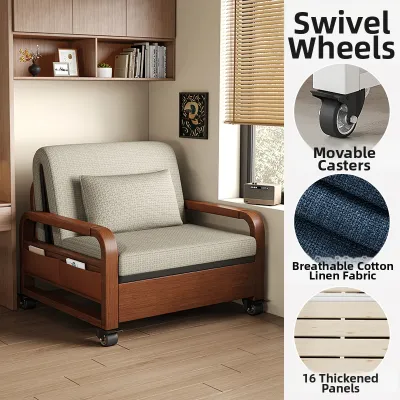
- Upholstery Choices: In the tropical climate of the Philippines, heavy fabrics like velvet or cheap faux leather can feel sticky, hot, and prone to peeling under high humidity. Opt for tightly woven, breathable polyester blends or linen-look fabrics in light, neutral tones like beige, light gray, or soft cream. These colors reflect natural light and help the sofa blend into light-colored condo walls, making the entire room feel larger.
Common Sizing and Placement Mistakes to Avoid
Avoiding these common pitfalls will save you from buying a piece of furniture that ruins the flow and safety of your home.
- Measuring Only the Folded State: The most common mistake is buying a sofa bed based solely on how it fits when closed. Always map out the fully expanded bed dimensions on your floor using painter's tape to ensure you can still open your closet doors, kitchen cabinets, and main entrance.
- Ignoring Door Swings: Ensure that the swing path of your bathroom door, bedroom door, or main entry door does not collide with the sofa bed in either its folded or expanded state. A blocked door is a major safety hazard in the event of an emergency.
- Neglecting Coffee Table and Knee Clearance: If you place a coffee table in front of your sofa, you need at least 35 cm to 45 cm of space between the edge of the sofa seat and the edge of the table to allow for comfortable legroom. If space is tight, swap a traditional coffee table for a pair of small, nesting side tables that can be easily tucked away when the bed is in use.
- Placing a Floor-Skirting Sofa in the Center: Placing a heavy, solid-to-the-floor sofa in the middle of a 20 square meter room acts as a visual wall, cutting the space in half and making it feel incredibly cramped. Keep the center of the room open, and place your sofa against a wall to maintain a continuous, welcoming flow.
Community discussion
Share your experience or ask a question. Comments are reviewed before publication.