
Finding the right furniture for a compact home requires balancing daily comfort with spatial efficiency. In a typical 20 square meter (sqm) condo living room, every centimeter counts. To maximize this limited area, a 2 in 1 multi functional sofa bed serves as an excellent centerpiece, providing comfortable seating by day and transitioning into a supportive bed by night. Selecting the ideal size and configuration ensures your living room remains highly functional, visually open, and easy to navigate.
To make this setup work, you must look beyond the basic product dimensions. You need to calculate the actual floor area available, account for the spatial demands of daily foot traffic, and choose a mechanism that suits your lifestyle. This guide breaks down the precise measurements, clearances, and layouts required to successfully integrate a versatile sofa bed into your small-space condo.
Mapping the Usable Footprint of a 20 SQM Living Room
When planning a layout for a 20 sqm living room, it is easy to make the mistake of designing for the total floor area. In reality, a 20 sqm space represents the entire room envelope, but the actual usable footprint for furniture is significantly smaller. Structural columns, entryways, kitchen counters, and built-in storage units immediately subtract from this total, leaving you with a much smaller active living zone.
Products mentioned in this guide
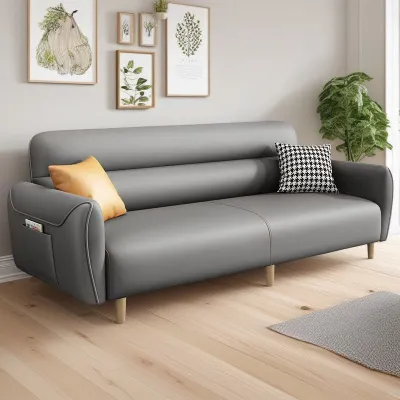
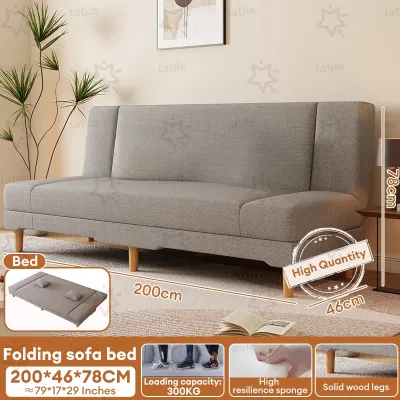
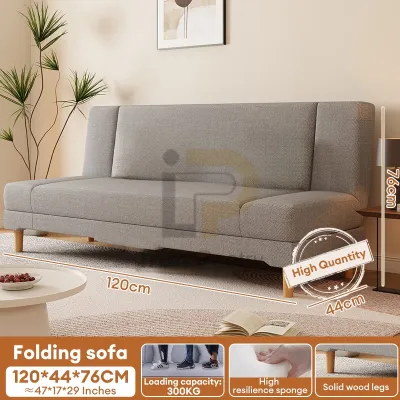
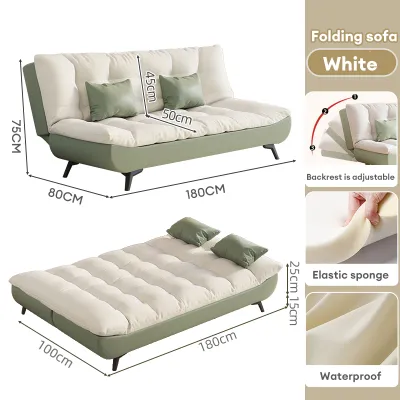
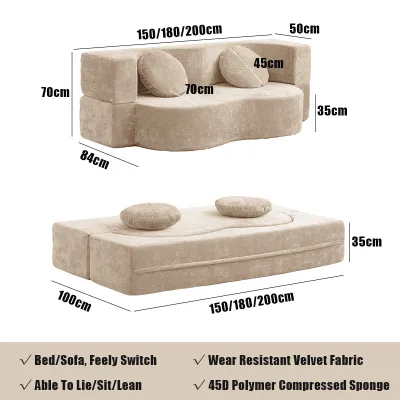
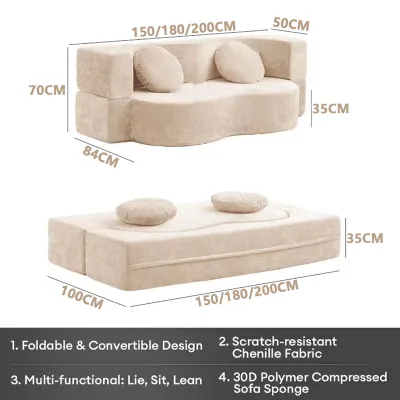

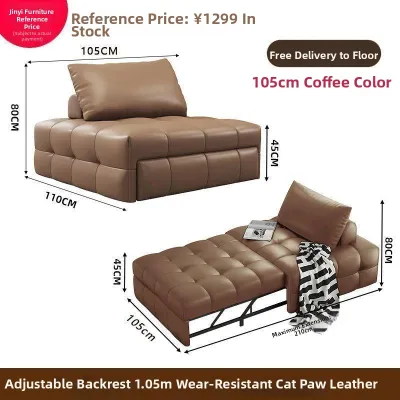
Prices are valid at publication and may change. Please refer to the product page for the latest price.
Primary traffic flow paths must remain completely unobstructed to prevent the space from feeling cramped. In typical Philippine condo layouts, you must preserve a clear pathway from the main entrance to the balcony or bedroom, and from the kitchen nook to the bathroom. Blocking these natural walking routes with oversized furniture makes daily movement frustrating and disrupts the visual flow of the home.
Additionally, you must account for other essential living room items that compete for floor space. A typical setup includes a TV console, a small dining table or a work-from-home desk, and cooling appliances like a standing fan or a split-type air conditioning unit. Once you map out these items and their required operational clearances, the remaining space dedicated to your seating area is often limited to a footprint of roughly 150 cm to 180 cm in width and 80 cm to 90 cm in depth.
Ideal Dimensions for a 2-in-1 Multi Functional Sofa Bed
To ensure your sofa bed fits harmoniously into your layout, you must evaluate its dimensions in two distinct states: folded for daytime seating and unfolded for nighttime sleeping. Choosing a model that falls within recommended size ranges prevents the furniture from overwhelming the room.

Folded Seating Footprint
For a 20 sqm living room, a compact 2-seater or a tight 3-seater sofa bed is the most practical choice. The ideal folded width should range between 120 cm and 150 cm for a 2-seater, or up to 180 cm for a compact 3-seater. These widths align well with typical condo accent walls and leave enough room on either side for a small side table or a floor lamp.
Seat depth is equally critical for preserving walking space in front of the television. Look for a folded depth of 75 cm to 85 cm. Sofas deeper than 90 cm will push too far into the center of the room, leaving very little space for a coffee table and restricting the walkway between the seating area and the TV console.
When shopping, pay close attention to the thickness of the backrest. Bulky, overstuffed back cushions can add 15 cm to 20 cm of depth to the sofa without adding any actual seating space. Opt for models with slim, structured backrests that keep the frame as close to the wall as possible, maximizing the floor area in front of the unit.
Unfolded Sleeping Area
When converted into a bed, the sofa’s footprint expands significantly, making it essential to match the mattress size to your available room length. Standard sleeping dimensions generally fall into three categories:
- Single sleeping surface: Approximately 90 cm wide by 190 cm long, ideal for solo dwellers or occasional guests.
- Double sleeping surface: Approximately 135 cm wide by 190 cm long, offering a balanced compromise between sleeping comfort and floor space.
- Queen sleeping surface: Approximately 150 cm wide by 190 cm long, which provides ample space for two adults but requires a highly optimized room layout.
To prevent layout conflicts, measure the total projection of the bed from the wall when fully unfolded. Most pull-out or fold-down mechanisms require a total depth clearance of 180 cm to 210 cm. You must verify that this full extension does not block access to your balcony door, bathroom entrance, or main hallway.
Furthermore, you must maintain adequate side clearance when the bed is deployed. Leaving at least 50 cm to 60 cm of open space on at least one side of the bed allows the sleeper to get in and out comfortably. Without this clearance, navigating the room at night becomes difficult, forcing sleepers to awkwardly climb over the foot of the bed.
Best Configurations and Styles for Compact Condos
The physical design and operating mechanism of your sofa bed play a major role in how easy it is to use daily and how spacious your room feels.
Deployment Mechanisms
Different folding mechanisms require different spatial clearances, which directly impacts where you can position the furniture. Click-clack models are highly popular due to their simplicity and budget-friendly price points. However, because the backrest folds flat to form half of the bed, these models usually require 10 cm to 15 cm of clearance behind the frame, meaning you cannot push the sofa completely flush against the wall unless you pull it forward every time you use it.
Pull-out drawer or trundle mechanisms are highly efficient for tight spaces because the backrest remains upright while the sleeping platform extends forward. This allows you to place the sofa flush against the wall, though you must ensure the floor space directly in front of the sofa is completely clear of heavy furniture.
Futon-style folding frames are straightforward but often feature bulkier wooden or metal frames that can look heavy in a small room. When choosing a mechanism, consider the trade-off between mattress thickness and ease of transition. Thicker mattresses offer superior comfort for daily sleep but require heavier, more complex internal mechanisms that can make the folded sofa look chunkier. For occasional guest use, a simpler click-clack mechanism is highly efficient, whereas daily sleeping warrants a robust pull-out frame with a high-density foam mattress.
Profile and Arm Designs
To keep your living room looking airy and uncluttered, prioritize sleek, low-profile designs. Armless sofa beds or models with ultra-slim track arms (under 10 cm wide) are ideal. Thick, rolled arms can easily add 20 cm to 30 cm of unnecessary width to the sofa’s overall footprint, wasting valuable space that could otherwise be used for a wider sleeping surface or additional walkway clearance.
Choosing a sofa bed with raised legs is another effective design strategy for small condos. Elevating the base of the sofa 10 cm to 15 cm off the floor allows light to pass underneath, creating the visual illusion of a larger, more open room. This design also makes it much easier to sweep or vacuum underneath, preventing dust buildup in humid tropical environments.
While modular L-shaped chaise sofa beds are tempting, they are often too bulky for a 20 sqm layout. A chaise section permanently occupies floor space and limits your layout flexibility. A linear 2-seater sofa bed paired with a lightweight, movable ottoman offers the same lounging comfort while allowing you to clear the floor space instantly when it is time to deploy the bed.
Crucial Clearances for Delivery and Daily Use
Even the most perfectly sized sofa bed is useless if you cannot get it inside your home or operate it comfortably. Before making a purchase, you must plan for both the delivery process and daily physical clearances.
First, establish a clear delivery path checklist. Many high-rise condo buildings in urban areas have tight service elevators, narrow corridors, and sharp turns in the stairwells. Measure the height, width, and diagonal depth of your building’s elevator cabin, as well as the clear width of your apartment’s entry door frame. Ensure the packaged dimensions of the sofa bed are smaller than these openings, or confirm if the retailer offers on-site assembly to bypass tight doorways.
For daily use, maintain a minimum walking clearance of 60 cm around your furniture. When the sofa is folded, there should be at least 60 cm of space between the edge of the seat and your coffee table or TV console. When the bed is fully unfolded, try to preserve a minimum walkway of 45 cm to 50 cm along at least one side to ensure safe nighttime navigation.
Finally, check the swing radius of all nearby doors, windows, and built-in cabinet doors. A deployed sofa bed must not block the swing path of your balcony door or bedroom door, as this creates a serious safety hazard during emergencies. If space is incredibly tight, consider replacing traditional swinging doors with sliding doors to eliminate clearance conflicts entirely.
Common Sizing and Layout Mistakes to Avoid
Avoiding common planning pitfalls will save you time, money, and frustration when setting up your compact living room.
- Mistake 1: Measuring only the folded footprint. Many buyers measure their wall space, confirm the sofa fits perfectly as a couch, and completely forget to test the fully extended bed dimensions. Always map out the unfolded footprint on your living room floor using painter's tape before buying.
- Mistake 2: Pairing the sofa with a heavy, solid coffee table. A heavy wooden or stone coffee table blocks the deployment of a pull-out sofa bed, forcing you to lift and move heavy furniture every single night. Instead, choose lightweight nesting tables, a hollow metal frame table, or a coffee table on lockable casters that can easily be rolled into a corner.
- Mistake 3: Ignoring backrest height and bulk. A sofa with an exceptionally high, thick backrest can visually cut a 20 sqm room in half, making the ceiling feel lower and blocking natural light from your windows. Look for mid-back or low-profile designs that keep sightlines clear across the room.
- Mistake 4: Leaving zero room for bedside essentials. Squeezing a double or queen sofa bed tightly between two walls leaves no space for a phone charger, a glass of water, or a bedside light. Ensure your layout leaves at least 15 cm to 20 cm of breathing room on one side, or utilize wall-mounted shelves to hold nighttime essentials without taking up valuable floor space.
To ensure long-term satisfaction, always check the manufacturer’s care instructions and frame specifications. For homes in humid tropical climates, verify that the upholstery fabric is breathable and easy to clean, and check that the frame joints are securely fastened to maintain stability over years of daily conversions.
Community discussion
Share your experience or ask a question. Comments are reviewed before publication.