
For a typical 20 square meter (sqm) condo living room, the ideal size for a multifunctional sofa bed is a compact 2-seater to a slim 3-seater, with an overall width ranging from 120 cm to 180 cm and a closed depth of 80 cm to 95 cm. When fully extended, the bed’s depth should not exceed 190 cm to 210 cm, leaving at least 60 cm of clearance for essential walkways. Finding the right sofa bed multifunctional model requires balancing daily seating comfort with overnight sleeping utility, ensuring the piece does not overwhelm your limited floor area.
In compact urban homes, every centimeter counts. Selecting a piece that is too large can instantly turn a cozy living room into a cluttered, impassable storage zone. By understanding spatial proportions, measuring your clearances accurately, and selecting the right mechanism, you can maintain an open, airy, and highly functional living space.
Space Allocation: Balancing Furniture and Walkways in 20 Sqm
To keep a 20 sqm living room from feeling overcrowded, you must manage the ratio of furniture footprint to open floor space. As a general rule for compact condos, the combined footprint of all large furniture pieces—including your sofa, coffee table, and media console—should occupy no more than 20% to 30% of the total floor area. In a 20 sqm space, this translates to a maximum furniture footprint of 4 to 6 sqm, leaving the remaining 14 to 16 sqm for walkways, standing areas, and visual breathing room.
Products mentioned in this guide
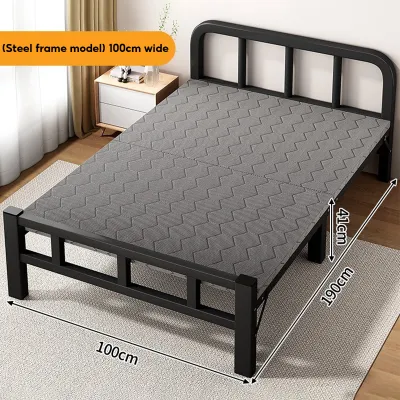
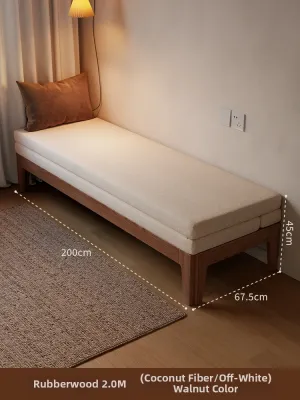
![[Manila 24-hour Boat] 88/108/128/158*78*85CM Foldable Sofa Bed with Storage Cabinet Dual Purpose Small Unit Living Room Lazy Person Sofa Single/Double/Queen Size with Roller Sofa Bed Side Pocket Multi-functional Telescopic Bed 2 Free Throw Pillows](https://img.lazcdn.com/g/p/6b1f7448cee77492697016c498ba8b44.jpg_400x400q80.jpg_.webp)
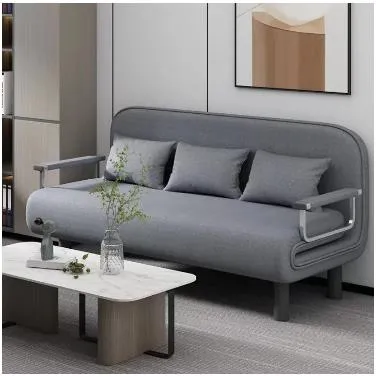
![[AVAILABLE ONHAND] Classic Black Leather Folding Sofa Bed Foldable up to 180 Degree](https://img.lazcdn.com/g/p/56577d29f132e6501a5ea4451c45d397.jpg_400x400q80.jpg_.webp)
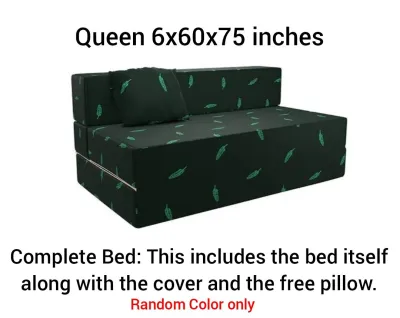
Prices are valid at publication and may change. Please refer to the product page for the latest price.
Visual weight is just as critical as the physical footprint when selecting a multifunctional sofa bed. A bulky, solid-to-the-floor sofa absorbs light and makes a small room feel instantly smaller. To counter this, look for sofa beds with raised legs that expose the floor underneath, which creates an illusion of continuous space. Low-profile backrests and streamlined, thin track arms also help reduce the visual bulk of the piece, making your living room feel lighter and more open.
Maintaining clear sightlines and negative space is essential for preserving a breathable atmosphere in a compact home. In tropical climates like the Philippines, where indoor humidity can make small spaces feel stuffy, keeping pathways clear is also a matter of physical comfort. Ensuring that air can circulate freely around your furniture helps maintain a cooler, more comfortable living environment. Position your sofa bed so that it does not block natural light from windows or access to your balcony.
Ideal Dimensions: Sizing Your Sofa Bed Multifunctional Options
When shopping for a sofa bed multifunctional unit, you must evaluate the dimensions of the piece in both its seating and sleeping configurations. Standard widths vary significantly based on the seating capacity. A compact 2-seater or loveseat typically spans 120 cm to 150 cm in width, which is excellent for tight alcoves. A standard 3-seater ranges from 160 cm to 190 cm, offering more sleeping surface but requiring a longer, uninterrupted wall.

The most critical dimension to verify is the difference between the sofa’s depth in seating mode and its extended depth in bed mode. While a closed sofa might only take up 85 cm of depth, unfolding it into a bed will require up to 210 cm of clear space. Always check the manufacturer’s spec sheet for the fully extended depth before purchasing.
The following table summarizes the typical dimensions for common multifunctional sofa bed configurations suitable for a 20 sqm condo:
| Sofa Bed Configuration | Width Range (cm) | Depth in Sofa Mode (cm) | Extended Depth in Bed Mode (cm) | Best Suited For |
|---|---|---|---|---|
| Compact 2-Seater / Loveseat | 120 – 150 | 80 – 90 | 180 – 195 | Solo studios, narrow layouts |
| Standard 3-Seater | 160 – 190 | 85 – 95 | 190 – 210 | Shared spaces, wider living zones |
| Single Chair Sleeper | 80 – 100 | 80 – 90 | 180 – 190 | Ultra-compact alcoves, guest use |
Beyond raw dimensions, the specific mechanism type directly impacts the required clearance and overall bulk of the unit.
- Click-Clack / Futon Fold: The backrest folds flat to align with the seat. This mechanism is generally lightweight and affordable, but it often requires you to pull the sofa 10 to 20 cm away from the wall before deploying, unless you choose a specialized "zero-wall" model.
- Pull-Out / Trampoline: The mattress is folded inside the sofa frame and rolls out forward. This style allows the sofa to sit flush against the wall, but it requires substantial front clearance and can be heavy to operate.
- Drawer / Trundle: The lower platform slides forward like a drawer, and the cushions flip over to create the bed. This is highly space-efficient but requires a smooth floor surface to prevent scratching tile or laminate wood finishes.
Measuring Clearances for Traffic and Bed Deployment
To ensure comfortable daily movement, you must establish clear traffic paths around your furniture. Standard interior design rules dictate maintaining a primary walkway clearance of 60 cm to 90 cm. For secondary paths, such as the gap between the front of your sofa and your coffee table, keep a minimum of 45 cm. This allows you to sit down and stand up comfortably without bumping your knees.
Before finalizing your purchase, map out the “deployment zone” of the bed mechanism directly on your living room floor. You can use masking tape or lay down newspapers to represent the exact dimensions of the fully extended bed. Ensure that when the mattress is completely deployed, there is still a clear path of at least 50 cm to navigate around the bed. You must be able to access the bathroom, kitchen, or main exit door without having to climb over the sleeping surface.
Finally, do not overlook delivery and assembly constraints. High-rise condo living requires navigating tight service elevators, narrow corridors, and sharp turns in entryways. Measure your building’s elevator door height, cabin depth, and unit doorway clearances. Check if the sofa bed is shipped flat-packed or if the legs and armrests can be detached during delivery to avoid getting a large piece stuck in the hallway.
Common Sizing Mistakes That Make Small Rooms Feel Cramped
One of the most common errors condo owners make is ignoring the extended depth of the bed during the planning phase. A sofa bed might fit beautifully against your wall in seating mode, but deploying it can block access to your balcony door or trap you inside the sleeping area. In tropical areas, blocking a balcony door or window also cuts off natural ventilation, which can lead to moisture buildup and mold in tight spaces.
Another frequent mistake is choosing sofa beds with overly thick, heavily padded armrests. Massive rolled arms can easily add 30 cm to the overall width of a sofa without adding a single centimeter of usable seating or sleeping space. For a 20 sqm room, prioritize armless designs or slim, low-profile track arms to maximize the functional surface area of the furniture.
Additionally, avoid selecting a seat depth that is too deep for upright sitting. While deep sofas are comfortable for lounging, a seating depth over 60 cm (excluding the backrest) often forces shorter users to slouch or use multiple accent pillows. These extra pillows clutter the visual field and make the small room look disorganized and cramped. Opt for a balanced seat depth of 50 cm to 55 cm for optimal upright comfort.
Layout and Pairing Strategies to Maximize Floor Space
To complement your multifunctional sofa bed, swap out heavy, traditional center tables for flexible, lightweight alternatives. Nesting tables are an excellent choice because they can be stacked away when the bed is deployed. Alternatively, consider C-tables that slide over the arm of the sofa, or a fabric ottoman with built-in storage that can serve as a footrest, extra seating, and a blanket chest.
When deciding on layout, consider wall-hugging placements versus floating configurations. In a 20 sqm condo, placing the back of the sofa bed directly against the longest solid wall is usually the most efficient layout, as it opens up the center of the room. Floating the sofa is only recommended if you need to zone an open-plan studio, but you must ensure that there is enough clearance behind the sofa to access power outlets and light switches.
To offset the floor space consumed by the bed mechanism, make active use of your vertical space. Install floating shelves or tall, narrow bookcases on either side of the sofa bed to draw the eye upward and make the ceiling feel higher. Utilizing wall-mounted light fixtures or sconces instead of bulky floor lamps also frees up valuable floor area, keeping your 20 sqm living room functional, organized, and breathable.
Frequently Asked Questions (FAQ)
Can a sectional or L-shaped sofa bed work in a 20 sqm living room?
An L-shaped or sectional sofa bed can work in a 20 sqm living room, but only under very specific layout conditions. It is most effective when placed in an underutilized corner or alcove where the chaise lounge portion can serve as a natural divider between the living area and the kitchen or sleeping zone. However, you must ensure the chaise does not block major walkways or the deployment path of the main bed mechanism. Opt for compact, small-scale sectionals with slim profiles to prevent the room from feeling completely dominated by a single piece of furniture.
How do I measure my condo elevator for sofa bed delivery?
To ensure your sofa bed can be delivered to your unit, measure the elevator’s door opening width and height, the interior cabin’s width, depth, and height, and the diagonal distance from the bottom front corner of the cabin to the top back corner. Compare these dimensions with the packaged box dimensions provided by the manufacturer. If the packaged dimensions exceed your elevator’s capacity, check if the sofa bed frame can be partially disassembled or if the legs, armrests, and back cushions can be removed and transported separately.
Community discussion
Share your experience or ask a question. Comments are reviewed before publication.