
To maximize a 20 square meter (sqm) condo living room, the ideal dimensions for an L-shaped sofa—frequently selected as a versatile sofa L configuration—generally range from 2.2 meters to 2.7 meters in total length, with a chaise projection of 1.4 meters to 1.6 meters, and an overall seat depth of 80 centimeters to 90 centimeters. Selecting a sofa within these specific boundaries ensures you secure comfortable seating for family and guests without overwhelming your limited floor area or blocking critical walkways. In a typical open-plan condominium, where the living area often shares space with a dining nook or entryway, every centimeter counts toward maintaining a balanced, breathable layout.
Assessing Usable Space in a 20 sqm Living Room
When planning a compact condo layout, it is crucial to recognize that a 20 sqm living room footprint does not translate directly to 20 sqm of open floor space for furniture. In most condominiums, this total area is shared with structural columns, entryways, kitchen counters, or built-in storage units. To find your true usable seating area, you must first measure the total length and width of the designated living zone, then subtract the clearance zones required for swing doors, sliding balcony doors, and built-in fixtures. Subtracting these fixed architectural elements reveals the actual footprint where your furniture can comfortably sit.
Establishing a primary focal point is the next step to anchoring your layout. Most residents choose either a solid TV wall or a large window overlooking the city skyline. Once this focal point is identified, you can determine how the seating should face. If the TV wall is your anchor, the main body of the sofa should run parallel to it, leaving enough distance for comfortable viewing. If a scenic window is the highlight, positioning the sofa to face or frame the view prevents the furniture from blocking natural light.
Products mentioned in this guide
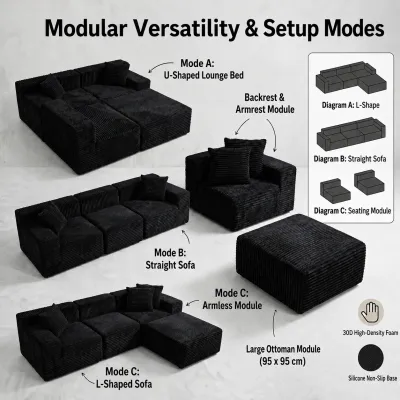
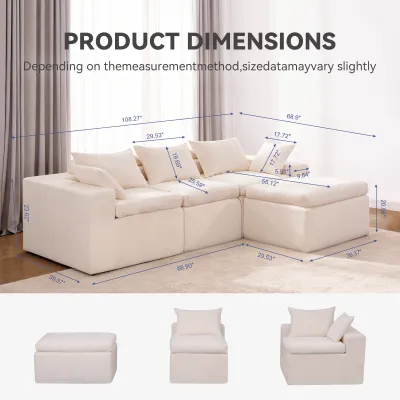
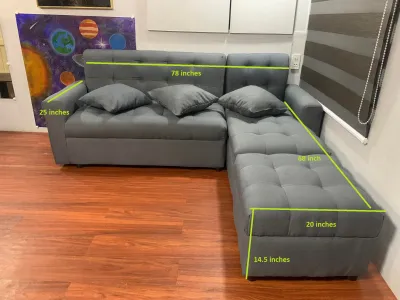
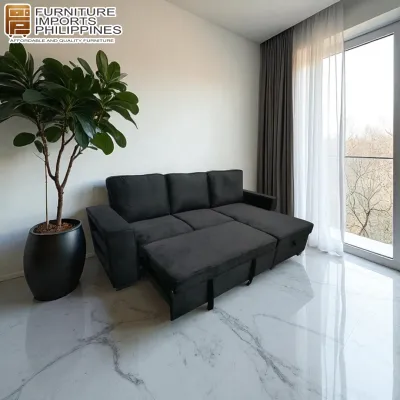
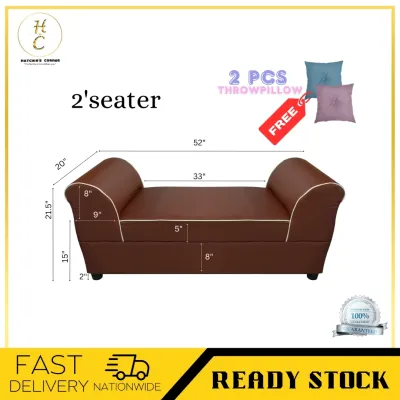
Prices are valid at publication and may change. Please refer to the product page for the latest price.
Beyond the sofa, a functional living room requires other essential pieces that compete for the same floor space. You must allocate room for a compact coffee table, a media console, and potentially a small dining set or a work-from-home desk. To prevent overcrowding, sketch a simple floor plan or use painter’s tape on the floor to map out each item. This physical layout check ensures that adding a large seating piece does not squeeze out other daily necessities or make the entire room feel like a crowded showroom.
Recommended L-Shaped Sofa Dimensions and Proportions
Finding the right sofa L proportions requires balancing seating capacity with the physical volume of the room. For a 20 sqm space, keeping the overall length between 2.2 meters and 2.7 meters is the sweet spot. A sofa shorter than 2.2 meters may not provide the classic lounging experience of a true sectional, while anything longer than 2.7 meters risks swallowing the entire wall, leaving no room for side tables, floor lamps, or air conditioning units.

Seat depth and backrest height are equally important for managing visual and physical space. Opt for a standard or slightly shallower seat depth of 80 to 90 centimeters. Deep-seated sofas (exceeding 100 centimeters) push the front edge too far into the room, narrowing the distance to your television or coffee table. Additionally, look for low-profile backrests—typically around 75 to 85 centimeters in height. Low-profile backs keep the sightline open across the room, which is particularly beneficial in open-concept layouts where a tall sofa back would act as a visual barrier.
The chaise lounge portion of the L-shape requires careful proportioning. The chaise should offer comfortable leg support without extending too far into the central walking area. A chaise length of 1.4 meters to 1.6 meters is ideal; it is long enough for an adult to stretch out fully but short enough to preserve a clear pathway in front of it. Keep the width of the chaise between 70 and 80 centimeters so it does not dominate the seating arrangement.
To make a 20 sqm room feel larger and airier, pay close attention to the visual weight of the design. Sofas that sit flat on the floor with solid, boxy bases tend to make small rooms look dark and cramped. Instead, select designs with raised legs—ideally 15 centimeters or taller—which expose the floor underneath and allow light to pass through. Combining raised legs with slim, narrow armrests (around 10 to 15 centimeters wide) maximizes the actual seating surface while minimizing the overall footprint of the frame.
Measuring for Delivery and Walkway Clearance
A common heartbreak for condo owners is purchasing the perfect sofa only to find it cannot fit inside the building. Before finalizing any purchase, you must measure the entire path of delivery. Start with the building’s elevator cabin dimensions, including the door height, interior width, and diagonal depth. Next, measure the width of the hallways, any tight stairwell turns, and the clear opening width of your main unit door. If your building has low ceilings or narrow corridors, these physical constraints will dictate the maximum size of the sofa pieces you can order.
Once inside the unit, maintaining adequate walkway clearance is essential for daily comfort and safety. As a general rule, leave at least 60 to 90 centimeters of open space for major pathways, such as the route leading from the kitchen to the balcony or bedrooms. For the immediate seating area, aim for 40 to 50 centimeters of clearance between the front edge of the sofa and the coffee table or media console. This spacing provides enough legroom to sit comfortably while allowing you to move around without bumping your shins.
The orientation of the chaise lounge—whether it is left-facing or right-facing—must align with your room’s natural traffic flow. If the chaise is placed on the wrong side, it can act as a physical barrier, forcing you to walk around the entire sofa just to access the balcony or the kitchen. Always position the extended chaise section against a wall or along a low-traffic boundary of the room to keep the primary pathways completely unobstructed.
Additionally, verify the diagonal depth of the sofa frame before ordering. The diagonal depth is measured from the top back corner of the frame to the bottom front corner. This measurement is critical because delivery personnel often need to tilt and pivot the sofa vertically to maneuver through tight doorways or around sharp hallway corners. If the diagonal depth exceeds the door width or elevator clearance, the sofa will get stuck, regardless of how well it fits your living room floor.
Common Sizing Mistakes in Small Condo Layouts
One of the most frequent errors when choosing a sofa L configuration for a small condo is purchasing a sectional that is too deep. While deep, plush cushions are tempting for lounging, they drastically reduce the viewing distance between the sofa and the television. In a 20 sqm room, a deep sofa can force you to sit too close to the screen, causing eye strain and making the entire room feel uncomfortably cramped.
Another common oversight is ignoring the visual weight of bulky, overstuffed armrests and thick, solid bases. Large, rolled arms can add 30 to 40 centimeters of useless width to a sofa without adding a single centimeter of actual seating space. Similarly, heavy, skirted bases block light and air, making the room feel congested. Choosing a streamlined profile with clean lines avoids this visual clutter.
Failing to account for the swing radius of nearby fixtures can also lead to layout disasters. Always check how close the chaise or main body of the sofa will sit to balcony sliding doors, bedroom entryways, built-in cabinet doors, and even low-hanging ceiling fans. A chaise that blocks a balcony door from opening fully or sits directly beneath the path of a ceiling fan creates safety hazards and limits the usability of your condo’s features.
Finally, many buyers overlook the flexibility of modular frames, opting instead for a fixed, single-piece frame. A large, single-piece L-shaped sofa is incredibly difficult to transport, navigate through narrow condo elevators, or fit through standard doors. Furthermore, if you decide to rearrange your living room layout in the future, a fixed frame offers zero flexibility, forcing you to stick to one rigid configuration or purchase a completely new sofa.
Frequently Asked Questions (FAQ)
Can I use a modular L-shaped sofa in a 20 sqm room?
Yes, modular designs are highly practical for 20 sqm condo spaces. They offer excellent flexibility, allowing you to rearrange individual seating pieces to suit different social gatherings or layout changes. Additionally, because modular sections are delivered as separate, smaller units, they are much easier to transport through narrow condo corridors, standard passenger elevators, and tight doorways than a single, bulky frame.
What should I check when choosing sofa materials for a tropical climate?
In the humid and warm climate of the Philippines, always check the manufacturer’s product labels, warranties, and care instructions to verify how the materials tolerate heat and moisture. Look for removable, washable covers made from breathable fabrics to ensure easy maintenance and hygiene. For the internal structure, check the specifications to confirm that the frame uses treated metal or kiln-dried wood, which helps prevent warping, mold, or rust over time.
How do I determine if I need a left-facing or right-facing chaise?
To determine the correct orientation, stand directly in front of the space where the sofa will go, facing the spot where the backrest will sit. If the chaise should extend on your left side to keep walkways clear, you need a left-facing configuration; if it fits better on the right, choose a right-facing model. Always align the chaise with an unbroken wall or away from high-traffic routes to keep your room open.
Community discussion
Share your experience or ask a question. Comments are reviewed before publication.