
Fitting a comfortable lazy couch into a 20 square meter (sqm) condo living room requires a careful balance of physical dimensions, visual weight, and layout planning. To prevent your limited floor plan from feeling cramped, the ideal lazy couch should have a maximum length of 120 to 150 centimeters, a depth of 75 to 85 centimeters, and a low-profile backrest height of 60 to 70 centimeters. Because a 20 sqm condo typically integrates the living, dining, and sleeping areas into a single open layout, selecting a compact, low-profile seat preserves essential walkways while providing the relaxed, sink-in comfort you crave.
Calculate Your Usable Floor Space Before Choosing a Couch
When planning a small condo layout, it is easy to make the mistake of designing around the total floor area. A 20 sqm footprint represents the entire unit, not just the living room. Once you subtract the space required for the bathroom (typically 3 to 4 sqm), the kitchen counter (2 to 3 sqm), a wardrobe, and a bed, the actual area remaining for your living zone is often a tight 6 to 8 sqm. Understanding this distinction is the first step toward choosing furniture that fits.
To find your actual usable footprint, you must identify and map out the fixed architectural obstacles in the room. Take note of main door and bathroom door swings, window placements, and sliding balcony doors that require clear sweep paths. Wall-mounted split-type air conditioning units also dictate layout; you must avoid placing your seating directly under a unit where condensation might drip, or where the couch blocks access to the air filters for regular cleaning.
Products mentioned in this guide


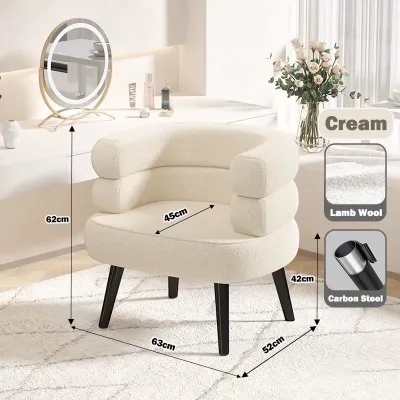
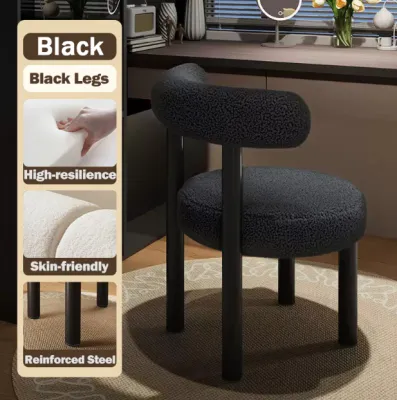
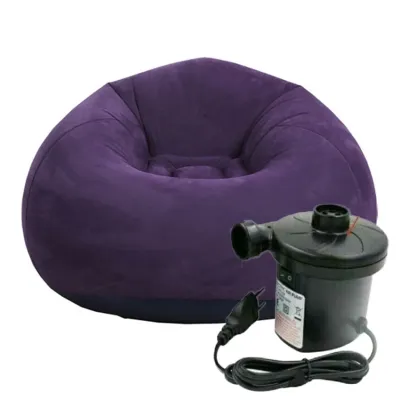



Prices are valid at publication and may change. Please refer to the product page for the latest price.
Another critical factor in tropical climates is wall clearance for air circulation. Pushing a large couch completely flat against an exterior wall can trap moisture and humidity, creating a breeding ground for mold and mildew. To prevent this, plan to leave a gap of at least 5 to 10 centimeters between the back of your couch and the wall. This small buffer allows air to flow freely, protecting both your furniture and your condo’s paintwork.
Finally, map out your essential circulation paths using a standard walking clearance of 60 to 75 centimeters. These pathways—such as the route from the entrance to the kitchen, or from the bed to the bathroom—must remain completely unobstructed. You can easily test your planned layout by outlining the couch’s footprint on the floor using painter’s tape. If the tape forces you to shuffle sideways or squeeze past other furniture, the couch is too large for the space.
Recommended Lazy Couch Dimensions for a 20 Sqm Room
Standard sofas often fail in compact condo layouts because of their bulky construction. A traditional two-seater or three-seater sofa typically features thick rolled arms, deep backs, and high frames that physically and visually crowd a small room. These designs eat up precious centimeters of floor space without offering any additional seating area, making the entire living zone feel closed-in and cluttered.

A low-profile lazy couch offers a highly space-efficient alternative. Whether you choose a structured foam floor sofa, a Japanese-style folding futon lounger, or a low-profile modular seat, these designs sit much closer to the ground. By lowering the physical height of the seating, you open up the upper half of the room, allowing natural light to pass through unobstructed and making the entire condo feel significantly larger.
Balancing Length and Seating Capacity
For a 20 sqm condo, a 1.5-seater or a compact 2-seater lazy couch measuring between 120 and 150 centimeters in length is the optimal choice. This size comfortably accommodates one adult lounging flat or two adults sitting side-by-side, without dominating the entire room. Stretching beyond 150 centimeters into 3-seater territory (which usually starts at 180 centimeters) will quickly overwhelm your primary wall and crowd adjacent zones.
To maintain visual harmony, avoid buying a couch that spans the exact width of your designated wall. Forcing a couch to fit wall-to-wall creates a cramped, wedged-in appearance that emphasizes the room’s small size. Instead, aim to leave a buffer zone of at least 20 to 30 centimeters on either side of the couch. This open space prevents the layout from feeling congested and provides a dedicated spot for a slim floor lamp, a small side table, or a narrow indoor plant stand.
Before browsing online marketplaces or local furniture showrooms, measure your primary living room wall carefully. Subtract the necessary corner clearances, curtain folds, and balcony door paths from this measurement. The final figure represents your absolute maximum allowable length. Keeping your couch within this limit ensures that the piece looks intentional and balanced rather than stuffed into the space.
Managing Depth and Height for Visual Lightness
Because lazy couches are designed for deep relaxation, they often feature deeper seats than traditional upright chairs. While a deep cushion is incredibly comfortable, any depth exceeding 90 centimeters will rapidly consume your central floor space. For a 20 sqm condo, look for a total depth of 75 to 85 centimeters. This range provides plenty of room to lounge comfortably while leaving enough space for a small coffee table and a clear pathway to the television console.
The height of the backrest is equally critical for preserving the perception of space. High-backed furniture acts as a visual wall, slicing a small studio condo into tiny, dark segments. Selecting a lazy couch with a low-profile backrest height of 60 to 70 centimeters keeps your sightlines clear from the moment you walk through the front door. This low profile allows the eye to sweep across the room, creating an airy, loft-like atmosphere.
You must also consider the seat height, which typically ranges from 30 to 40 centimeters on low-profile lazy couches. While a low seat height is excellent for cozy, relaxed lounging, make sure it aligns with your physical comfort and mobility needs. Additionally, verify that the seat height matches your surrounding furniture; a very low couch paired with a standard-height coffee table can feel awkward and uncomfortable to use daily.
Layout Strategies to Maximize Walkable Space
How you position your lazy couch determines the flow and functionality of your entire condo. Choosing the right layout strategy allows you to maximize walkable space while creating a clear distinction between different living zones.
- The Wall-Hugging Layout: Placing the back of your lazy couch against your longest solid wall is the most effective way to keep the center of the room open. This configuration maximizes the central floor area, creating a spacious feel and allowing for a straightforward pathway through the unit. It is the ideal setup for narrow or rectangular studio layouts.
- The Zone Divider Layout: In a long studio condo, you can use a low-profile lazy couch to divide the sleeping and living areas. By placing the couch perpendicular to the wall—facing away from the bed—you establish a clear boundary between your private sleeping zone and your social lounging space. Because the couch is low to the ground, it defines these zones without blocking light or making the room feel smaller.
- The Corner Modular Layout: If your condo has an underutilized corner, a small, modular L-shaped lazy couch can help you maximize dead space. This layout keeps the center of the room completely clear while providing cozy, corner-hugging seating. Just ensure the extended chaise portion does not block the path to the kitchen or bathroom.
To keep your layout flexible, pair your lazy couch with lightweight, adaptable tables. Avoid heavy, solid wood coffee tables that are difficult to move. Instead, opt for nesting tables that can be stacked away when not in use, or a C-shaped side table that slides directly over the arm of the couch. These options keep the floor clear and can be easily shifted aside when you need space for home workouts or cleaning.
Finally, use visual zoning rather than physical barriers to organize your space. A light-colored, low-pile area rug (such as a 120 x 180 centimeter rug) is an excellent tool for defining the living room zone. The rug acts as a visual frame for your lazy couch and coffee table, making the lounging area feel like a distinct, cozy room within your open-plan condo.
Design Features That Keep the Room Feeling Open
Beyond physical dimensions, the specific design features of your lazy couch play a major role in how heavy or light it feels in a small space. Choosing features that promote flexibility and visual lightness will help maintain an open, inviting atmosphere.
- Modular Configurations: Look for modular lazy couches made of lightweight, individual sections. These pieces can be easily rearranged to suit different occasions. You can keep them together as a cozy daybed for movie nights, or separate them into individual floor chairs when hosting friends, giving you total control over your floor plan.
- Armless or Slim-Arm Designs: Thick, padded armrests can easily add 20 to 30 centimeters of unnecessary width to a couch without adding any actual seating space. Choosing an armless design or a model with ultra-slim, low-profile arms maximizes your usable seating area while keeping the overall footprint of the couch as compact as possible.
- Visual Weight and Fabric Choices: In hot, humid climates, heavy fabrics like thick velvet or dark faux leather can look visually oppressive and feel uncomfortably warm. Instead, choose breathable, light-colored fabrics such as linen-blends, cotton canvas, or textured polyester in neutral tones like beige, cream, or light gray. These materials reflect natural light and feel cool against the skin.
- Multi-Functional Capabilities: Many modern lazy couches feature adjustable backrests that can fold completely flat, instantly transforming the couch into a temporary guest bed. This multi-functional design eliminates the need to store a bulky spare mattress, saving precious closet space in your condo.
When shopping for lightweight or modular foam models, always check the manufacturer’s specifications for frame stability and load capacity. Because these couches lack a traditional heavy wooden frame, they rely on high-density foam cores for support. Ensure the foam is rated for daily use so the couch maintains its shape, stability, and comfort over time without sagging.
Common Sizing and Placement Mistakes to Avoid
One of the most frustrating mistakes condo owners make is purchasing a couch without verifying delivery and access constraints. Many modern high-rise condos have narrow elevators, tight stairwells, and unit door frames that measure only 80 to 85 centimeters in width. Before finalizing your purchase, measure every doorway and hallway your new couch must pass through to ensure it can actually reach your living room.
Another common error is overestimating your daily seating needs. It is tempting to buy a larger couch to accommodate potential guests, but designing your daily living space around occasional visitors will leave you with a permanently cramped home. Prioritize your day-to-day comfort and movement; use lightweight, stackable stools, folding chairs, or floor cushions for guests instead of sacrificing your daily floor space to a massive sofa.
Finally, be careful not to block your electrical outlets and wall switches. Placing a deep couch directly in front of your primary outlets can make it incredibly difficult to plug in your phone charger, floor lamp, or vacuum cleaner. Always check the height and position of your wall outlets before deciding on your couch’s final placement, ensuring you maintain easy, safe access to your home’s electrical connections.
Community discussion
Share your experience or ask a question. Comments are reviewed before publication.