
To make a 20 sqm condo living room feel spacious, your sala set sofa must balance seating capacity with open traffic flow. There is no single “perfect” dimension; instead, the ideal setup depends on your specific floor plan, window locations, and door swings. By focusing on proportional sizing and smart layouts, you can create an inviting lounge area that never feels cramped.
Calculating Usable Floor Space and Proportions
A 20 square meter space sounds decent, but the actual usable footprint is smaller once you account for architectural realities. In typical Philippine condo developments, structural columns, balcony doors, and entryway swings immediately cut into your floor area. Before browsing online marketplaces, grab a tape measure and map out the exact boundaries of your living zone, subtracting any areas required for walking paths or door clearances.
Next, identify the primary focal point of the room to anchor your seating arrangement. This is usually the wall designated for the television, a large window, or an accent wall. Your main sofa should face or frame this focal point without blocking natural light or ventilation, which are crucial for keeping a compact tropical home feeling fresh.
Products mentioned in this guide
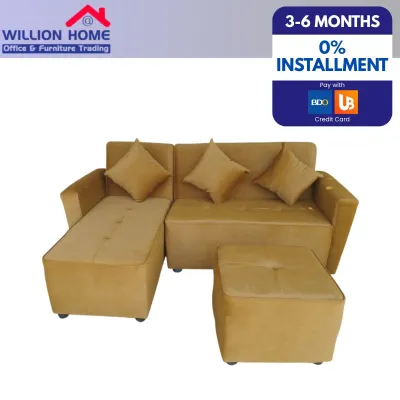
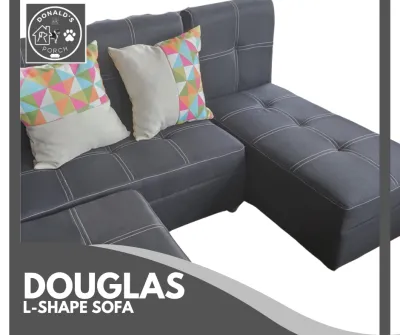
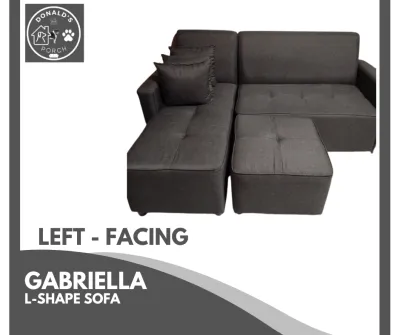
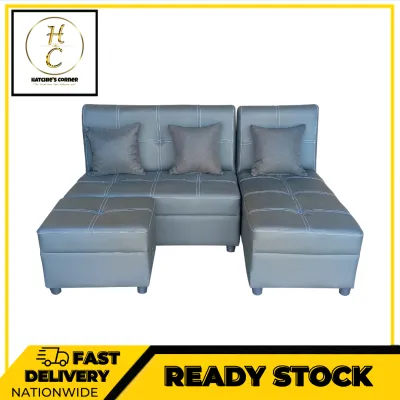
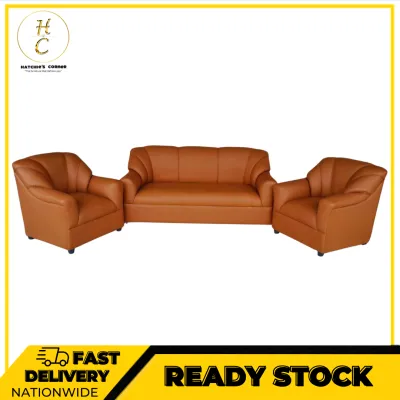
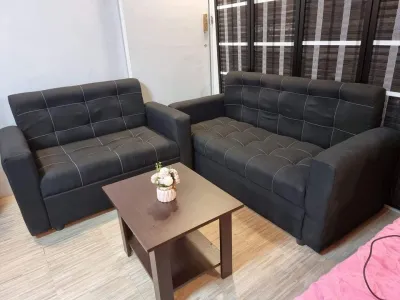
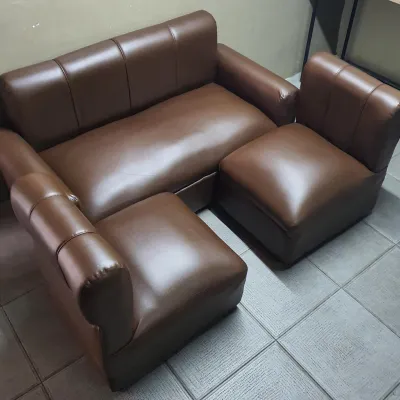
Prices are valid at publication and may change. Please refer to the product page for the latest price.
As a general rule, the furniture footprint should not occupy more than one-third of the total usable floor area. For a dedicated living zone within a 20 sqm space, this means your seating arrangement should ideally stay within a footprint of about 4 to 5 square meters. Keeping the sofa set within these proportions ensures you have enough breathing room for secondary furniture and daily movement.
Evaluating Sofa Configurations for Small Layouts
Choosing the right sofa configuration is a structural decision dictated by your room’s geometry. Rectangular or narrow rooms benefit from different layouts than square open-plan spaces. The goal is to maximize seating while preserving sightlines and maintaining a clear path to high-traffic areas like the kitchen or balcony.

When evaluating potential options, pay close attention to seat depth and backrest height. Deep, plush sofas might look comfortable in a showroom, but they can easily swallow up a small condo living room. Opting for a shallower seat depth and a low-profile backrest keeps the sightlines open, allowing natural light to filter through the room and preventing the furniture from feeling like a massive visual barrier.
Modular or apartment-sized sets offer excellent flexibility for changing layouts. These systems allow you to configure individual seats as needed, making it easier to adapt the room for hosting guests or rearranging the space. They also tend to have scaled-down frames designed specifically for compact urban living.
Linear and Loveseat Arrangements
For narrow or long living rooms, a classic linear sofa or a compact loveseat is often the most practical choice. Placing a two-seater or a small three-seater directly against the longest uninterrupted wall keeps the center of the room open and unobstructed. This layout maximizes floor space, leaving plenty of room for a media console opposite the seating.
To expand your seating capacity without adding bulk, pair your primary linear sofa with lightweight accent chairs or versatile ottomans. Single-seater chairs with open wooden frames or woven materials allow light to pass through, maintaining an airy feel. Ottomans can serve as footrests, coffee tables, or extra seats, and they can easily be tucked away in a corner when not in use.
L-Shaped and Sectional Arrangements
If your 20 sqm room is relatively square or open-plan, an L-shaped sectional can work beautifully to define the living zone. The key to success with a sectional in a small space is positioning. Always place the extended chaise or corner section away from the main traffic routes to prevent residents from having to walk around the furniture to cross the room.
Before purchasing, verify the exact length of the chaise to ensure it does not encroach on your central walking area or block access to nearby doors. A chaise that extends too far can make the room feel like an obstacle course. Look for reversible sectionals that allow you to move the chaise to either the left or right side, giving you the flexibility to adjust the layout if you move to a different unit in the future.
Essential Clearance and Traffic Flow Checks
No matter how beautiful a sala set sofa is, it will quickly become a source of frustration if you constantly bump your shins against it. Maintaining standard walkway clearances is essential for a comfortable home. Aim for a minimum of 60 centimeters of walking space between your sofa and other major furniture pieces, such as a dining table or storage cabinets. For primary pathways, increasing this clearance to 75 to 90 centimeters will ensure two people can pass each other comfortably.
Pay close attention to the swing radius of all doors and windows in the vicinity. Balcony doors, bedroom doors, and even kitchen cabinet doors must be able to open fully without colliding with your sofa frame. If you have low-hanging windows, check that the backrest of your sofa sits below the sill so you can still open the windows easily to let in the breeze.
Legroom and knee space are equally important when positioning your coffee table. Keep a distance of 35 to 45 centimeters between the front edge of the sofa cushions and the edge of the coffee table. This distance is close enough to easily reach for a drink or remote control, yet wide enough to allow you to sit down and stand up without twisting your legs awkwardly.
Visual and Functional Adjustments to Prevent Overcrowding
In a compact condo, visual weight is just as important as physical dimensions. Furniture that sits flat on the floor can make a room feel heavy and enclosed. To combat this, look for sofa sets with raised legs or exposed wooden bases. Elevating the sofa frame even a few inches off the ground allows you to see the floor underneath, which tricks the brain into perceiving the room as larger and more open.
Streamlined details can make a massive difference in how much space a sofa appears to take up. Choose designs with thin, low-profile armrests rather than wide, rolled arms. Track arms or armless designs save valuable centimeters of seating width while keeping the overall footprint compact. Similarly, tight-back sofas or those with thin, structured back cushions look much neater and less bulky than overstuffed, loose-pillow designs.
Avoid heavy, floor-length skirts or thick, dense upholstery fabrics that anchor the furniture too solidly to the ground. Instead, opt for lightweight, breathable fabrics that suit the warm, humid climate of the Philippines. Materials like linen blends or tightly woven performance fabrics in light, neutral tones reflect natural light and contribute to a bright, breezy atmosphere.
Pre-Purchase Measuring and Delivery Verification
One of the most common and stressful mistakes condo owners make is purchasing a sofa that fits perfectly in the living room but cannot actually get inside the building. Before finalizing your order, you must verify the physical access constraints of your condo complex. Start by measuring the elevator door width, interior height, and diagonal depth to ensure the packaged sofa can fit inside the lift.
If your building requires using the stairs for large items, walk the path yourself and measure the clearance at tight turns, low ceilings, and stairwell landings. Do not forget to measure your own front door frame, as well as any narrow hallways or sharp corners inside your entryway. A sofa that is too long or rigid may get stuck in a tight corridor before it ever reaches the living room.
Always request the manufacturer’s packaging dimensions rather than relying solely on the assembled product measurements. Sofas are often shipped in large, protective cardboard boxes or heavy wrapping that adds several centimeters to the width, height, and depth. If the packaged dimensions exceed your doorway clearances, check if the sofa legs, backrest, or armrests are detachable for easier transport and assembly.
Frequently Asked Questions (FAQ)
Can a 3-seater sofa fit in a 20 sqm living room?
Yes, a 3-seater sofa can fit in a 20 sqm living room, provided you choose a streamlined model and keep other furniture to a minimum. Look for a compact 3-seater with a total length of 180 to 210 centimeters and thin track arms. To preserve floor space, place it against your longest wall and pair it with a small, round coffee table rather than a bulky rectangular one. Avoid pairing a large 3-seater with heavy armchairs, as this will quickly overcrowd the room.
What is the best coffee table size to pair with a small sofa set?
The ideal coffee table should be approximately one-half to two-thirds the length of your sofa to maintain visual balance. For a typical small sofa measuring 150 to 180 centimeters, look for a coffee table that is around 75 to 100 centimeters long. Opting for a round or oval shape is highly recommended for small spaces, as the lack of sharp corners makes it easier to navigate tight clearances and prevents painful bumps in high-traffic zones.

Community discussion
Share your experience or ask a question. Comments are reviewed before publication.