
Designing a compact condo living room requires a careful balance between comfort and physical movement. In a 20 square meter (sqm) living space, the ideal furniture arrangement keeps the room highly functional without feeling cramped. The most effective solution is typically a compact two-seater sofa measuring between 140 and 180 centimeters in width, or a streamlined, apartment-scale L-shaped sectional under 210 centimeters in width. By keeping the total footprint of your seating to roughly 30% to 40% of the available floor area, you preserve essential walking paths while maintaining a comfortable, inviting space.
Calculating Usable Space in a 20 Sqm Condo Layout
A 20 sqm living area offers plenty of design potential, but success depends on distinguishing between your unit’s gross floor area and its actual usable footprint. In many Philippine condominiums, structural columns, entryways, and kitchen zones eat into the physical floor space. Additionally, architectural features like sliding glass doors leading to balconies, low windows, and built-in utility closets restrict where you can position large furniture pieces.
To establish a proportionate layout, apply the general interior design guideline of keeping your main furniture footprint to roughly 30% to 40% of the total usable floor area. If your dedicated living room zone is approximately 12 sqm of the overall space, your combined seating, coffee table, and media console should occupy no more than 3.6 to 4.8 sqm. This restriction ensures the room retains an open, breathable feel rather than looking like a crowded showroom.
Products mentioned in this guide
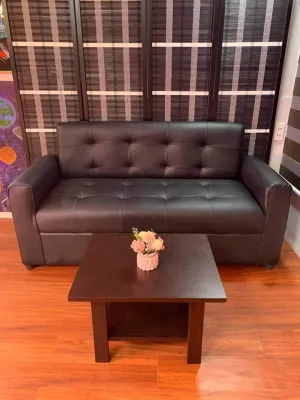
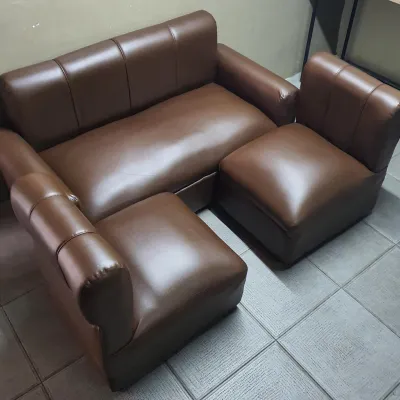
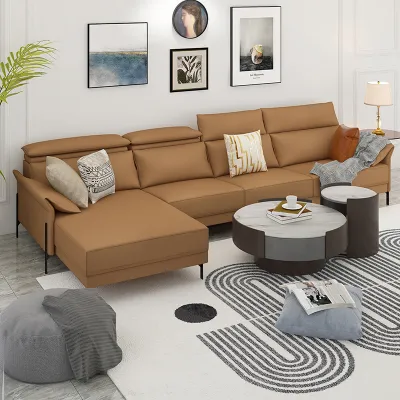
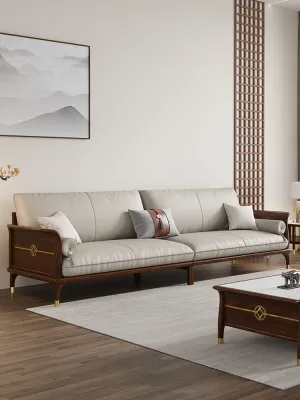
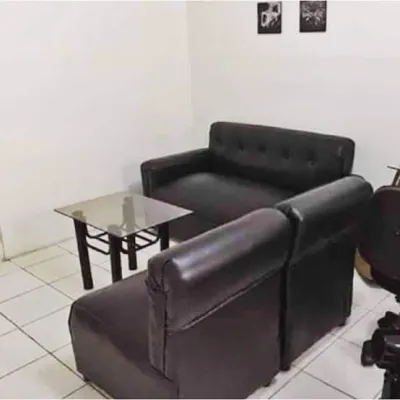
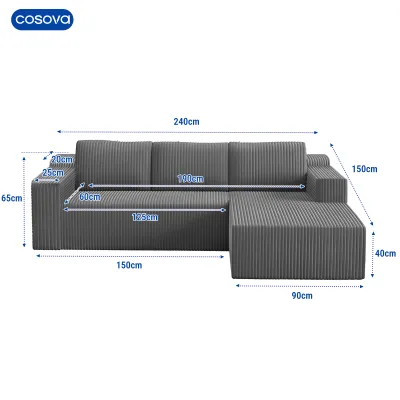
Prices are valid at publication and may change. Please refer to the product page for the latest price.
Before browsing for furniture, map out all fixed architectural elements in your unit. Take note of the position of split-type air conditioning units, electrical outlets, light switches, and internet ports. Placing a sofa directly against a wall where it blocks access to outlets or sits directly under an air conditioner’s condensation drain line can lead to maintenance headaches later on. Knowing these fixed zones allows you to identify the exact placement boundaries for your seating.
Choosing the Right Sofa Configuration for Your Layout
Selecting the right shape for your sofa is not merely an aesthetic choice; it directly dictates how you move through your home daily. The shape of your room—whether it is a long, narrow rectangle or a square open-plan layout—will point you toward the most practical configuration.

2-Seater and Compact 3-Seater Sofas
For narrow or rectangular living rooms, a straight, linear sofa is often the most practical choice. A compact two-seater, typically ranging from 140 to 160 cm in width, preserves central walkways and leaves ample room for a slender coffee table or a pair of nesting tables. This configuration keeps the center of the room open, which helps the entire space feel larger.
To accommodate guests without permanently sacrificing floor space, pair your linear sofa with lightweight, movable seating. Small accent chairs with open frames, wooden stools, or woven local abaca floor cushions can be easily rearranged when you have visitors. When the guests leave, these pieces can be tucked into corners or placed against the wall to restore your open walkway.
Compact L-Shaped (Sectional) Sofas
If your condo features an open-plan layout where the living room merges with the dining area, a compact L-shaped sectional can serve as an excellent spatial divider. It naturally defines the boundaries of the living zone without requiring physical walls. To maintain flexibility, look for “apartment-scale” or compact L-shaped models with slim armrests and a total width under 210 cm.
Opt for a sectional with a reversible chaise. A reversible chaise allows you to move the extended lounge section from the left side to the right side as needed. This flexibility is incredibly valuable in small spaces, as it ensures you can adapt the sofa to clear balcony doors, avoid blocking natural window light, or accommodate a change in your room layout over time.
Modular and Customizable Sets
For those who value maximum flexibility, modular seating arrangements are an excellent alternative. These systems consist of individual seats, corner units, and ottomans that can be rearranged depending on your daily needs. You can push the pieces together for a cozy movie night, or separate them into individual armchairs when hosting friends for a casual gathering.
When exploring a customizable or leader sofa set, the primary advantage is the ability to scale the configuration to your exact room dimensions. However, buyers must verify the footprint of each individual module before purchasing. Ensure that each block is small enough to fit through standard condo entry points, including service elevators, tight corridor turns, and your unit’s front door frame, to avoid delivery day complications.
Essential Dimensions and Clearances to Measure
To avoid the frustration of buying furniture that looks perfect in a showroom but overwhelms your home, you must rely on precise measurements. In a 20 sqm room, even a few centimeters can make the difference between a comfortable walkway and a cramped bottleneck.
Sofa Proportions Keep the overall depth of your sofa under 90 cm—ideally between 80 and 85 cm—to maximize the remaining floor space. Additionally, look for models with lower backrests, generally around 75 to 85 cm in height. A lower backrest maintains clear sightlines across the room, which makes your ceilings feel higher and prevents the sofa from acting as a massive visual barrier.
Walkway Clearances Always maintain a clear walking path of at least 60 to 90 cm along major thoroughfares, such as the path leading to the kitchen or the balcony door. Between the edge of the sofa and your coffee table, leave a clearance of 40 to 50 cm. This gap provides enough legroom for you to sit comfortably while still keeping your drinks and books within easy reach.
Delivery and Access Checks Before finalizing your purchase, measure the height, width, and diagonal clearance of your building’s elevator, the width of the stairwells, and the exact dimensions of your unit’s doorway. Many condo residents face the costly issue of purchasing a beautiful sofa only to find it cannot clear the elevator ceiling or make the tight turn into the hallway. Always cross-reference these building limits with the sofa’s packaged shipping dimensions.
Common Sizing and Placement Mistakes to Avoid
Even with the correct measurements, certain placement and design choices can inadvertently make a small living room feel cramped and dark. Avoiding these common pitfalls will help you maximize both physical space and visual comfort.
The “Wall-Hugging” Trap Pushing all your furniture flat against the walls is a common instinct in small spaces, but it often backfires. It can make a room feel cold, boxy, and highlight the limited dimensions. If your layout allows, pull your sofa just 5 to 10 cm away from the wall. This tiny gap creates an illusion of depth, softens the room’s boundaries, and improves natural airflow around the furniture.
Ignoring Visual Weight A sofa’s visual weight is just as important as its physical dimensions. Heavy, blocky sofas that sit directly on the floor with dark upholstery and thick, rolled arms can quickly overwhelm a 20 sqm room. Instead, choose a model with raised legs that expose the floor underneath and features a streamlined, low-profile silhouette. Allowing light to pass under and around the furniture makes the entire room feel significantly lighter.
Forgetting the Coffee Table It is easy to focus entirely on the sofa and forget how it interacts with other furniture. When calculating the maximum allowable depth for your seating, always factor in the size of your coffee table and TV console. If space is tight, consider replacing a traditional rectangular coffee table with a round model, nesting tables, or a C-shaped side table that slides over the arm of the sofa to save floor space.
Frequently Asked Questions (FAQ)
Can a standard 3-seater sofa fit in a 20 sqm living room?
A standard three-seater sofa, which typically measures between 200 and 220 cm in width, can fit in a 20 sqm living room if the space is rectangular and you keep other furniture to a minimum. However, a sofa of this size will limit your options for side tables, floor lamps, or additional accent chairs. Before purchasing, measure your primary wall length carefully and ensure you will still have at least 60 cm of clearance on either side of the sofa to avoid blocking doorways or walkways.
What sofa features are best for a humid condo environment?
In the tropical climate of the Philippines, high humidity can affect the comfort and lifespan of your furniture. Look for sofas upholstered in breathable fabrics, such as linen blends, flat-weave polyesters, or specialized performance fabrics that do not trap heat against your skin. Avoid heavy, non-breathable synthetic materials. Always check the manufacturer’s care labels and warranty terms regarding moisture resistance, and ensure you maintain good ventilation or regular air conditioning in your unit to protect the internal wooden frame from moisture damage.
Community discussion
Share your experience or ask a question. Comments are reviewed before publication.