
For a typical small Philippine condo living room, the ideal dimensions for a narrow slim table are a depth of 10 to 15 inches (25 to 38 cm) and a width of 36 to 48 inches (91 to 122 cm). If you are using the table as a narrow coffee table alternative in front of your sofa, the depth can stretch up to 18 inches (46 cm). These dimensions strike a careful balance, giving you enough surface area for daily essentials while preserving precious floor space and keeping major walkways clear.
In high-density metropolitan areas like Metro Manila, Cebu, or Davao, modern condominium units often feature compact layouts ranging from 24 to 45 square meters. In these open-plan spaces, standard-sized furniture can quickly make a room feel cramped and difficult to navigate. Selecting a table with the correct proportions ensures your living area remains highly functional, visually light, and comfortable for daily moving about.
Understanding the Role of a Narrow Slim Table in Small Spaces
A narrow slim table, often referred to interchangeably as a console table, sofa table, or slim accent table, is specifically engineered to maximize utility in tight spaces. Unlike traditional bulky furniture, these pieces feature a elongated, shallow footprint. This design allows them to hug walls, sit snugly behind seating, or fit into narrow transition zones without protruding into the room’s primary traffic paths.
Products mentioned in this guide
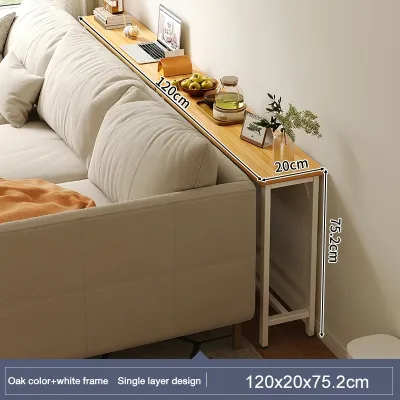
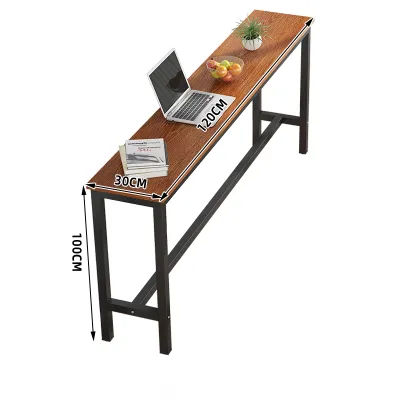
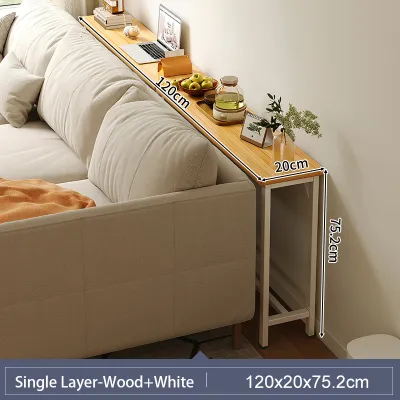
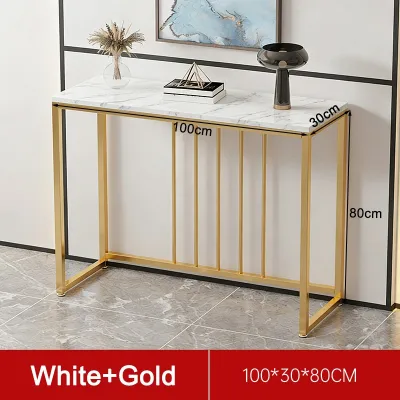
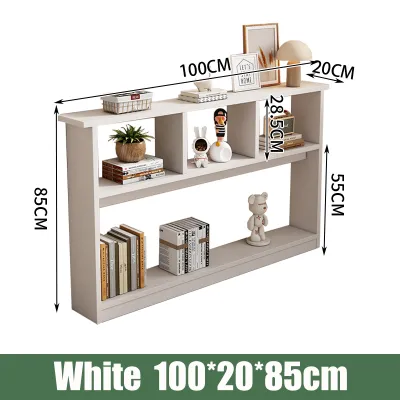
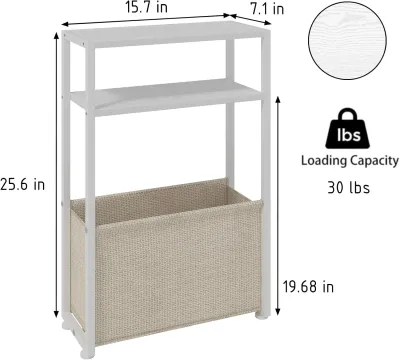
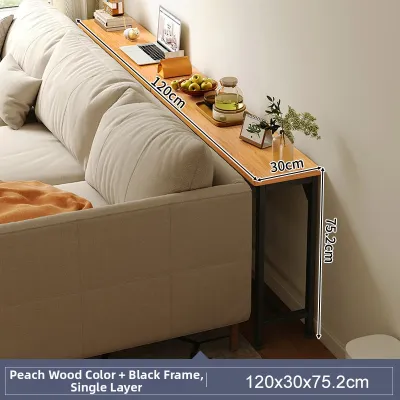
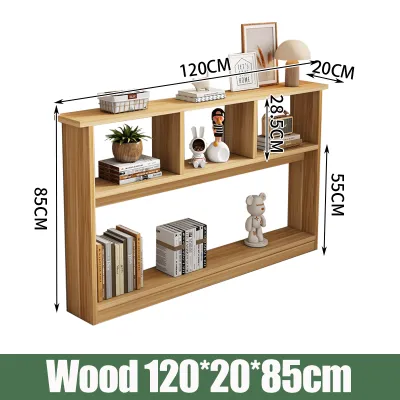
Prices are valid at publication and may change. Please refer to the product page for the latest price.
In a compact condo living room, these tables serve multiple functions. They provide a convenient landing pad for keys, phones, and mail near the entrance, hold task lighting to warm up a dark corner, or display curated decor that reflects your personal style. By utilizing vertical space and tight horizontal boundaries, they deliver the functionality of a larger table without sacrificing valuable square footage.
Maintaining an open, breathable environment is essential for comfortable condo living. When a room is overcrowded with heavy furniture, it can feel smaller than it actually is and restrict airflow—a critical consideration in the warm, humid Philippine climate. A slim table preserves the visual and physical flow of the room, ensuring that your living space feels organized, airy, and inviting.
Ideal Width and Depth Dimensions for Compact Living Rooms
Finding the right balance between width and depth is the key to choosing a table that looks intentional rather than accidental. Standard interior design measurements provide a reliable framework, but you must adapt them to the specific layout of your unit.

Recommended Depth (Front-to-Back)
For tables placed flush against a wall or directly behind a sofa, a depth of 10 to 15 inches (25 to 38 cm) is the industry standard. A 10-inch depth is incredibly lean, making it perfect for tight entryways or narrow corridors where every centimeter counts. If you need the table to hold slightly larger items like a table lamp, a stack of books, or decorative ceramic pots, opting for a 12-to-15-inch depth provides the necessary stability and surface area.
If you are using a slim table as a substitute for a traditional coffee table in front of your sofa, you can look for options with a depth of up to 18 inches (46 cm). This slightly wider surface accommodates coffee mugs, remote controls, and small plates during casual gatherings. However, you should avoid going any deeper, as anything beyond 18 inches will begin to restrict legroom and block the path between the sofa and the television console.
Before finalizing your purchase, always check the thickness of your condo’s baseboards or skirting boards. In many local developments, thick wooden or PVC skirting boards run along the base of the walls. If your table has straight, rigid legs, these baseboards will prevent the tabletop from sitting completely flush against the wall, leaving an awkward gap. To prevent this, look for tables with recessed back legs or a cantilevered design that accommodates the baseboard profile.
Recommended Width (Side-to-Side)
For general placement along walls or in dedicated alcoves, common table widths range from 36 to 48 inches (91 to 122 cm). If you are working with an exceptionally tight alcove, a structural column nook, or a small corner next to the main door, a compact 24-to-30-inch (61 to 76 cm) table can provide a functional surface without looking overwhelmed by its surroundings.
When placing a slim table directly behind a sofa, follow the two-thirds rule of proportion. The table should measure approximately two-thirds to three-quarters of the total width of the sofa back. For instance, if you have a standard two-seater condo sofa that is 60 inches wide, a table with a width of 40 to 45 inches will look perfectly balanced. A table that is too short will look dwarfed by the sofa, while one that is too long will awkwardly overlap the armrests.
Measuring the specific wall niche or linear space where the table will sit is crucial to preventing a cluttered aesthetic. Be sure to account for nearby light switches, intercom units, and electrical outlets. A table that is too wide might block access to these daily essentials, forcing you to reach awkwardly behind the furniture just to turn on the lights or plug in a phone charger.
Measuring Your Space and Calculating Clearances
To ensure your new table fits perfectly, you must measure your living room systematically using a physical tape measure. Avoid relying on visual estimations or “eyeballing” the space, as online product photos can often make furniture look smaller or larger than it is in reality.
Start by mapping out the exact footprint of the proposed table on your floor. You can do this easily by placing painter’s tape or laying down sheets of newspaper cut to the exact width and depth of the table you are considering. Leave this temporary template on the floor for a day or two. Walk around it, sit on your sofa, and go about your daily routine to see if the physical presence of the table interferes with your natural movement through the room.
Next, calculate your clearance zones to ensure comfortable movement throughout the living space:
- Main Walkways: Maintain a clearance of 24 to 36 inches (61 to 91 cm) along all primary walking paths. In tight condo layouts, 24 inches is the absolute minimum required for a single adult to walk comfortably without having to turn sideways.
- Sofa-to-Table Clearance: If you are placing the slim table in front of your sofa as a coffee table, maintain a gap of 12 to 18 inches (30 to 46 cm) between the edge of the sofa cushions and the edge of the table. This range provides comfortable legroom while keeping drinks and remotes within easy reach.
Finally, take note of the unique architectural and structural features common in Philippine condo units. Check the swing path of your entry door, bedroom doors, and bathroom doors to ensure they can open fully without striking the table. Pay close attention to the tracks of balcony sliding doors, ensuring the table does not block the opening. Additionally, check the placement of split-type air conditioning units to avoid positioning the table directly under areas prone to occasional condensation drips, and ensure the table height does not block lower wall outlets.
Placement Strategies and Space-Saving Alternatives
Where you position your narrow slim table can dramatically affect both the flow of your living room and the overall functionality of your home layout.
+-------------------------------------------------------------+
|                       BALCONY SLIDING DOOR                  |
|                                                             |
|      +-----------------------+                              |
|      |                       |      [ Walkway: Min 24" ]     |
|      |         SOFA          |                              |
|      |                       |                              |
|      +-----------------------+                              |
|      |  NARROW SLIM TABLE    | <-- Behind Sofa Placement    |
|      +-----------------------+     (Separates zones)        |
|                                                             |
|                                                             |
|                       KITCHEN / DINING                      |
+-------------------------------------------------------------+
Placing the table directly behind the sofa is an excellent strategy for open-concept studio or one-bedroom condos. This setup acts as a subtle visual barrier, dividing the living room from the dining or kitchen area without the need for solid walls. It also provides a handy surface to place drinks or mount reading lamps right behind your seating.
Another smart option is positioning the table under a living room window. Because these tables are slim, they will not block the natural light coming into your unit. Alternatively, placing a slim table in the narrow hallway transition leading into the living room creates an organized entryway drop-zone, keeping your keys, face masks, and hand sanitizer easily accessible the moment you step inside.
To keep a small room looking spacious, pay close attention to the visual weight of the furniture. Select tables with slender metal legs, open shelving, or tops made of clear glass or acrylic. These materials allow light to pass through the piece, which tricks the eye into perceiving the room as larger and less cluttered than it would feel with a solid, dark wood table.
If your floor space is exceptionally limited, consider smart space-saving alternatives. Wall-mounted floating shelves offer the utility of a console table without any legs touching the floor, leaving space underneath for slippers or a robot vacuum. Drop-leaf tables can be folded down flat against the wall when not in use, while C-tables feature a cantilevered base that slides directly under your sofa frame, bringing the tabletop over the armrest to save valuable floor space.
Common Sizing and Placement Mistakes to Avoid
One of the most frequent mistakes condo owners make is ignoring the visual weight of a piece. Even if a solid, boxy wooden console table technically fits within your measured boundaries, its heavy, opaque design can dominate a small room and make the entire space feel dark and cramped. Opt for airy, open-frame designs instead.
Another critical error is placing the table in high-traffic bottlenecks. Avoid positioning a slim table too close to the main corridor, kitchen entrance, or balcony door. Bumping your hips against sharp furniture corners is a constant frustration that can easily be avoided by respecting the minimum 24-inch walkway clearance rule.
Additionally, be cautious of how the table interacts with your existing seating. If you place a slim table behind a sofa with loose, plush back cushions or a reclining mechanism, the cushions can push against the table, causing items to tip over. Ensure there is a small buffer zone or that your sofa back is rigid enough to prevent any shifting.
Finally, never forget to measure the delivery path. Before purchasing a table—especially if it delivered fully assembled—measure your condo building’s service elevator doors and interior cab, the width of the hallway corridors, any tight stairwell turns, and your unit’s front door frame. A gorgeous 48-inch table is of no use if it cannot make the turn from the elevator into your front door.
Frequently Asked Questions (FAQ)
Can a narrow slim table be used as a main coffee table?
Yes, a narrow slim table can serve as an excellent coffee table alternative in exceptionally narrow condo living rooms. To make this setup work, choose a table with a lower height—typically between 16 to 18 inches (40 to 46 cm)—and a depth of 14 to 18 inches (35 to 46 cm). While you will lose some surface area for large serving platters, you can easily compensate by pairing the slim table with nesting side tables or small stools that can be tucked away when not in use.
What is the standard height for a slim table placed behind a sofa?
As a general design guideline, a table placed behind a sofa should be level with, or up to 1 to 2 inches (2.5 to 5 cm) below, the top of the sofa back. This alignment maintains a clean, continuous visual line across the room and prevents items on the table from being accidentally knocked over when people lean back. Avoid using a table that stands taller than the sofa back, as this can look awkward and disrupt the room’s proportions.
Community discussion
Share your experience or ask a question. Comments are reviewed before publication.