
To fit a functional dining area into a narrow kitchen, the ideal width of a breakfast nook table should range between 24 and 30 inches (60 to 75 cm) for single-sided seating, or 30 to 36 inches (75 to 90 cm) if you plan to have diners sitting on both sides. In tight layouts, such as galley kitchens or compact condominium units, every centimeter of floor space affects how smoothly your household functions. Choosing a table within these specific ranges ensures you have enough surface area for standard dinner plates, glassware, and serving utensils without turning your kitchen walkway into an impassable bottleneck.
When a table is pushed flush against a wall or nestled directly beneath a window, you only need to accommodate seating on one side. For this single-sided configuration, a narrow table width of 24 to 28 inches is highly efficient. This depth is sufficient for a standard 10.5-inch dinner plate, a drink, and a small serving bowl, leaving a comfortable boundary so diners do not feel cramped against the wall. If you drop below 24 inches, you enter the territory of bar counters, which can feel too restrictive for full meals and are better suited for quick morning coffees or laptop work.
For double-sided seating where family members face each other, the table width must increase to at least 30 inches, with 32 to 36 inches being the sweet spot. This extra width prevents opposing place settings from overlapping or colliding in the center of the table. A 30-inch table allows two standard place settings to sit back-to-back with a tiny 9-inch gap in the middle, which is just enough space for a shared salt shaker or a small water pitcher. If you regularly serve multi-course meals or prefer family-style dining with large platters, aiming closer to 36 inches is advisable, provided your floor plan can support the extra footprint.
Products mentioned in this guide
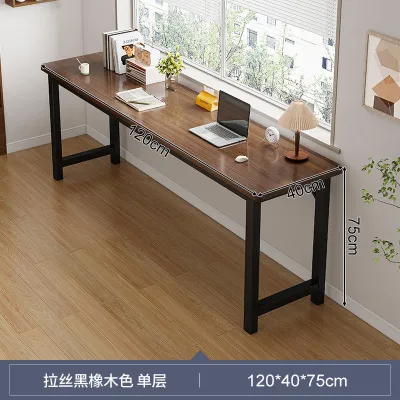
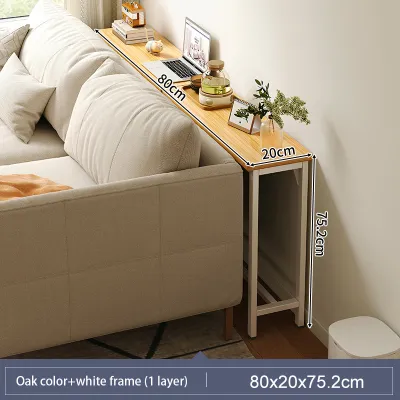
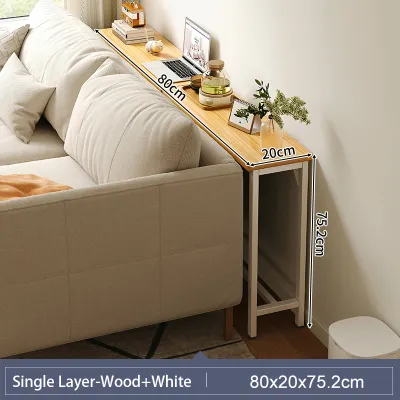
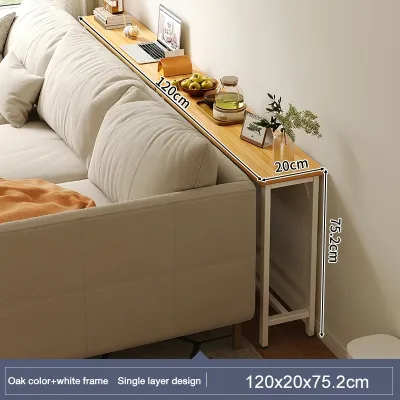
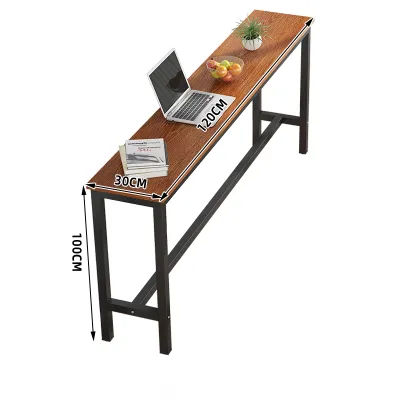
Prices are valid at publication and may change. Please refer to the product page for the latest price.
Beyond the physical dimensions of the tabletop, you must factor in human ergonomics, specifically elbow room. Each seated person requires a minimum of 24 inches of lateral width along the table edge to dine comfortably without bumping arms with their neighbor. If your narrow table is too short, even a generous width will not prevent a cramped dining experience. For a comfortable two-person setup side-by-side, your table should be at least 48 inches long, regardless of whether its width is 24 or 30 inches.
The physical construction and design details of the table also influence how large it feels in a tight space. Tables with thick, heavy wood tops and chunky, square edges can make a small kitchen feel visually cluttered and physically smaller. Choosing a tabletop with a thin profile, or one featuring a beveled or chamfered edge, softens the transition between the table and the surrounding room. In the humid tropical climate of the Philippines, it is also important to check that any wooden tabletop has been treated with a high-quality, moisture-resistant sealant and to follow the manufacturer’s care instructions to prevent warping or mold over time.
Essential Clearances and Measurement Rules
Accurately mapping out your kitchen’s physical dimensions is the most critical step before purchasing any furniture. To ensure your breakfast nook is comfortable and does not disrupt the daily flow of your home, you must measure the surrounding clearance zones rather than just the empty floor space. The most important zone to calculate is the walkway clearance behind the dining seats. For a secondary path where people can occasionally squeeze past a seated diner, you need a minimum of 36 inches of clearance from the table edge to the nearest wall or cabinet. For primary kitchen walkways, especially near high-traffic zones like the stove or sink, maintain a clearance of 48 inches to prevent collisions during meal preparation.
Another essential calculation is the chair pull-out space, which is the distance required to push back a chair and stand up comfortably. On average, a person needs 24 to 30 inches of clearance from the edge of the table to slide a standard dining chair outward. If you place a table too close to a wall, diners will find themselves trapped or forced to awkwardly wiggle out sideways, which can scratch wall paint and cause daily frustration.
If your space cannot accommodate this chair pull-out zone, switching from freestanding chairs to a built-in banquette or bench seating is an excellent spatial solution. A banquette is positioned permanently against the wall, completely eliminating the need for pull-out clearance behind the diner. Furthermore, a banquette layout allows the table to overlap the bench seat by 2 to 3 inches. This overlap brings the table closer to the wall, saving up to 12 inches of precious floor space compared to a traditional freestanding table-and-chair set.
When measuring your space, do not rely solely on wall-to-wall floor dimensions. You must account for often-overlooked architectural obstacles that protrude into the room. Baseboards, wall trim, window sills, and wall-mounted light fixtures or fans can easily shave off several inches of usable space. For instance, a thick baseboard might prevent a table or bench from sitting completely flush against the wall, pushing the entire arrangement further into your active walkway.
Additionally, always analyze the swing radius of nearby cabinet doors, drawers, and major appliances. A narrow table might fit perfectly when the kitchen is quiet, but it can quickly become an obstacle if it blocks the refrigerator door from opening fully, or if it prevents you from lowering the dishwasher door. Open every appliance door and drawer to its maximum extension, and mark these boundaries on your floor using painter’s tape before finalizing your table width.
Space-Saving Table Configurations for Tight Nooks
When a standard, fixed-dimension rectangular table is too restrictive for your narrow kitchen, alternative structural designs can provide the flexibility you need. Drop-leaf and gate-leg tables are among the most versatile options for tight spaces. These designs feature hinged sections that can be folded down when the table is not in use, instantly transforming a dining surface into a slim console table that measures as little as 12 to 15 inches wide. When it is time for breakfast or dinner, you simply lift one or both leaves to expand the table width to a comfortable 24 to 30 inches, allowing you to reclaim valuable floor space during non-meal hours. Depending on your budget, ready-to-assemble drop-leaf tables can range from affordable options under ₱4,000 to premium, custom-built solid wood pieces exceeding ₱25,000.

For extremely confined spaces, studio apartments, or single-person households, a wall-mounted fold-down table is an exceptional space-saving choice. These tables are anchored directly to the wall and can be folded completely flat against the vertical surface when not in use, leaving the floor entirely clear. When installing a wall-mounted table, structural stability is paramount. Always check the table manufacturer’s installation instructions and weight limits before mounting. Because these tables lack traditional legs, they rely entirely on the wall anchors to support the weight of the tabletop, dinnerware, and any accidental downward pressure from diners leaning on the surface. If you are mounting the table onto a hollow concrete block wall—a common construction material in local homes—ensure you use heavy-duty wall plugs or toggle bolts, or consult a professional installer to verify the load capacity and prevent damage to your walls.
The design of the table’s base also plays a massive role in how easy it is to use a narrow breakfast nook. Standard four-legged tables can make tight spaces feel incredibly restrictive because the corner legs block your knees and limit how far you can slide your chairs under the table. In contrast, a table with a central pedestal base eliminates corner legs entirely. This design maximizes legroom, prevents painful knee-bumping, and makes sliding into a narrow booth or banquette bench significantly easier.
Another innovative option is an extending console table. These clever pieces of furniture look like slim entry sideboards during the day, sitting quietly against a wall while occupying less than 18 inches of depth. However, they feature internal track systems that allow you to pull the frame apart and insert extra leaves. This allows the console to transform into a full-sized dining table when you have guests, giving you the best of both worlds: a spacious walkway for daily activities and a generous dining setup for special occasions.
Common Sizing and Layout Mistakes to Avoid
One of the most frequent mistakes homeowners make when setting up a narrow breakfast nook is ignoring “pinch points” within the kitchen’s layout. A pinch point is a narrow bottleneck where physical movement is restricted. Placing a table too close to the kitchen work triangle—the path between your stove, sink, and refrigerator—can disrupt the entire cooking process. If a family member sitting at the nook blocks the cook’s access to the refrigerator or prevents a cabinet drawer from opening fully, the layout will quickly become a source of daily household friction.
Another common error is selecting a table that is narrow enough for the space but far too long. While a long, narrow table might seem like a great way to maximize seating, it can completely disrupt the natural flow of traffic through the room. A table that stretches too close to an entryway or a doorway forces people to walk in awkward, winding paths around the furniture. Ensure there is at least 36 inches of clear space at both ends of the table to allow for smooth, unobstructed movement.
The style of seating you pair with your narrow table can also make or break the layout. Opting for bulky, upholstered armchairs in a tight breakfast nook is a recipe for a cramped space. Armchairs cannot be pushed fully under a narrow table because the armrests collide with the tabletop, leaving the back of the chair protruding into the room’s walkways. Instead, choose low-profile, armless dining chairs, slim wooden stools that can slide completely underneath the table when not in use, or built-in benches that hug the wall.
Finally, never skip the crucial step of measuring your home’s delivery path before making a purchase. A table might fit beautifully within your kitchen’s dimensions, but that means nothing if it cannot physically reach the room. Measure the width and height of all entry doors, narrow hallways, tight stairwell turns, and especially the internal dimensions of your condominium’s service elevator. If you are purchasing a solid, non-demountable table, ensuring it can clear these tight passages is essential to avoid a costly and disappointing return process.
Frequently Asked Questions (FAQ)
Can I use a round table in a narrow breakfast nook?
While round tables are highly appealing because they lack sharp corners and encourage smooth traffic flow, they are generally less efficient in long, narrow spaces compared to rectangular or oval designs. A round table requires a wider, square footprint to seat the same number of people, which can easily encroach on your kitchen’s walkways. If you have a square-shaped nook or a corner alcove, a small round table with a single pedestal base can work beautifully. However, for narrow, elongated spaces, a rectangular or oval table pushed against the wall remains the most space-efficient choice.
What is the standard height for a breakfast nook table?
The standard height for a breakfast nook dining table is 28 to 30 inches (70 to 75 cm) from the floor, which pairs perfectly with standard dining chairs or benches that have a seat height of 18 to 20 inches (45 to 50 cm). This configuration maintains a comfortable 10 to 12-inch gap between the seat and the underside of the tabletop, providing ample leg clearance for most adults. If you are building a custom banquette with thick, plush cushions, remember to calculate the compressed height of the cushion when planning your table height. If the cushion is very thick, you may need to lower the bench frame or slightly raise the table height to preserve this essential ergonomic gap.
Community discussion
Share your experience or ask a question. Comments are reviewed before publication.