
Finding the perfect balance between a functional dining surface and a clear walkway is a common challenge in compact homes, especially in high-density urban condominiums where every square meter counts. For a narrow breakfast nook, the ideal table width ranges between 24 and 30 inches (approximately 60 to 76 cm). This is significantly slimmer than a standard 36-inch (91 cm) dining table, allowing you to maximize floor space without sacrificing usability.
The exact width that will work best in your home depends heavily on your seating arrangement and table placement. If you plan to push the table directly against a wall or pair it with a built-in banquette, a narrower depth of 24 to 28 inches is highly functional. However, if you require people to sit directly across from one another, a width of 30 inches is the practical minimum to prevent knees from knocking and to allow enough space for standard dinner plates.
Measuring Your Space: Clearances and Footprint
Before purchasing a narrow slim table, you must accurately assess the physical boundaries of your breakfast nook. Do not rely on visual estimates; instead, use a steel measuring tape to map out the entire footprint. Measure the available length and width of the nook at three distinct heights: floor level, waist level, and chest level. This multi-level measurement is crucial because baseboards, protruding window sills, low-hanging light fixtures, and electrical outlets can easily obstruct a table or prevent it from sitting flush against the wall.
Products mentioned in this guide
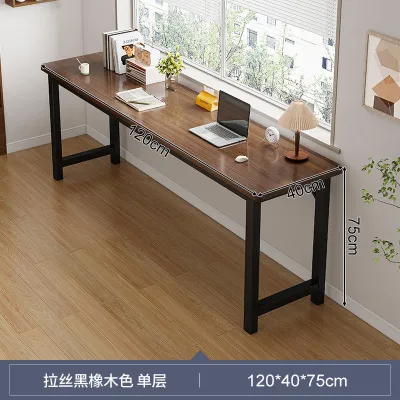
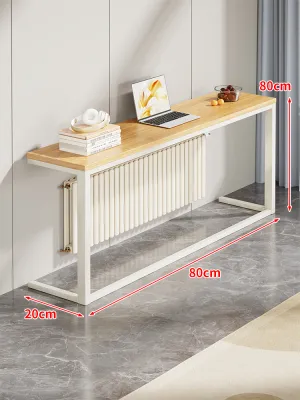
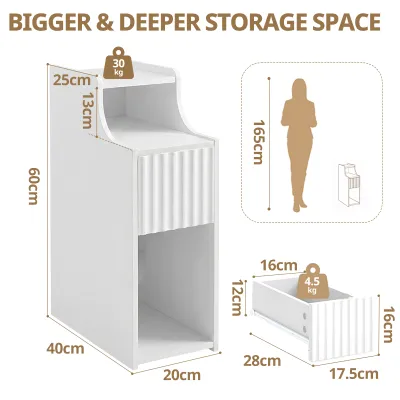
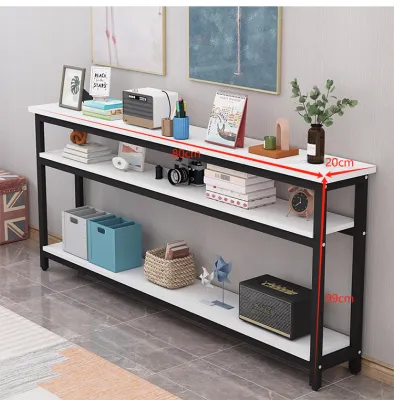
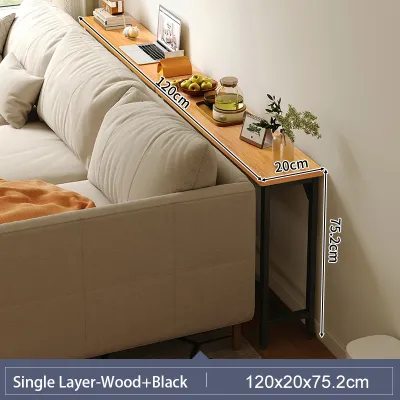
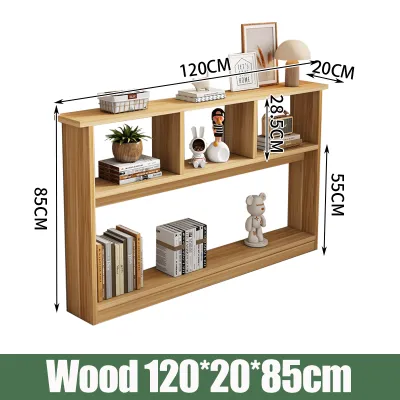
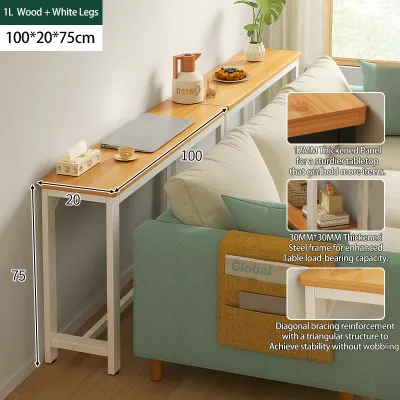
Prices are valid at publication and may change. Please refer to the product page for the latest price.
Next, factor in the necessary clearances for movement and daily use. A functional breakfast nook requires a dedicated walkway clearance of at least 36 inches (91 cm) for comfortable traffic flow. This ensures that family members can walk past the dining area without having to squeeze or turn sideways. Additionally, you must account for chair pull-out space. Standard dining chairs require 18 to 24 inches (45 to 60 cm) of clearance from the edge of the table to the nearest wall or obstruction to allow a person to sit down and stand up comfortably.
When planning your layout, also consider the physical constraints of delivering and assembling the furniture. In many urban apartments and condominiums in the Philippines, narrow hallways, tight stairwells, and small elevator doors can make delivering a fully assembled table difficult. Always check the finished dimensions of the table against your doorway and lift clearances, and verify whether the piece requires on-site assembly.
To visualize how the table will look and feel in your space, map out its proposed footprint on the floor using painter’s tape. Leave the tape in place for a few days, walking around it during your normal daily routines. This physical template will immediately reveal whether the table width blocks natural paths, interferes with nearby cabinet doors, or makes the nook feel overly cramped.
Matching Table Width to Your Seating Layout
The way you arrange your seating is the single most important factor in determining how narrow your table can be. Different seating configurations change how physical space is utilized both above and below the tabletop.

Single-Sided Seating (Banquette or Wall Bench)
If your breakfast nook features a built-in banquette, an L-shaped corner bench, or a table pushed directly against a wall, you can comfortably choose a slimmer table width of 24 to 28 inches (60 to 71 cm). Because diners only sit on one side of the table, you do not need to worry about accommodating opposite-facing place settings or overlapping legroom.
This single-sided configuration provides plenty of surface area for individual plates, drinkware, and a few small serving bowls or condiments lined up against the wall. From an ergonomic standpoint, sliding onto a bench or banquette requires less clearance than pulling out a traditional chair. This makes the setup exceptionally efficient for tight corridors or small kitchen corners, as it minimizes the need for wide clearance zones behind the seating.
Double-Sided Seating (Chairs on Both Sides)
When your layout requires family members to sit face-to-face, a table width of at least 30 inches (76 cm) becomes essential. Standard dinner plates typically measure 10 to 11 inches in diameter. If you attempt to use a 24-inch table for double-sided seating, two opposite plates will leave virtually no space in the center for serving dishes, water glasses, or serving utensils.
Furthermore, a table narrower than 30 inches will cause diners to constantly bump knees underneath the surface, creating an uncomfortable dining experience. You must also consider the visual weight of having chairs on both sides of the table. In a small nook, multiple chairs can quickly make the space look cluttered. Choosing a table with clean lines and a slim profile helps mitigate this visual crowding, but maintaining that 30-inch width is non-negotiable for physical comfort during shared meals.
Space-Saving Designs and Base Types for Tight Nooks
The structural design of your table plays a major role in how well it functions in a narrow space. While the tabletop dimensions dictate the usable surface, the base design determines how easily you can move around the table and tuck in your chairs.
A central pedestal base is highly recommended over traditional four-legged designs for tight breakfast nooks. Traditional table legs occupy the corners of the table, which can severely limit legroom and prevent chairs from being fully tucked in when not in use. A pedestal base eliminates these corner obstructions, allowing you to slide chairs closer to the table center and making it much easier to slide in and out of tight seating arrangements.
If your space needs to serve multiple purposes, consider tables with drop-leaf, extendable, or gateleg mechanisms. These designs allow you to keep the table exceptionally slim (sometimes as narrow as 10 to 15 inches) for daily solo use, and then expand the surface to 30 inches or more when you have guests. When selecting an extendable table, always check the manufacturer’s instructions regarding the weight capacity of the extended leaves and the stability of the locking mechanisms. Depending on your budget, simple fold-down wall tables can be found for under ₱3,000, while high-quality extendable pedestal tables typically range from ₱8,000 to over ₱20,000.
For extremely tight spaces where floor area is at an absolute premium, wall-mounted or fold-down tables are an excellent alternative. These tables can be folded completely flat against the wall when breakfast is over, freeing up valuable floor space. However, safety is paramount with wall-mounted designs. You must verify the load-bearing capacity of your wall and locate the structural studs before installation. Always use heavy-duty, high-quality brackets and anchors appropriate for your wall type (such as concrete anchors for masonry walls or toggle bolts for drywall). If you are unsure of your wall’s structural integrity, consult a qualified professional installer to prevent tip-overs or structural damage.
Common Sizing and Clearance Mistakes to Avoid
To ensure your breakfast nook remains highly functional, avoid several common pitfalls during the planning and purchasing process.
One frequent mistake is failing to account for the thickness of the table’s support structure, including the table apron (the wooden frame directly beneath the tabletop) and the legs. A thick apron can significantly reduce the vertical clearance available for your knees, making it difficult to sit comfortably or tuck chairs with armrests underneath the table. Always check the finished vertical clearance measurement from the floor to the bottom of the apron.
Another critical error is ignoring the swing radius of nearby doors, cabinets, and major appliances. In small kitchen layouts, a table placed too close to a refrigerator, dishwasher, or pantry door can block these appliances from opening fully. Worse, an opening door could collide with a seated diner or the table itself, causing scratches or structural damage. Open all surrounding doors and drawers completely while measuring to ensure they clear the table footprint by several inches.
Lastly, avoid selecting a table that is too deep for the wall it is placed against. If a table extends past the edge of a wall, it can block natural light from windows, obstruct window operations, or cover up essential electrical outlets. In tropical climates like the Philippines, where high humidity is common, placing furniture too close to windows or damp walls can trap moisture. Always leave a small gap of about 1 to 2 inches between the table and the wall to promote proper airflow and prevent moisture buildup, and check the manufacturer’s care instructions to ensure the table’s finish is rated for humid environments.
Frequently Asked Questions (FAQ)
Can I use a 24-inch deep table for everyday meals?
Yes, a 24-inch (60 cm) deep table is highly functional for solo dining, quick breakfasts, or light meals. It is also an excellent choice when paired with single-sided seating, such as a wall-mounted bench or banquette. However, it is generally too cramped for family dinners or double-sided seating, as it leaves little room for serving platters and can cause diners’ knees to touch.
What shape is best for a narrow breakfast nook?
A rectangular or oval shape is ideal for a narrow space because it maximizes linear wall space. While rectangular tables offer the most surface area, an oval table with a slim profile is often preferred for tight thoroughfares. The rounded edges of an oval table soften the look of the room, improve traffic flow, and prevent painful bumps when navigating a narrow kitchen or dining corridor.
Community discussion
Share your experience or ask a question. Comments are reviewed before publication.