
Quick Sizing Rules for a Sofa Sala Set Furniture Wood Layout
Finding the perfect sofa sala set furniture wood configuration for a 20 sqm condo living room requires balancing comfort, style, and physical space. In a typical Philippine condominium, a 20 sqm area often functions as a multi-use zone combining the living, dining, and kitchen spaces. To prevent this shared area from feeling cramped, your main seating should occupy no more than 10% to 15% of the total floor space, leaving the rest open for movement and complementary furniture.
For a 20 sqm room, the ideal dimensions for a wooden sofa are a maximum length of 150 cm to 180 cm (approximately 59 to 71 inches) and a depth of 75 cm to 85 cm (approximately 30 to 33 inches). Keeping the sofa within these limits ensures that you have enough room for end tables or a small console without encroaching on essential pathways.
Preserving primary walkway clearance is non-negotiable for maintaining a comfortable, stress-free home environment. Main traffic lanes—such as the path leading from your entryway to the balcony or the kitchen—require a clear width of at least 75 cm to 90 cm. Squeezing a massive sofa into a tight space might give you more seats, but it will quickly make daily movement feel like an obstacle course.
Products mentioned in this guide
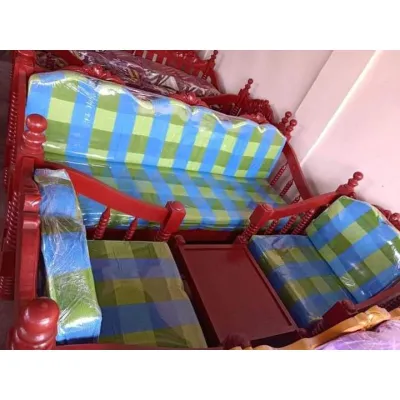

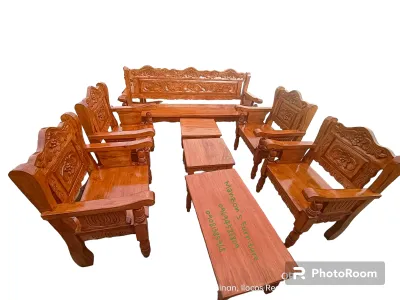

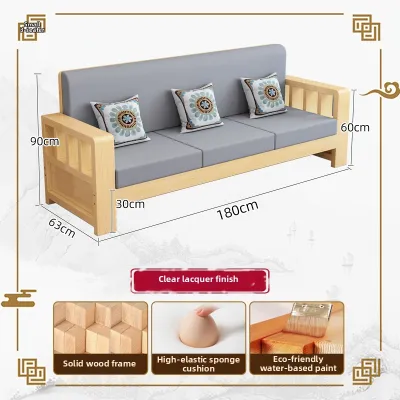
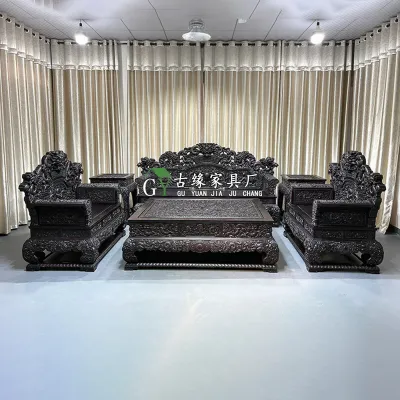
Prices are valid at publication and may change. Please refer to the product page for the latest price.
How to Measure Your Space for the Perfect Fit
Before browsing local furniture showrooms or online catalogs, you must gather precise measurements of your living room. Begin by measuring the length of the wall where you plan to place the sofa. Next, measure the depth of the room from that wall to the opposite wall or the boundary of the adjacent dining area. Finally, note the ceiling height, as low ceilings demand low-profile furniture to prevent the room from feeling boxed in.

Architectural features and physical obstacles often dictate where furniture can actually go. Take note of door swing paths, window sill heights, electrical outlets, and light switches. In many modern Philippine condos, sliding glass doors lead to a balcony; you must ensure the sofa frame does not block these doors or obstruct natural airflow. Also, check the placement of window-type air conditioning units, as a high-backed wooden sofa placed directly underneath can disrupt cool air circulation.
It is vital to differentiate between the total floor area of your condo and the actual usable floor area. Structural columns, recessed walls, and entryway corridors frequently subtract from the square footage you can actually furnish. A 20 sqm room on paper might only have 12 sqm of truly usable space for your living setup once you account for structural pillars and walkways.
To visualize the layout before making a purchase, use painter’s tape or lay down old newspapers on the floor to match the exact dimensions of the wooden sofa you are considering. Walk around this mock-up for a day to see if you can move naturally without bumping into walls or other furniture. This simple, risk-free check will immediately reveal whether your chosen dimensions are realistic for your daily routine.
Ideal Wooden Sofa Configurations and Dimensions
Straight 2-Seater vs. 3-Seater Sofas
A straight wooden sofa is the most space-efficient option for a compact condo. A standard 2-seater wooden sofa typically measures between 120 cm and 150 cm in length. This compact size is ideal for small households or studios, as it easily fits against short walls while leaving ample space on either side for a floor lamp or a small potted plant.
A compact 3-seater wooden sofa usually ranges from 160 cm to 180 cm in length. If your primary wall is at least 3 meters long, a compact 3-seater is a viable option that accommodates more guests. However, if your household consists of only one or two people, choosing a 2-seater is often the smarter trade-off, as it frees up valuable floor space for a more open layout.
When selecting a straight sofa, pay close attention to the visual weight of the wooden frame. Solid wood panel sides and high, solid backs can make even a small sofa look incredibly heavy and dominant. Instead, look for frames featuring open spindles, vertical slats, or slim, tapered armrests that allow light and air to pass through, instantly making the room feel more spacious.
L-Shaped (Sectional) Wooden Sets
L-shaped wooden sectionals can work beautifully in a 20 sqm living room, but they require highly strategic placement. These sets are most effective when tucked neatly into a corner, where they can clearly define the living zone in an open-concept layout. This corner placement utilizes space that might otherwise go to waste.
However, you must avoid layouts where the extending chaise lounge cuts across the room’s natural traffic lanes. If the chaise blocks the path to the balcony, the kitchen, or a bedroom doorway, the layout will quickly become frustrating. Additionally, ensure the chaise does not block low windows or air vents.
If you decide on an L-shaped wooden set, look for compact designs where the main section does not exceed 180 cm in length and the extending chaise section stays under 130 cm to 140 cm in total depth. Choosing a model with a reversible chaise is highly recommended, as it allows you to switch the configuration if you decide to rearrange your room or move to a different condo unit in the future.
Loveseats and Modular Wooden Pieces
For maximum flexibility in a tight footprint, consider steering away from a single large sofa in favor of a modular approach. Pairing a single wooden loveseat (around 120 cm to 130 cm in length) with a separate, lightweight wooden accent chair offers a highly versatile seating solution.
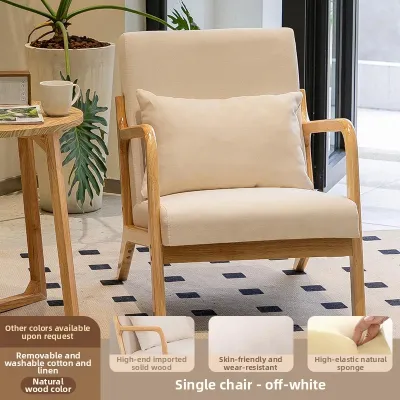
This arrangement allows you to break up the visual bulk of your furniture. You can place the accent chair at an angle to create an inviting conversation area, or move it to a corner when you need to clear the center of the room for activities. Lightweight accent chairs—especially those featuring traditional Filipino Solihiya (rattan weave) backs—add local charm while keeping the room feeling airy and open.
Modular wooden furniture pieces can also be easily rearranged to suit different occasions, whether you are hosting a small gathering or rearranging your space for a home office setup. Furthermore, smaller, separate pieces are far easier to transport through narrow condo corridors and tight service elevators during move-in day.
Layout Strategies to Maximize Space and Flow
How you position your wooden sofa set is just as important as its physical dimensions. While pushing the sofa flat against the longest wall is the most common way to maximize open floor space, pulling it just 5 to 10 cm away from the wall can actually create an illusion of depth. If you must float the sofa to separate the living area from the dining zone, ensure that you maintain a clear walkway of at least 75 cm behind or in front of the sofa.
The choice of a complementary coffee table plays a major role in how spacious your living room feels. Avoid heavy, solid wood box-style tables that block light and foot traffic. Instead, pair your wooden sofa with round or oval coffee tables, nesting tables that can be stacked away when not in use, or tables with glass or acrylic tops. These designs reduce visual clutter and make it much easier to navigate around the seating area without bumping your shins.
To balance the physical presence of a wooden sofa, make full use of your vertical space. Wall-mounted lighting, such as adjustable sconces, eliminates the need for bulky floor lamps that occupy precious floor space. Hanging vertical mirrors opposite windows can double the perceived depth of the room by reflecting natural light, while floating shelves draw the eye upward and keep surfaces clutter-free.
When shopping for your wooden sofa, prioritize designs with exposed legs and raised bases that sit at least 15 cm to 20 cm off the floor. Seeing the floor extend underneath the furniture tricks the eye into perceiving a larger room. As a practical bonus for tropical living, a raised base allows air to circulate freely under the sofa and makes sweeping and vacuuming dust much easier.
Common Sizing Mistakes That Make Rooms Feel Cramped
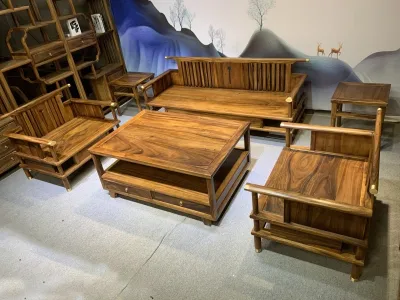
One of the most common mistakes is ignoring the visual weight of dark-stained, bulky wooden frames. Traditional, heavy wooden furniture—such as solid Narra or blocky rustic designs—can visually overwhelm a 20 sqm room, even if the physical measurements technically fit. In a compact condo, heavy frames tend to absorb light and make the entire space feel dark and enclosed.
Another frequent oversight is forgetting to measure delivery access points. A wooden sofa might fit perfectly in your living room, but it is useless if it cannot fit inside the condo’s service elevator, around tight corridor corners, or through your unit’s front door. Always check these dimensions, keeping in mind that standard condo entryways in the Philippines are often only 80 cm wide.
Many homeowners also overestimate their seating needs at the expense of daily comfort. Trying to fit a traditional “3-2-1” sala set (a 3-seater, a 2-seater, and an armchair) into a 20 sqm space will leave you with almost no room to walk. It is far better to have a comfortable 2-seater with clear walkways than a crowded room full of unused seats.
Finally, pairing a beautiful wooden sofa with an oversized, sharp-cornered coffee table is a common layout trap. A table that is too large or placed too close to the sofa restricts legroom and blocks access to the seats. Keep your coffee table proportional to your sofa, ensuring there is enough space to move comfortably.
Frequently Asked Questions (FAQ)
Can I use a solid wood sala set in a small condo without it looking too heavy?
Yes, you can easily use solid wood without overwhelming your space. Focus on selecting lighter wood tones, such as natural ash, rubberwood, or light oak, which reflect more light. Look for minimalist, Scandinavian, or mid-century modern designs that feature slender, tapered legs and open-slat backs. To soften the wood’s appearance, pair the frame with light-colored cushions in cream, beige, or soft gray, and place a light-colored, textured rug underneath to ground the seating area.
What is the minimum walkway space needed around a wooden sofa?
For primary walkways that handle major foot traffic through the room, you should maintain a minimum clearance of 75 cm to 90 cm. For secondary walkways, such as the space between the front of your wooden sofa and your coffee table, a distance of 35 cm to 45 cm is ideal. This spacing provides comfortable legroom when sitting while keeping the coffee table within easy reach without requiring you to stretch or stand up.
Community discussion
Share your experience or ask a question. Comments are reviewed before publication.