
A 4-foot bar table is often the sweet spot for a compact condo open kitchen in the Philippines, offering a practical balance between dining space and walkway clearance. It provides enough room for two people to dine comfortably or work on laptops without overwhelming the limited square footage of a typical high-rise unit. However, whether it truly fits your home depends on your specific layout, how much clearance you leave for high-traffic pathways, and how you plan to use the surface daily—whether you choose a permanent wooden fixture or a highly versatile folding option like a lifetime table 4ft.
How to Measure Your Open Kitchen for a 4ft Table
To determine if a 4-foot table will fit your condo, you must first measure the physical footprint of the designated area. A standard 4-foot table measures approximately 122 centimeters in length, but you must also account for its depth, which typically ranges from 60 to 75 centimeters. Use a physical tape measure to map out these exact dimensions on your kitchen floor, using masking tape to visualize the outline. This simple step prevents surprises and helps you see how much floor space remains.
Walkway clearance is the most critical factor in a compact open-plan layout. You need to maintain a clear path between the edge of the table and any surrounding structures, such as kitchen counters, walls, or your main entryway. Ideally, aim for a generous clearance that allows family members to walk past without turning sideways, especially in high-traffic zones.
Products mentioned in this guide
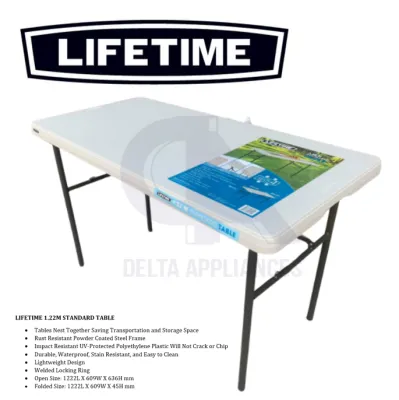
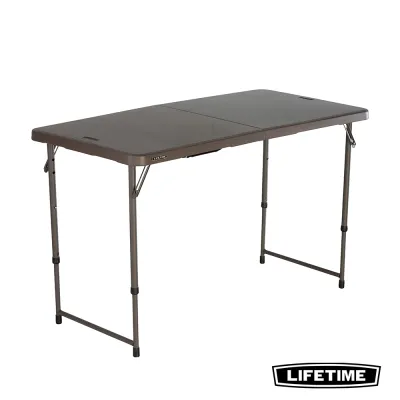
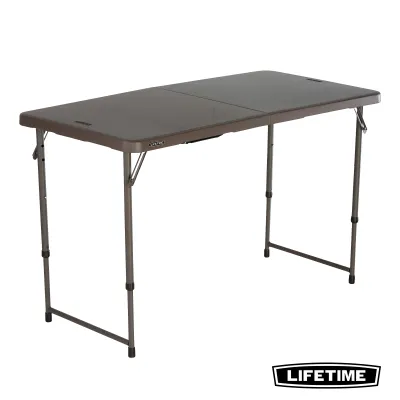
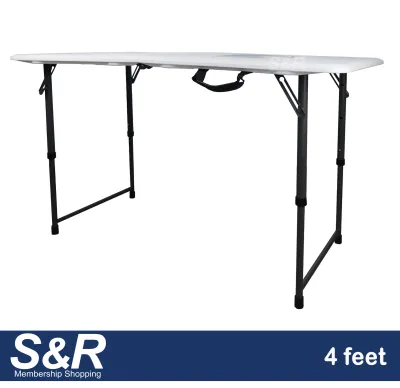
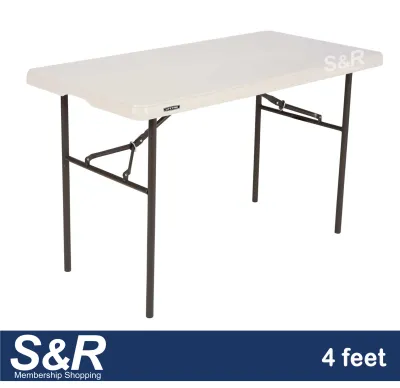
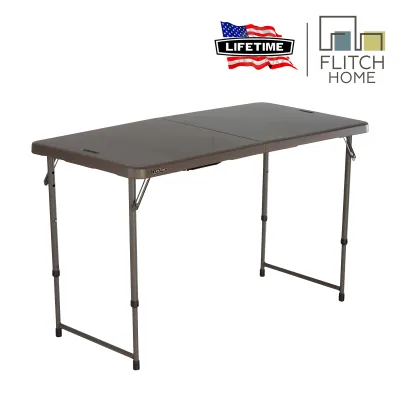
Prices are valid at publication and may change. Please refer to the product page for the latest price.
Do not forget to factor in the depth of your bar stools or chairs. Stools require space not only when tucked neatly under the table but also when they are actively pulled out for use. Measure the distance from the table edge to the nearest obstacle with the stools in an occupied position to ensure nobody gets trapped against a wall or cabinet.
Finally, check the swing paths of all nearby doors and appliances. Open your refrigerator, oven, microwave, and under-counter cabinets completely to verify they will not collide with the table or the stools. In a condo where space is shared between cooking and living areas, keeping these operational paths clear prevents daily frustration and accidental damage.
Seating Capacity and Visual Proportion in Compact Spaces
A 4-foot rectangular bar table comfortably accommodates two adults seated side-by-side along one long edge. While you might be tempted to squeeze four people around it by utilizing the ends, this setup often leaves guests feeling cramped and restricts legroom. For daily dining, planning for two dedicated seats ensures a comfortable experience with sufficient elbow room.

Visual weight plays a massive role in how spacious your condo feels. Because bar tables are taller than standard dining tables, they can easily dominate a room if they feature thick legs or dark, heavy materials. Choosing a table with a slender frame or a light-colored top helps maintain an open sightline, making your kitchen feel larger and brighter.
To maximize your floor space, pair the table with backless stools that slide completely underneath the tabletop when not in use. This keeps the walkways entirely clear and prevents visual clutter in your open-plan living area. If you prefer stools with backrests, look for low-profile designs that do not rise significantly above the table surface.
The choice between bar height (around 100 to 105 centimeters) and counter height (around 90 centimeters) also affects the room’s flow. Bar-height tables create a distinct separation between the kitchen and living zones, acting as a stylish room divider. Counter-height tables, on the other hand, align more closely with standard kitchen countertops, extending your prep area visually.
Evaluating Workspace and Multi-Use Functionality
In a compact condo, every piece of furniture must earn its keep by serving multiple purposes. A 4-foot bar table functions beautifully as an extension of your kitchen counter, providing extra space for staging ingredients, chopping vegetables, or cooling baked goods. This added workspace is incredibly valuable if your built-in kitchen counter is limited to a single sink and cooktop.
For remote workers or students, this table easily transitions into a standing desk or a casual workspace. The elevated height is ideal for laptop use, allowing you to shift between sitting and standing throughout the day. When transitioning from work to dining, a quick wipe-down keeps the area hygienic and ready for meals.
When selecting a table for kitchen-adjacent use, prioritize durable, easy-to-clean surface materials. Look for surfaces that resist moisture, stains, and mild heat, as tropical humidity and kitchen spills can quickly degrade unprotected wood or cheap laminates. High-density polyethylene or treated metal frames are excellent options for resisting daily wear and tear.
Structural stability is another crucial consideration, especially for lightweight or folding models. Ensure the table features a robust locking mechanism and sturdy legs that do not wobble when you lean on the edge or place heavy kitchen appliances on top. Checking the manufacturer’s specified weight capacity before purchase helps prevent tipping hazards and structural failure.
Common Sizing and Layout Mistakes to Avoid
One of the most frequent mistakes condo owners make is disrupting the kitchen work triangle. Placing a bar table directly in the path between your sink, stove, and refrigerator will make cooking incredibly inconvenient. Always position the table outside this active zone to ensure you can move freely while preparing meals.
Another common error is pairing a compact table with oversized, bulky stools. Large stools with wide bases or thick armrests take up valuable floor space and prevent you from tucking them away. Stick to streamlined, compact seating options that match the scale of your 4-foot table.
Do not underestimate the impact of visual clutter in an open-plan layout where your kitchen, dining, and living areas merge. A fixed, heavy wooden table can make a small room feel permanently crowded. If your space is exceptionally tight, a lightweight, foldable alternative—such as a high-quality folding utility table—allows you to reclaim your floor space whenever you host guests or need extra room.
Finally, avoid choosing a table based solely on its looks without verifying its actual dimensions and stability. A table that looks perfect in a showroom can easily overwhelm a real-world condo kitchen. Always rely on your tape measure and physical layout checks rather than visual estimation.
Frequently Asked Questions (FAQ)
Is a Folding Utility Table Suitable for Daily Kitchen Use?
A high-quality folding utility table, such as a durable 4ft model, can serve as a highly practical daily kitchen table, provided it features a stable frame and a secure locking mechanism. While they may lack the formal aesthetic of traditional wooden furniture, their lightweight design and moisture-resistant surfaces make them incredibly easy to clean and move. To ensure safety, check that the hinges and legs lock firmly into place and avoid placing extremely hot pots directly onto plastic surfaces without a heat-resistant pad.
How Much Walkway Clearance Do You Need Around the Table?
For comfortable movement, aim for a minimum walkway clearance of 90 centimeters between the table edge and any walls or kitchen counters. This distance allows a single person to walk past easily without squeezing. If the table is placed in a high-traffic pathway or near a main entryway, increasing this clearance to 100 or 120 centimeters will prevent bottlenecks and ensure a smooth flow of traffic through your condo.
Community discussion
Share your experience or ask a question. Comments are reviewed before publication.