
In a bedroom under 10 square meters, every centimeter of floor space is premium real estate. Elevating your sleeping area with a loft bed is one of the most effective ways to reclaim usable square footage, but success depends on selecting the right design features. A poorly planned loft bed can quickly make a compact room feel cramped, dark, or structurally unsafe. To find a suitable loft bed for a small room, you must prioritize precise vertical clearances, a minimal frame footprint, and secure anchoring methods that suit your specific living environment. Taking the time to evaluate these features beforehand ensures your room remains both highly functional and comfortable.
Assessing Room Dimensions and Safe Clearances
Integrating a loft bed into a compact bedroom requires a meticulous spatial audit. A room under 10 square meters, typical of modern condominium units in the Philippines, leaves no margin for error. Begin by mapping the total floor area using a standard tape measure. A standard single loft bed footprint requires approximately 1.0 by 2.0 meters of clear space. This footprint represents a significant portion of your floor plan, making its placement critical to the room’s overall flow, accessibility, and daily comfort.
Calculating vertical clearance is the next essential step. Standard residential ceiling heights in Philippine buildings often range between 2.4 and 2.7 meters. To determine if a loft bed is viable, subtract the bed’s overall height and your mattress thickness from your total ceiling height. The remaining space must allow the sleeper to sit upright comfortably without bumping their head. Ideally, aim for a minimum of 75 to 90 centimeters of clearance between the top of the mattress and the ceiling.
Products mentioned in this guide
![[Manila 24-hour Boat]Black Loft Bed Elevated Bed 180*200*90/120/150CM Modern Simple and Thickened Iron Art Elevated Bed Apartment Bed Loft Bed For Small Room Student Dormitory Bed Single Size Iron Art Bed Adjustable Staircase Alternating Left And Right](https://img.lazcdn.com/g/p/61a97ae76a0c00cd13c04edac78cc9a4.jpg_400x400q80.jpg_.webp)
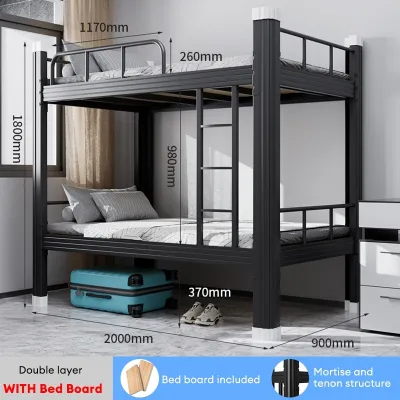
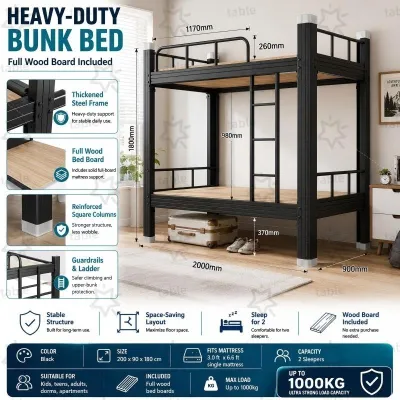
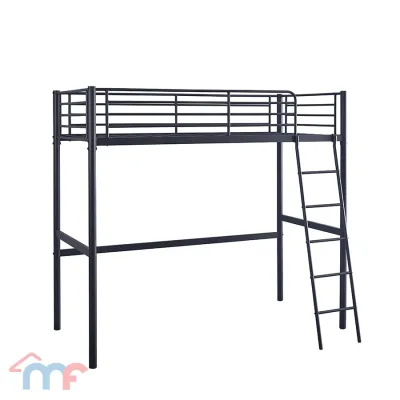
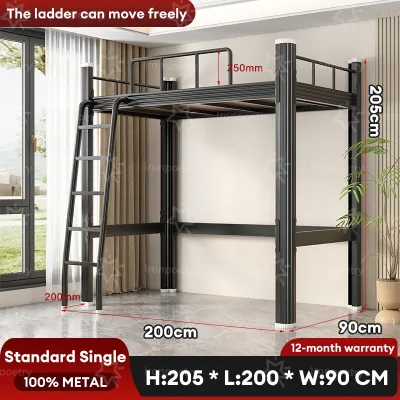
![[Shipping from Manila] Elevated Bed Bed Apartment Bed Student Dormitory Bed Single Size Iron Art Bed 180*200*90/120/150CM Modern Simple and Thickened Iron Art Elevated Bed Adjustable Staircase Alternating Left And Right double size loft type bed](https://img.lazcdn.com/g/p/ec8c05f563e63a186039439d7e92453c.jpg_400x400q80.jpg_.webp)
Prices are valid at publication and may change. Please refer to the product page for the latest price.
Beyond vertical space, evaluate the physical pathways around the bed structure. Ensure that the frame does not obstruct the swing of entry doors, wardrobe doors, or window openings. A minimum walking clearance of 60 centimeters should be maintained around the active sides of the bed to prevent the room from feeling like an obstacle course. If your room features sliding closet doors, verify that the ladder or support posts do not block the tracks or restrict access to your clothing storage.
Choosing the Right Frame Profile and Access Features
The structural profile of your loft bed directly influences how large or small your bedroom feels. Bulky, solid wood frames with thick posts can visually overwhelm a compact room, making the walls feel as though they are closing in. In contrast, slim-profile metal frames or minimalist engineered wood designs preserve sightlines and allow light to pass through the space. Choosing a frame with clean lines and a neutral finish helps the structure blend into the walls, reducing its visual impact.

Access features are another critical design consideration that impacts both safety and floor space. Vertical ladders that attach directly to the side of the frame are the most space-efficient option, consuming zero additional floor area. However, they require vertical climbing ability and may feel less secure for some users. Angled ladders offer an easier climb but extend outward, eating into your limited floor space. Staircase access units provide good stability and often feature integrated storage drawers, but their large footprint is rarely practical in rooms under 10 square meters.
Safety specifications must never be compromised for the sake of aesthetics. When selecting a frame, pay close attention to the guardrail height and construction. The guardrail must be robust enough to prevent falls and should extend at least 12.7 centimeters above the top surface of the mattress. Always check the manufacturer’s specifications to ensure the guardrails are compatible with your intended mattress thickness, as an overly thick mattress can render standard guardrails ineffective.
Optimizing the Under-Bed Zone for Storage and Work
The primary benefit of a loft bed is the creation of usable space beneath the sleeping platform. In a small bedroom, this lower zone must be planned carefully to avoid creating a dark, cramped nook. You must decide between built-in furniture configurations, such as integrated desks or wardrobes, and flexible freestanding furniture. While built-in options maximize every millimeter of the frame’s footprint, freestanding furniture allows you to reconfigure the room layout as your lifestyle or storage needs evolve over time.
Before loading the under-bed area with heavy storage units or work desks, verify the manufacturer’s weight capacity limits. Loft beds have strict weight ratings that cover both the upper sleeping platform and any integrated lower shelving. Exceeding these limits can compromise the structural integrity of the frame. If you plan to set up a home office beneath the bed, ensure that the desk and shelving units do not put undue stress on the frame’s support beams.
Environmental comfort is particularly important in the tropical climate of the Philippines, where high humidity can lead to stagnant air. The area beneath a loft bed can easily become hot and stuffy if air circulation is blocked. Position the bed so that it does not obstruct the airflow from your air conditioning unit or wall fans. Additionally, because the elevated bed platform blocks overhead ceiling lights, you must plan for dedicated task lighting, such as LED strip lights or adjustable desk lamps, to keep the under-bed workspace bright and functional.
Verifying Stability and Installation Conditions
A loft bed must remain completely stable to ensure safe daily use. Most manufacturers design these elevated structures with the assumption that they will be anchored securely to a wall. Wall-anchoring prevents the frame from swaying or shifting when you climb the ladder or move during sleep. Look for frames that include heavy-duty wall brackets and robust cross-bracing, which are essential for maintaining lateral stability over years of use.
Before purchasing an anchoring-dependent loft bed, you must verify the local installation conditions. Many condominium developments and rental properties in the Philippines have strict rules regarding drilling into walls. Concrete walls, common in high-rise structures, require specialized masonry drills and heavy-duty anchors. If your building administration prohibits wall modifications, you will need to search for self-supporting, highly stable freestanding frames that feature extensive cross-bracing and wide base supports to prevent tipping.
Floor levelness is another factor that directly affects the stability of your loft bed. Uneven tile or concrete floors can cause the frame to wobble, put uneven stress on the joints, and produce annoying squeaking sounds. During assembly, use a spirit level to check the alignment of the frame. If your floor is slightly uneven, look for bed frames with adjustable leveling feet, or use durable furniture shims to stabilize the base before tightening all connection bolts.
Avoiding Common Space-Matching Mistakes
Many homeowners encounter frustrating issues after assembly because they overlooked minor environmental details. One of the most common mistakes is failing to check the clearance around ceiling fixtures. A loft bed placed too close to a ceiling fan poses a severe safety hazard, while proximity to light fixtures or smoke detectors can block light or trigger false alarms. Always measure the distance from the top of the bed to any ceiling-mounted items before finalizing your layout.
Ventilation and electrical access are also frequently compromised in small rooms. Installing a loft bed directly in front of a window-type air conditioner can block the cool air from circulating throughout the room, while placing it too close to a split-system unit can expose the sleeper to uncomfortable, direct drafts. Furthermore, ensure that the bed frame does not block access to wall outlets. You will need these outlets to power your under-bed workspace, charging cables, and reading lights without running hazardous extension cords across the floor.
Finally, avoid overestimating the usable height beneath the bed. While a loft bed creates extra space, tall users may still find themselves bumping their heads when sitting at an under-bed desk. Always compare the clear height under the bed deck with the seated height of the primary user to ensure a comfortable fit.
Frequently Asked Questions (FAQ)
Can I use a standard mattress on a space-saving loft bed?
Standard mattresses, especially thick spring or hybrid models, are generally not suitable for loft beds. Thick mattresses reduce the effective height of the safety guardrails, increasing the risk of accidental falls. They also decrease the available headroom between the mattress surface and the ceiling. For proper safety and comfort, choose a thin-profile foam or latex mattress, typically between 10 to 15 centimeters (4 to 6 inches) thick, as specified by the bed manufacturer.
Are metal or wooden loft beds better for small condos?
Both materials have distinct structural trade-offs. Metal loft beds generally feature slimmer profiles and lighter weights, making them easier to transport, assemble, and fit into tight condo spaces. However, they can sometimes develop squeaks over time if the bolts loosen. Wooden loft beds offer reliable natural stability and a solid feel, but their frames are often bulkier and visually heavier, which can make a room under 10 square meters feel more crowded.
Community discussion
Share your experience or ask a question. Comments are reviewed before publication.