
To choose the right kitchen sink cabinet size, you must match the cabinet’s internal clearance with your sink’s exterior dimensions and plumbing configuration. The kitchen sink cabinet serves as the structural foundation of your entire cleanup zone. Selecting the wrong size can stall your kitchen renovation, compromise your countertops, or leave you with zero space for essential under-sink plumbing.
By understanding standard cabinet dimensions, accounting for sink bowl configurations, and planning for hidden plumbing fixtures, you can ensure a seamless installation. This guide details exactly how to align these measurements to create a highly functional and durable kitchen setup.
Understanding Standard Kitchen Sink Base Cabinet Dimensions
Standard kitchen sink base cabinets follow specific industry dimensions to maintain consistency with surrounding countertops and appliances. The most common nominal exterior widths for these cabinets are 24, 30, 33, and 36 inches (approximately 60, 75, 84, and 90 centimeters). These measurements refer to the outside edges of the cabinet carcass. When planning your layout, these standard widths serve as the starting point for determining what size sink your kitchen can comfortably accommodate.
Products mentioned in this guide
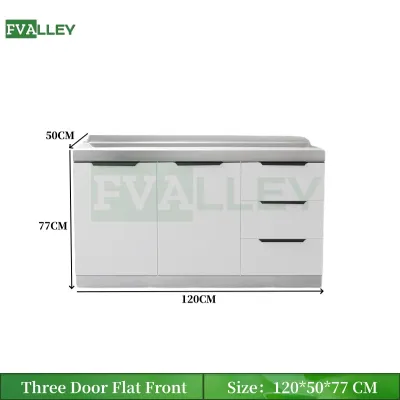
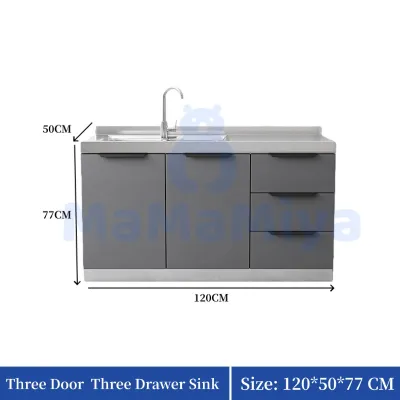
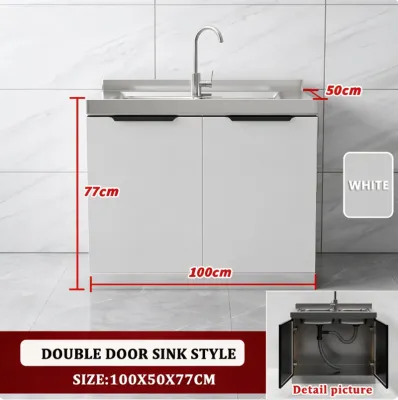
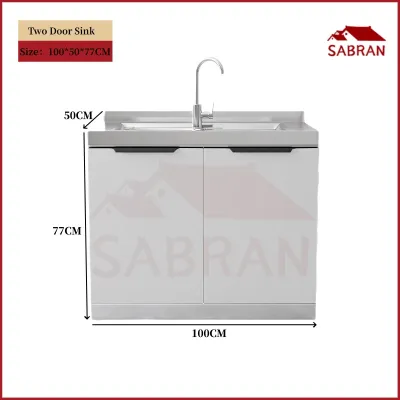
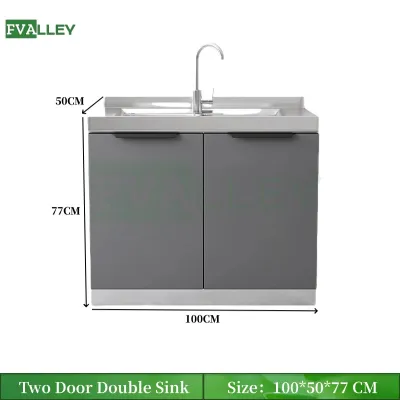
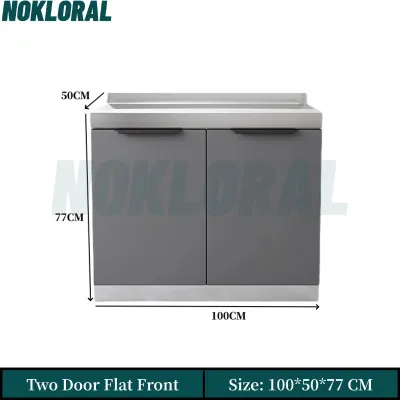
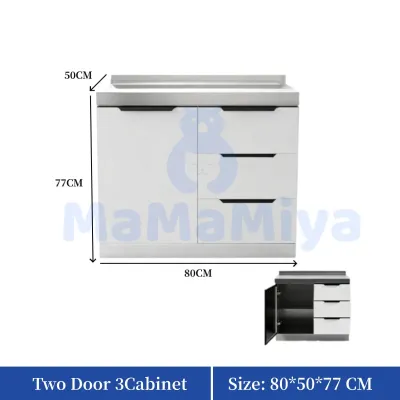
Prices are valid at publication and may change. Please refer to the product page for the latest price.
While widths vary, standard cabinet depth and height remain relatively constant. Most base cabinets feature a standard depth of 24 inches (60 centimeters) to align with standard major appliances and countertop slabs. The standard height is typically 34.5 inches (88 centimeters) without a countertop, which reaches a finished height of 36 inches (91 centimeters) once a standard 1.5-inch granite, quartz, or solid surface slab is installed.
There is a critical difference between a cabinet’s nominal exterior width and its actual interior usable width. Cabinet walls, which are commonly constructed from 3/4-inch (19 millimeter) plywood or medium-density fiberboard, reduce the internal clearance. For example, a standard 36-inch cabinet with 3/4-inch side walls has an actual interior width of only 34.5 inches. This reduction directly limits the space available for the sink bowl, mounting brackets, and structural clips.
Always check the specific manufacturer’s specification sheet before purchasing your cabinet or sink. Frameless (European-style) cabinets generally offer slightly more interior clearance and wider front openings than traditional framed face-frame cabinets. In tropical climates like the Philippines, where high humidity and moisture are constant factors, sink cabinets are frequently constructed from marine plywood or PVC boards to prevent warping, which can slightly alter standard wall thicknesses and interior dimensions.
Matching Cabinet Width to Your Sink Bowl Configuration
Your choice of sink style directly dictates the minimum cabinet width required. Different bowl configurations distribute weight and mounting hardware in unique ways, requiring specific structural support from the cabinet below.

Single Bowl and Prep Sinks
Single bowl and compact prep sinks are highly efficient options for smaller kitchens, studio condominiums, or secondary “dirty kitchens.” These sinks typically fit well within 24-inch to 30-inch (60 to 75 centimeter) base cabinets. Because they feature a single basin, they require less complex under-counter plumbing and fewer mounting clips.
Even though a single bowl sink may physically fit inside a narrow cabinet, you must verify that there is enough interior width to accommodate the drain assembly. If you plan to use integrated accessories like bottom grids, colanders, or built-in cutting boards, ensure the sink rim sits securely on the cabinet frame without blocking the movement of these add-ons. Keep in mind that a 24-inch sink almost always requires a 27-inch or 30-inch cabinet to allow proper installation clearance.
Double Bowl Sinks
Double bowl sinks are favored for multitasking, allowing you to wash dishes on one side while rinsing on the other. Because of their wide dual-basin design, these sinks generally require larger 33-inch to 36-inch (84 to 90 centimeter) base cabinets. The physical presence of two separate bowls increases the overall footprint and introduces more complex installation requirements.
When sizing a cabinet for a double bowl sink, the center divider, the overall basin widths, and the surrounding mounting lip must all be factored into your calculations. A 33-inch double bowl sink typically cannot be installed in a 33-inch cabinet because there is no room left for the mounting clips along the side walls. To accommodate the necessary undermount clips or drop-in rim fasteners, a 33-inch sink almost always demands a 36-inch cabinet.
Farmhouse (Apron-Front) Sinks
Farmhouse sinks feature a deep, exposed front panel that replaces a portion of the cabinet face. Installing one requires a specialized apron-front sink base cabinet, or the careful modification of a standard cabinet by removing the top false drawer front. This style demands precise sizing because the exposed apron must align perfectly with the cabinet opening to prevent unsightly gaps.
Unlike traditional drop-in or undermount sinks, the cabinet width for a farmhouse sink must match the sink’s exterior width almost exactly. Because materials like fireclay, cast iron, and thick stainless steel are exceptionally heavy—especially when the sink is filled with water—you must install internal wooden support cleats or a custom structural frame inside the cabinet. These braces transfer the heavy load directly to the cabinet floor and sides, protecting your countertops from cracking under the weight.
Factoring in Plumbing, Disposals, and Internal Clearances
The space beneath your kitchen sink is rarely empty. Before finalizing your cabinet size, you must map out the hidden utility systems that will live inside the cabinet carcass.
Standard plumbing configurations require significant physical space. The P-trap, hot and cold water supply lines, and main drain pipes generally occupy the center-rear portion of the cabinet interior. If your plumbing rough-in emerges from the floor rather than the wall, it will further restrict where you can place pull-out organizers or internal shelving.
If you plan to install a garbage disposal, you must allocate substantial clearance around the drain flange. Disposals are bulky motorized units that extend downward and outward from the sink drain. This clearance requirement often dictates whether you can mount a disposal on a specific side of a double-bowl sink, and it can completely rule out disposal installation in narrow 24-inch cabinets where water filtration systems or structural cabinet stiles block the unit’s swing radius.
In many modern residential developments, particularly in high-density condominiums and subdivisions in the Philippines, local regulations require the installation of an under-sink grease trap. These stainless steel or plastic interceptor boxes collect grease before wastewater enters the main drainage system. Because grease traps are bulky and must remain accessible for regular cleaning, they consume a vast amount of cabinet floor space. You must size your cabinet generously to accommodate both the grease trap and the standard drain lines.
Always prioritize the sink manufacturer’s “minimum cabinet size” specification over the physical dimensions of the sink itself. This manufacturer rating is calculated to guarantee that there is sufficient lateral clearance for undermount clips, faucet shank installations, soap dispensers, and water filtration tanks without requiring you to cut into or weaken the cabinet’s structural side panels.
How to Measure Your Space and Rough-In Requirements
Accurate physical measurements prevent costly delays and return shipping fees. Follow these step-by-step practices to measure your kitchen footprint before purchasing your cabinet and sink.
First, measure your plumbing rough-in locations. Note the height of the drain pipe and the water supply valves relative to the floor, as well as their distance from the adjacent walls. Ensure these utility lines align naturally with the drain placement of your chosen sink. An offset drain (such as a rear-drain or side-drain model) can free up valuable cabinet floor space, but it may require you to reroute existing wall plumbing.
Next, verify your countertop depth and front overhang. Standard countertops have a depth of 25 to 26 inches (63.5 to 66 centimeters), with an overhang of 1 to 1.5 inches past the cabinet face. Your sink must fit within this depth while leaving at least 2 to 3 inches of stone or wood countertop material at the front edge for structural integrity. It must also leave sufficient flat space at the rear for the faucet deck, backsplash, and soap dispensers.
If you are replacing a sink within an existing cabinet, do not simply measure the exterior door width. Open the doors and measure the absolute minimum interior width between the cabinet stiles or side panels. Look for any internal corner braces or pocket screws that might obstruct an undermount sink rim. If your existing cabinet has a face frame, measure the narrowest point of the front opening, as the sink must be able to physically pass through this opening during installation.
Finally, check your home’s delivery path. Large, pre-assembled 36-inch (90 centimeter) solid wood or marine plywood cabinets can be difficult to maneuver through tight doorways, narrow stairwells, or condominium lifts. Ensure you have clear clearance along your entire entry path before ordering bulky cabinetry.
Common Sink and Cabinet Sizing Mistakes to Avoid
Avoiding common design oversights will keep your kitchen installation on schedule and protect your investment from structural failures.
- Confusing Sink Dimensions with Cabinet Dimensions: The most common mistake is assuming a 33-inch sink will fit into a 33-inch cabinet. A sink's total width includes its outer mounting rim. An undermount or drop-in sink requires a cabinet that is at least 3 inches wider than the sink itself to accommodate mounting hardware and structural support.
- Ignoring the Minimum Cabinet Size Specification: Forcing a sink into a cabinet that is too small often requires installers to notch or cut into the cabinet's structural side panels. This compromises the load-bearing capacity of the cabinet, which can lead to sagging countertops and cabinet failure over time.
- Neglecting Accessory and Appliance Clearance: Failing to account for the physical swing and vibration clearance of a garbage disposal or the footprint of a grease trap can prevent you from installing under-sink trash bins, pull-out organizers, or water filtration systems.
- Choosing an Excessively Deep Sink: While deep basins are excellent for washing large pots, a sink that is too deep front-to-back leaves inadequate space for the faucet deck. Furthermore, an exceptionally deep bowl lowers the drain outlet, which can prevent proper gravity-fed drainage if your wall drain rough-in is set too high.
Frequently Asked Questions (FAQ)
Can I install a 33-inch sink in a 33-inch cabinet?
No, a 33-inch sink will rarely fit inside a 33-inch cabinet. While a few specific drop-in models with ultra-narrow rims might physically sit on top of a 33-inch cabinet, undermount models require a minimum of a 36-inch cabinet. This extra space is necessary to accommodate the undermount clips, mounting brackets, and the thickness of the cabinet’s structural side walls. Always defer to the sink manufacturer’s stated minimum cabinet size to ensure a safe and warrantied installation.
Do I need a special cabinet for an undermount sink?
You do not need a specialized cabinet for an undermount sink, as standard base cabinets are fully compatible. However, you must ensure that the cabinet’s interior width meets or exceeds the sink manufacturer’s minimum cabinet size requirement. The critical factor for undermount installations is structural support. Because the sink hangs beneath the countertop, the cabinet frame and countertop material must be strong enough to support the weight of a fully filled sink, and there must be adequate physical clearance for the mounting clips and silicone seals beneath the countertop rim.
Community discussion
Share your experience or ask a question. Comments are reviewed before publication.