
Choosing a loft bed for small room adult layouts requires balancing your condo’s ceiling height with your intended under-bed usage. For a typical compact space in the Philippines, a Twin XL or Full-size loft bed with an under-bed clearance of 55 to 60 inches (140 to 152 cm) is ideal for a work desk, while a lower clearance of 40 to 50 inches (101 to 127 cm) works best for storage or low seating. To ensure safety and comfort, you need a minimum ceiling height of 8 feet (approx. 2.4 meters) to maintain at least 30 to 36 inches (76 to 91 cm) of headroom above the mattress.
Assessing Your Room and Ceiling Height
Many high-rise residential developments in major Philippine cities feature standard ceiling heights ranging from 2.4 to 2.7 meters (about 7.8 to 9 feet). Before purchasing any high-profile furniture, measuring the exact distance from your finished floor to the ceiling slab is non-negotiable. Even a few centimeters of error can make the top bunk unusable or restrict your under-bed space significantly.
To sit up comfortably in bed without bumping your head, you need a minimum of 30 inches (76 cm) of vertical clearance between the top of your mattress and the ceiling. If you prefer to stretch, read with a straight back, or change clothes easily, aiming for 36 inches (91 cm) of headroom is much safer. Subtracting this required headroom and your estimated mattress thickness from your total ceiling height reveals the absolute maximum height your bed frame platform can be.
Products mentioned in this guide
![[Manila 24-hour Boat]Black Loft Bed Elevated Bed 180*200*90/120/150CM Modern Simple and Thickened Iron Art Elevated Bed Apartment Bed Loft Bed For Small Room Student Dormitory Bed Single Size Iron Art Bed Adjustable Staircase Alternating Left And Right](https://img.lazcdn.com/g/p/61a97ae76a0c00cd13c04edac78cc9a4.jpg_400x400q80.jpg_.webp)
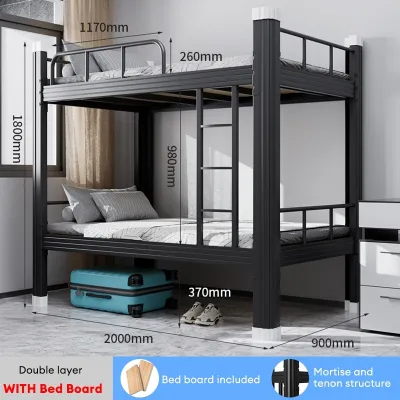
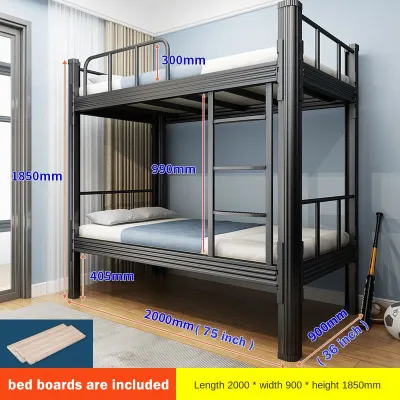

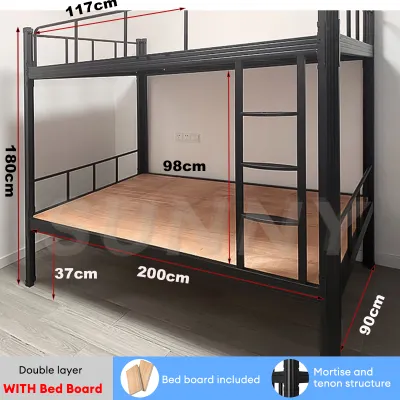
Prices are valid at publication and may change. Please refer to the product page for the latest price.
Floor space measurements must extend beyond the simple length and width of a standard mattress. You must map out the footprint of the bed frame itself and the specific entry point for the ladder or stairs. An angled ladder extends the bed’s footprint by an extra 18 to 24 inches (45 to 60 cm) onto your floor, which can easily block a narrow walkway in a studio condo if not planned carefully.
Overhead and wall-mounted obstacles are common hazards in tight condo layouts. Take note of the exact positioning of split-type air conditioning units, ceiling fans, light fixtures, and window frames. Placing a loft bed too close to an active AC unit can block critical airflow, make filter maintenance difficult, or expose the sleeper to uncomfortable, direct cold drafts.
Ideal Loft Bed Dimensions for Adults in Small Rooms
Selecting the right mattress size for an adult loft bed requires balancing personal sleeping comfort with the physical limits of your floor plan. While a standard Twin mattress (38 by 75 inches) is common for children, it is often too short for taller adults, whose feet may hang over the edge. A Twin XL mattress (38 by 80 inches or 97 by 203 cm) provides the necessary length for taller individuals while maintaining a narrow profile that preserves floor space.

If you prefer more room to roll over or share the bed occasionally, a Full-size mattress (54 by 75 inches or 137 by 190 cm) or a Queen-size mattress (60 by 80 inches or 152 by 203 cm) is a more comfortable option. However, these wider sizes significantly increase the visual and physical bulk of the furniture in a small studio or one-bedroom condo. A Queen loft bed is generally only recommended if your room width exceeds 10 feet (3 meters), allowing for comfortable clearance on either side of the frame.
It is vital to distinguish between mattress dimensions and the actual frame footprint. Wood and metal loft bed frames typically add 2 to 5 inches (5 to 13 cm) of width and length to the mattress size due to the thickness of posts, guardrails, and joint connectors. In a tight corner where every centimeter counts, failing to account for this extra frame margin can prevent the bed from fitting between walls.
When choosing between a Full and a Queen loft bed, evaluate your daily traffic patterns and sleeping habits. A Full-size loft bed offers an excellent middle ground, providing ample sleeping space for a single adult while leaving more open floor area for other furniture. Reserve the Queen size for scenarios where two adults will regularly share the bed, and ensure the room has sufficient clearance to access the ladder safely.
Choosing the Right Under-Bed Clearance Height
The height of the space beneath your loft bed determines what activities or storage solutions you can realistically place there. A low to mid-loft bed typically features an under-bed clearance of 40 to 50 inches (101 to 127 cm). This height is highly practical for rooms with lower ceilings, as it leaves generous headroom on top while providing a cozy alcove underneath for low-profile dressers, storage bins, or a small reading nook with floor cushions.
For those looking to maximize productivity, a high loft bed offers an under-bed clearance of 55 to 70+ inches (140 to 178+ cm). This generous clearance allows you to set up a fully functional home office, complete with a standard desk, a rolling ergonomic chair, and shelving. It can also accommodate a walk-in closet system or a small vanity table, effectively doubling the usable square footage of your condo bedroom.
To avoid a cramped and uncomfortable workspace, you must match the clearance height directly to your physical height and the furniture you plan to use. Sit in your preferred office chair and measure the distance from the floor to the top of your head to ensure you can sit upright without ducking under the bed support slats. If the clearance is 55 inches and your sitting height is 50 inches, you will have a comfortable 5 inches of overhead buffer.
Remember to calculate the impact of mattress thickness on your overall vertical layout. A thick, plush mattress of 10 to 12 inches might feel luxurious, but it raises your sleeping surface significantly. If your ceiling height is fixed, using a thicker mattress forces you to lower the bed platform, which directly reduces your under-bed clearance height. For adult loft beds, a high-quality, high-density foam mattress of 6 to 8 inches is often the best compromise to preserve both headroom and under-bed space.
Space Planning and Common Sizing Mistakes
The method you choose to access your loft bed has a major impact on your room’s layout and traffic flow. A vertical ladder is the most space-efficient option because it hugs the side of the frame, but it can be physically demanding to climb daily. An angled ladder is easier to climb but requires a dedicated clear zone on the floor, while a staircase structure offers comfortable steps and built-in drawer storage at the cost of a much larger physical footprint.
Ensure that your planned bed placement does not interfere with the basic functions of your room’s doors and windows. Measure the swing arcs of your main bedroom door, wardrobe doors, and balcony sliders to confirm they can open fully without striking the bed frame or ladder. Blocking a window not only cuts off natural light but can also violate local building safety codes regarding emergency egress.
One of the most common sizing mistakes is failing to account for the ladder’s landing zone when measuring floor space. Homeowners often measure only the rectangular footprint of the bed frame, only to find that the ladder blocks a primary walkway or prevents a drawer from opening. Always sketch a complete floor plan that includes the extended footprint of the ladder in its active position.
Another frequent oversight is ignoring the placement of your condo’s ventilation and air conditioning systems. Positioning the top bunk directly in front of a split-type AC unit can lead to dry air and discomfort, while blocking the unit’s return air vent can reduce cooling efficiency. Ensure there is a clear path for air to circulate freely around the entire room, keeping both the sleeping area and the lower workspace comfortable in the warm Philippine climate.
Weight Capacity and Safety Checks for Adult Loft Beds
Safety is the most critical factor when selecting a loft bed for adult use, as the frame must support significantly more weight and dynamic force than a child’s bed. Standard adult loft beds should feature a verified weight capacity of at least 250 to 500 pounds (approx. 113 to 226 kg). This capacity must accommodate the combined weight of the sleeper, the mattress, bedding, and any personal items kept on the bed.
When evaluating materials, solid hardwood frames (such as mahogany or oak) and heavy-duty steel frames offer the best structural stability. Look for frames that utilize robust bolt-and-nut joints rather than simple wood screws, as frequent movement can loosen screws over time and cause the bed to wobble. Ensure the frame includes sturdy cross-supports, center support rails, and a reliable slat system to distribute weight evenly.
Guardrails are essential for preventing accidental falls, even for adults. Safety standards dictate that the top of the guardrail must extend at least 5 inches (12.7 cm) above the top surface of your mattress. If you choose to use a thicker mattress, you must ensure that the guardrails are tall enough to maintain this protective barrier, or look for a frame that allows for guardrail extensions.
Frequently Asked Questions (FAQ)
How thick of a mattress can I use on an adult loft bed?
For safety and structural reasons, most adult loft beds are designed to accommodate a mattress that is 6 to 8 inches (15 to 20 cm) thick. This thickness provides adequate support and comfort for an adult while ensuring that the top of the mattress sits at least 5 inches (12.7 cm) below the upper edge of the guardrails. Using a mattress thicker than 8 inches reduces the effectiveness of the safety rails and significantly cuts into your overhead ceiling clearance.
Can I install a loft bed if my condo has a low ceiling?
If your condo ceiling is lower than 8 feet (2.4 meters), installing a standard high loft bed is generally not recommended because it will not leave enough headroom to sit up safely. Instead, consider a mid-loft bed with an under-bed clearance of 40 to 50 inches (101 to 127 cm), which still offers excellent storage potential. Alternatively, you can explore other space-saving furniture options, such as a Murphy bed or a platform storage bed with deep built-in drawers.
Community discussion
Share your experience or ask a question. Comments are reviewed before publication.