
Evaluating a 9 to 12 square meter condo bedroom requires looking past raw floor area. In many Philippine condominium developments, a bedroom of this size is standard for studio or compact one-bedroom units. While a 3-meter by 3-meter (9 sqm) or 3-meter by 4-meter (12 sqm) room sounds straightforward, the actual usable footprint is always smaller due to built-in wardrobes, structural columns, and wall protrusions.
To find your true usable footprint, subtract these permanent fixtures. Measure the depth of built-in closets, which typically require at least 60 centimeters of floor space. Next, account for door swings—both the main bedroom entry door and closet doors. If these doors swing inward, they create dead zones where no furniture can stand. Window clearances are equally critical; blocking a window cuts off natural light and restricts ventilation, which is vital for managing indoor humidity in a tropical climate.
Beyond large fixtures, small-room obstacles can disrupt your loft bed placement. Take note of the position of split-type air conditioning units. These units require clear space underneath for airflow and periodic filter cleaning. Placing a high bed frame too close to an AC unit can block cool air circulation or make maintenance impossible. Additionally, locate all electrical outlets, light switches, and internet ports. A solid loft bed post blocking a main light switch or a power outlet can turn daily routines into a major inconvenience.
Products mentioned in this guide
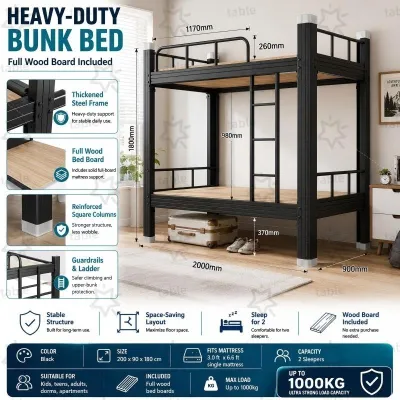
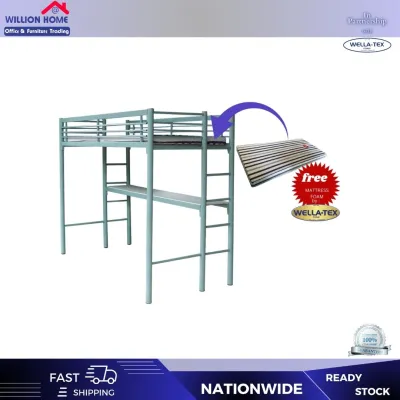
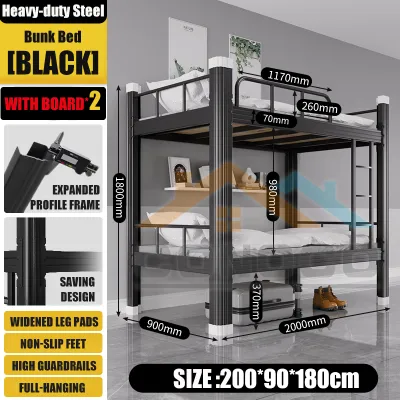
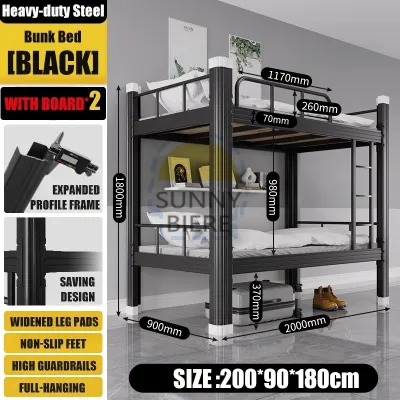
![[Manila 24-hour Boat]Black Loft Bed Elevated Bed 180*200*90/120/150CM Modern Simple and Thickened Iron Art Elevated Bed Apartment Bed Loft Bed For Small Room Student Dormitory Bed Single Size Iron Art Bed Adjustable Staircase Alternating Left And Right](https://img.lazcdn.com/g/p/61a97ae76a0c00cd13c04edac78cc9a4.jpg_400x400q80.jpg_.webp)
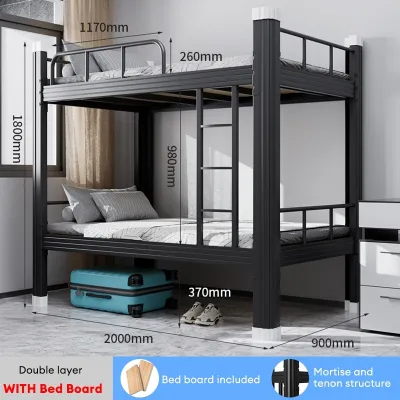
Prices are valid at publication and may change. Please refer to the product page for the latest price.
Walkways are another non-negotiable factor. To maintain a comfortable flow and ensure safety, preserve a clear walkway of at least 60 to 80 centimeters around the bed and along major paths. This clearance is essential for daily movement, making the bed, opening drawers, and ensuring a clear path for emergency egress. If your bed frame forces you to squeeze through a gap narrower than 50 centimeters, the room will quickly feel cramped and dysfunctional.
To visualize how a loft bed will interact with these elements, map your room layout before making any purchases. You can do this by drawing the room to scale on graph paper, representing every outlet, door swing, and window. Alternatively, use a basic digital floor planning app to drag and drop standard bed dimensions into a virtual model of your room. This simple step prevents costly ordering mistakes and helps you see exactly how much floor space remains.
Comparing Standard Loft Bed Footprints for Small Rooms
When selecting a loft bed, understanding the difference between mattress sizes and actual frame footprints is crucial. In the Philippines, standard mattress sizes for compact rooms generally fall into two categories: Single/Twin and Double/Full. A standard single mattress measures approximately 91 by 191 centimeters (36 by 75 inches), while a double mattress measures roughly 137 by 191 centimeters (54 by 75 inches). However, the physical frame of the loft bed will always exceed these measurements.
The outer dimensions of a loft bed frame are consistently larger than the mattress it holds. Structural posts, safety guardrails, joint brackets, and ladder attachments add bulk to the outer perimeter. For example, a metal single loft bed might have an outer footprint of 100 by 200 centimeters, while a heavy-duty wooden frame can easily measure 110 by 208 centimeters. Before buying, always request the manufacturer’s exact outer dimensions rather than relying solely on the designated mattress size.
Choosing a single loft bed offers significant spatial advantages in a 9 to 12 square meter room. With a footprint of roughly 2 square meters, a single loft bed leaves between 7 and 10 square meters of open space. This layout provides ample room underneath for a dedicated study desk, a small wardrobe, or a cozy lounge chair. It keeps the center of the room relatively open, preserving a sense of spaciousness that is highly desirable in compact condo units.
Conversely, a double or full-size loft bed presents major spatial trade-offs. While a double bed maximizes your sleeping area, its footprint of nearly 3 square meters can easily overwhelm a 9 square meter room. Once you account for door swings and the minimum 60-centimeter walkway clearance, a double loft bed leaves very little functional ground space. This option is only practical in a larger 12 square meter room, or if maximizing sleeping space is your absolute priority and you are willing to sacrifice ground-level mobility.
A common sizing mistake is assuming that any “space-saving” furniture will automatically fit your room. Many buyers overlook the visual and physical weight of structural posts and support beams. A bulky wooden frame with thick corner posts can make a small room feel incredibly small, even if it technically fits within the boundary lines. Always balance the structural stability of the frame with its visual bulk to keep your bedroom feeling open and airy.
Calculating Ceiling Height and Headroom Clearances
Vertical space is the defining dimension of any loft bed installation. In typical Philippine condominiums, ceiling heights generally range from 2.4 meters to 2.7 meters. However, these measurements are rarely uniform across the entire room. Dropped ceilings designed to conceal bathroom plumbing, structural concrete beams, and recessed lighting fixtures can significantly reduce the available vertical clearance in specific areas of your bedroom.

To plan safely, measure your ceiling height at multiple points and identify two distinct clearance zones. The top clearance zone is the vertical space between the top of the mattress and the ceiling. The bottom clearance zone is the distance from the floor to the underside of the upper bed platform. Balancing these two zones is the key to creating a safe, comfortable, and functional loft setup.
For the top clearance zone, ergonomic comfort dictates that the sleeper must be able to sit up straight without hitting their head. This typically requires a minimum clearance of 70 to 80 centimeters from the top of the mattress to the ceiling. If your ceiling is 2.4 meters high and your loft bed platform sits at 1.6 meters, a standard 15-centimeter mattress leaves you with only 65 centimeters of headroom. This tight space forces an adult to crouch, making the bed uncomfortable for reading or sitting up.
The bottom clearance zone must align with how you plan to use the space underneath. If you want to set up a workspace with a desk and chair, you need a bottom clearance of at least 1.3 to 1.4 meters to sit comfortably without feeling claustrophobic. If you plan to use the lower area strictly for low-profile storage or a TV console, a lower clearance of 1.1 to 1.2 meters may suffice, which in turn grants more headroom to the upper sleeping area.
Finally, inspect the ceiling for potential safety hazards before finalizing your bed placement. Ensure the upper bunk is positioned far away from ceiling fans, smoke detectors, fire sprinklers, and split-type air conditioning vents. A ceiling fan must never be close enough for a sleeper to accidentally touch while moving in bed. Similarly, blocking a smoke detector or placing a bed directly in the path of a powerful AC blast can compromise safety and comfort.
Evaluating Access Options: Ladders vs. Storage Stairs
How you access the upper bunk of your loft bed directly impacts both the safety of the user and the remaining floor space in your condo bedroom. The two primary access methods are ladders and storage stairs, each offering distinct advantages and trade-offs. Choosing between them requires a careful evaluation of your room’s layout and the physical capabilities of the person using the bed.
Ladders are the most space-efficient option available. A vertical ladder mounts flat against the side of the bed frame, consuming virtually zero additional floor space. This makes it an ideal choice for ultra-compact 9 square meter rooms where every centimeter of walkway is precious. However, vertical ladders require more physical effort to climb and can be uncomfortable on bare feet. Angled ladders are easier and safer to climb, but they extend outward from the frame by 30 to 50 centimeters, which can easily block a narrow walkway.
Integrated storage stairs offer a highly functional alternative by combining steps with built-in drawers or shelving. This design provides exceptionally safe, comfortable access and valuable extra storage for clothes, books, or bedding. However, storage stairs come with a massive spatial cost. They typically add 50 to 100 centimeters to the overall length of the bed frame, consuming an additional 0.5 to 1 square meter of floor space. In a 9 square meter room, this extra bulk can easily crowd out other essential furniture.
For those seeking a compromise, detachable or movable ladders offer excellent flexibility. These ladders can be hooked onto the bed frame when needed and unhooked to hang vertically or stowed away in a closet when not in use. This keeps the floor clear during the day while maintaining easy access to the bed at night. If you select this option, ensure you have a designated, safe spot to store the ladder so it does not become a tripping hazard.
Regardless of the style you choose, always verify the ladder’s specifications against your safety needs. Look for wide, flat steps rather than thin, round rungs, as flat steps distribute weight more evenly and are much more comfortable to climb. Check the manufacturer’s specified ladder angle and weight capacity to ensure it can safely support daily use by adults or children.
Pre-Purchase Measurement and Installation Checklist
Before clicking “buy” on a loft bed, you must run through a practical checklist to ensure the product can be safely delivered, assembled, and secured in your condo. High-rise living in the Philippines introduces unique logistical challenges that do not apply to single-family homes. Taking the time to verify these details beforehand prevents the frustration of receiving a bed that cannot even reach your bedroom.
First, assess delivery and assembly access. Measure the width and height of your condo’s service elevator, corridor turns, and your unit’s main entry and bedroom door frames. Many loft beds feature long, solid wooden posts or large metal side panels that cannot be bent or disassembled. If these components exceed the dimensions of your building’s elevator or cannot clear a tight turn in your hallway, you may face a logistical nightmare on delivery day.
Second, verify the manufacturer’s weight limits. A loft bed must support not only the weight of the sleeper but also the weight of the mattress, heavy bedding, and any items stored on bedside shelves. Standard single loft beds typically have a weight capacity ranging from 100 to 150 kilograms, while heavy-duty options can support more. Choosing a frame with an inadequate weight limit can lead to structural sagging, squeaking, and eventual failure.
Third, plan for wall anchoring and structural stability. Because of their high center of gravity, tall loft beds can sway or tip if not properly anchored to the wall. In Philippine condos, structural outer walls are usually made of solid concrete or precast panels, which require a hammer drill and heavy-duty masonry anchors to secure. Internal partition walls, however, are often made of light drywall or fiber cement boards on light metal studs. Securing a bed to drywall requires locating the studs or using specialized heavy-duty toggle bolts. Always check your condo’s property management office (PMO) guidelines to verify if drilling into walls is permitted and what permits are required.
Finally, evaluate the height of the safety guardrails relative to your mattress thickness. To prevent accidental falls, safety standards dictate that the top of the guardrail must extend at least 13 to 15 centimeters above the top surface of the mattress. If you pair a loft bed with a thick, plush 25-centimeter spring mattress, you will significantly reduce the effective height of the guardrail, making it unsafe. For loft beds, it is highly recommended to use a low-profile foam or latex mattress with a thickness of 10 to 15 centimeters to maintain maximum guardrail protection.
Frequently Asked Questions (FAQ)
Can I fit a full or double-size loft bed in a 9-12 sqm room?
Yes, it is physically possible to fit a double-size loft bed in a 12 square meter room, but it is highly discouraged for a 9 square meter room. A double loft bed frame has a footprint of approximately 1.4 by 2 meters, which consumes nearly a third of a 9 square meter room’s total floor area. Once you account for door swings and the necessary 60 to 80-centimeter walkways, you will have almost no usable ground space left. If you must use a double-size bed, ensure you measure the exact outer frame dimensions and plan for a highly minimalist layout with minimal additional furniture.
What is the minimum ceiling height required for a loft bed?
While there is no single universal minimum, a standard ceiling height of at least 2.4 meters (7.8 feet) is generally required for a comfortable loft bed setup. To calculate your specific requirement, use this simple formula: Mattress Thickness + Top Clearance (minimum 70 to 80 centimeters) + Bottom Clearance (based on intended use) + Frame Thickness. If your ceiling is lower than 2.4 meters, standard loft beds will leave you with insufficient headroom on either the top or bottom level. In such cases, consider a low-profile loft bed or a mid-sleeper design instead.
Community discussion
Share your experience or ask a question. Comments are reviewed before publication.