
Fitting a loft bed into a 9 to 12 square meter condo bedroom in the Philippines requires balancing sleeping comfort with remaining floor space. In these compact layouts, standard single (typically 36 by 75 inches) or semi-double (typically 48 by 75 inches) loft beds are generally the most compatible options. A standard double (54 by 75 inches) loft bed can sometimes fit but often leaves very little room for movement or secondary furniture. Because condo units in metropolitan areas often feature low ceilings, structural columns, and specific window placements, choosing the right dimensions depends heavily on precise measurements of both horizontal floor space and vertical clearance.
Assessing Usable Space in a 9-12sqm Bedroom
A 9 to 12 square meter room sounds straightforward, but the actual usable floor area is almost always smaller than the gross floor area listed on your condo floor plan. Built-in wardrobes, structural columns, and protruding window sills immediately reduce the footprint available for a bed frame. Before looking at product catalogs, map out the room’s exact dimensions using a tape measure. Mark the swing radius of the main bedroom door and any closet doors to ensure the bed frame will not block entry or storage access.
For instance, a structural column protruding 20 centimeters into the room can completely disrupt a bed frame alignment. Window sills that sit lower than the bed platform can also prevent the frame from being pushed flush against the wall, leaving awkward gaps that collect dust. Walkways require careful planning. To move comfortably without squeezing sideways, aim for a clear path of at least 60 centimeters around the accessible sides of the bed. If the loft bed is pushed against a corner, you only need to worry about clearance on the open sides, but you must still ensure that the ladder or stairs do not obstruct this primary walkway.
Products mentioned in this guide
![[Manila 24-hour Boat]Black Loft Bed Elevated Bed 180*200*90/120/150CM Modern Simple and Thickened Iron Art Elevated Bed Apartment Bed Loft Bed For Small Room Student Dormitory Bed Single Size Iron Art Bed Adjustable Staircase Alternating Left And Right](https://img.lazcdn.com/g/p/61a97ae76a0c00cd13c04edac78cc9a4.jpg_400x400q80.jpg_.webp)
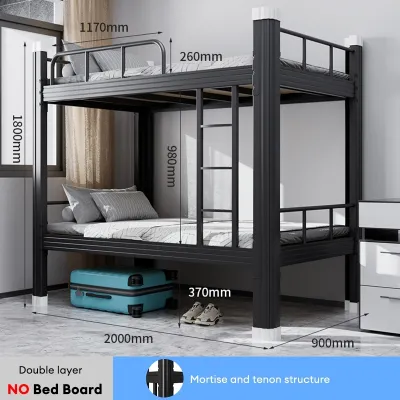
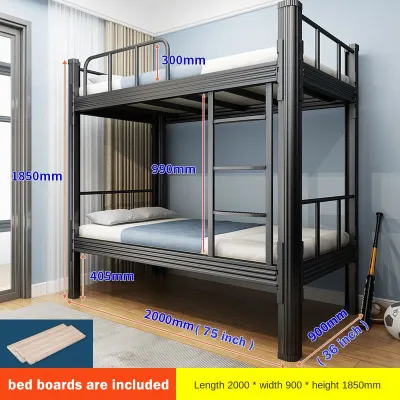
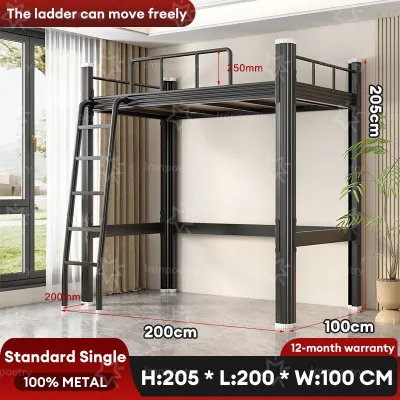
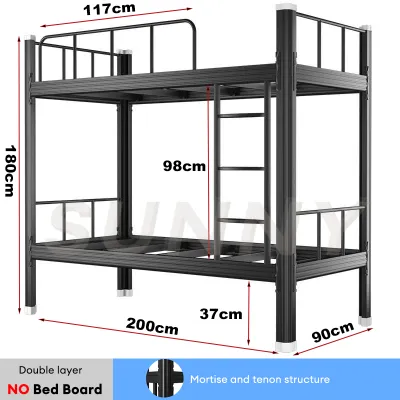
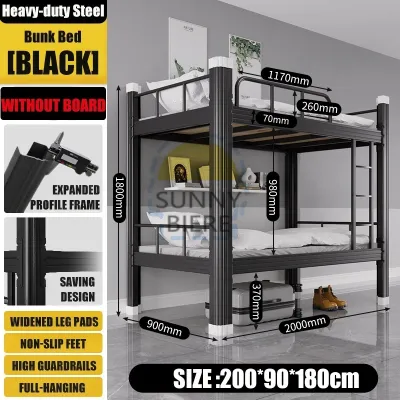
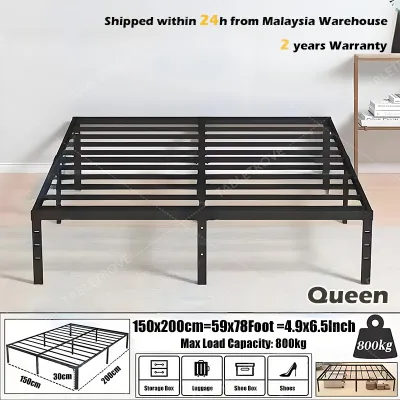
Prices are valid at publication and may change. Please refer to the product page for the latest price.
Fixed wall and ceiling elements present major physical obstacles in Philippine condos. Split-type air conditioning units, wall-mounted fans, light switches, electrical outlets, and window frames must be mapped out. Placing a loft bed too close to an air conditioning unit can block airflow or make filter maintenance difficult, while placing it near a ceiling fan poses a safety hazard. Always check that switches and outlets remain accessible and are not covered by the bed’s structural posts.
Evaluating Loft Bed Footprints and Configurations
When selecting a loft bed, the mattress size is only the starting point. The actual physical footprint of the bed frame will always be larger than the mattress itself. For example, a standard single mattress of 36 by 75 inches will require a frame that adds several centimeters to both the width and length to accommodate the wooden or metal posts, guardrails, and joint brackets. Always verify the manufacturer’s specified outer dimensions rather than relying solely on the mattress size.

A semi-double frame, while offering more sleeping surface, will reduce the remaining floor width of a 9-square-meter room significantly, leaving less room for other essentials like a wardrobe or a vanity. If you choose a semi-double, you must be prepared to compromise on other floor-standing furniture. The entry method to the loft bed also significantly impacts the floor space consumed. Vertical ladders integrated into the end or side of the frame have a net-zero footprint on the floor. However, angled ladders extend outward, requiring additional floor space at the base.
Staircases with built-in drawers offer excellent storage but can add up to a meter or more to the overall length of the bed assembly, which can easily overwhelm a 9-square-meter room. The under-bed zone must be planned based on its intended function. If you plan to place a study desk or a small workspace underneath, check the depth and width between the support posts. A standard desk requires sufficient depth for a chair to slide out comfortably. If you intend to place a wardrobe or seating area underneath, measure the height and width of those specific furniture pieces to ensure they fit within the inner clearance of the loft bed frame without hitting the support beams.
Verifying Ceiling Height and Vertical Clearances
Vertical space is a critical safety factor when installing a loft bed. Standard condo ceiling heights in the Philippines often range from 2.4 to 2.7 meters. To determine if a loft bed is viable, measure your exact floor-to-ceiling height. From this total height, subtract the height of the loft bed platform, the thickness of the bed slats, and the thickness of your mattress.
For comfortable movement and to prevent head injuries, the occupant must be able to sit upright in bed without their head touching the ceiling. Check the manufacturer’s recommended minimum clearance, which is typically around 75 to 90 centimeters between the top of the mattress and the ceiling. If your ceiling is on the lower end, a tall loft bed might leave too little headroom, making a mid-sleeper or low-loft design a more appropriate choice.
A mid-loft bed, which typically stands lower than a full loft, offers a compromise by providing storage space underneath while preserving generous headroom. This is often the most practical choice for older condo buildings in the Philippines that feature lower concrete ceilings. Equally important is the vertical clearance underneath the bed. If you plan to walk or sit under the loft, measure the distance from the floor to the underside of the bed slats. For a desk setup, you need enough clearance to sit upright without bumping your head on the support beams. Verify these vertical specifications on the product label or assembly manual before making a purchase.
Managing Condo Access, Assembly, and Safety Limits
Before purchasing a loft bed, you must verify how the components will physically reach your bedroom. Many high-rise condos have strict elevator size limits and narrow stairwells. Measure the height, width, and depth of your building’s service elevator, as well as the width of your unit’s front door and hallway corners. Long wooden beams or heavy metal side rails may not fit around tight corners, requiring you to coordinate special delivery terms or opt for modular, flat-packed designs.
Structural safety is paramount when elevating a bed. Review the manufacturer’s stated weight limits, which must support both the mattress and the sleeper. Check the product specifications for structural support requirements and floor load capacities. Heavy solid wood or industrial steel frames distribute weight across four or more posts; ensure your flooring material can handle this concentrated pressure without indentation, using furniture pads if recommended by the manufacturer.
Safety features must be verified directly from the product manual. Check that the guardrails extend at least 12 to 15 centimeters above the top of the mattress to prevent accidental falls. Verify the stability of the ladder or stairs, ensuring they attach securely to the main frame. Depending on the manufacturer’s instructions, some loft beds require specific anchoring methods to secure the frame to the wall to prevent swaying or tipping.
Avoiding Common Sizing and Layout Mistakes
One of the most frequent mistakes is failing to account for mattress thickness when calculating vertical clearances. If you buy a thick, plush mattress for a loft bed, you will drastically reduce both the headroom near the ceiling and the effective height of the safety guardrails. Always stick to the manufacturer’s recommended mattress thickness, which is often limited to 15 centimeters or less for loft setups.
Another common error is ignoring the swing radius of doors and windows. A loft bed frame placed too close to a wall might prevent a wardrobe door from opening fully, or block access to a balcony door. Ensure that no part of the frame, ladder, or under-bed furniture interferes with the natural movement of doors, window openings, or curtains.
Finally, do not overlook the hidden floor space required for operational clearance. Angled ladders, pull-out storage drawers under stairs, and stabilizing base feet all extend beyond the main rectangular footprint of the bed. Mark these extended zones on your floor with masking tape during the planning phase to ensure you can still walk through the room comfortably when these features are in use.
Frequently Asked Questions (FAQ)
Can I customize a loft bed to fit an irregular 9-12sqm room layout?
Yes, customizing a loft bed is a common solution for irregular condo layouts, such as rooms with structural columns or alcoves. You can choose between modular adjustable systems that allow you to configure the ladder and desk placement, or fully custom-built carpentry solutions. If you opt for custom carpentry, it is essential to verify the structural integrity, joint strength, and weight limits of the design. Ensure the carpenter uses robust joinery and appropriate materials that can safely support elevated loads without warping.
Do loft beds require wall anchoring in a rented condo?
Many manufacturers strictly mandate wall anchoring to ensure the structural stability of a loft bed and prevent tipping. However, drilling into walls is often restricted in rented condos. Before purchasing, check your lease agreement and consult condo management regarding rules on wall modifications and drilling. If drilling is prohibited, you must look for freestanding loft bed designs with wide, stabilized bases and heavy-duty cross-bracing that do not require wall attachment, and verify their stability ratings directly with the manufacturer.
Community discussion
Share your experience or ask a question. Comments are reviewed before publication.