
Maximizing a compact condominium unit requires moving away from static, single-purpose furniture. By utilizing Mod Living modular furniture, you can transform a limited footprint into a highly adaptable living space that shifts seamlessly from a productive home office to a comfortable dining or relaxation zone. The key lies in selecting pieces that can be reconfigured, stacked, or nested according to your daily needs, allowing you to reclaim valuable floor area when certain functions are not in use. To achieve this, you must approach your layout with precise measurements, a clear understanding of your spatial bottlenecks, and a strict adherence to the manufacturer’s assembly and weight guidelines.
Assessing Your Condo Layout and Space Constraints
Before purchasing any modular components, you must establish an accurate map of your condo’s physical boundaries. Begin by measuring the exact floor area of your target zones, noting the length and width of each wall. Do not rely solely on developer floor plans, as finished dimensions can vary slightly due to plastering and baseboards. Measure the ceiling height at multiple points to identify any structural beams or low ceilings that might limit vertical stacking.
Equally important is verifying the delivery path from the building’s entrance to your unit. Measure the height and width of all doorways, elevator cabins, and tight stairway turns. A common bottleneck in high-rise developments in the Philippines is the narrow entry hallway inside the unit, which can prevent long or rigid furniture frames from turning into the main living area.
Products mentioned in this guide
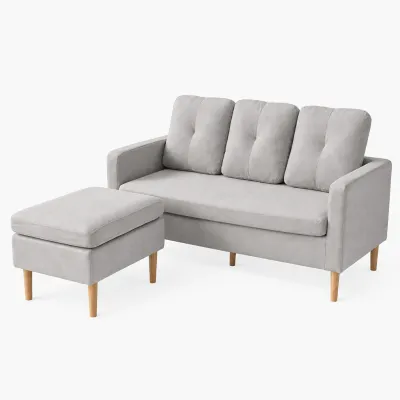
1 Lazada user ratings
👔Style: Good 🛏️Comfort: Good The product was delivered very quickly—great! I really like it. It’s okay; assembly is easy, and it looks nice. …Read full reviewShow less
👔Style: Good 🛏️Comfort: Good The product was delivered very quickly—great! I really like it. It’s okay; assembly is easy, and it looks nice. The pillow might be a bit flat at first, but I’ll wait for it to regain its shape—it could improve. Overall, it’s pretty good.
Prices are valid at publication and may change. Please refer to the product page for the latest price.
Finally, map out all fixed architectural elements. Mark the locations of electrical outlets, light switches, internet ports, air conditioning units, and window frames. Placing a tall modular shelving unit directly in front of an outlet or a light switch restricts access and limits your layout’s functionality. Ensure that your proposed furniture placement does not block natural light sources or obstruct the swing path of doors and windows.
Configuring Mod Living Modular Pieces for Key Living Zones
Modular furniture excels at creating multi-use zones within a single open-plan layout. Instead of dedicating permanent square footage to a single activity, you can configure your Mod Living pieces to transition between different functions throughout the day. For instance, a central living area can serve as a quiet workspace during the morning, a comfortable lounge in the afternoon, and an intimate dining space in the evening.

To ensure these transitions are smooth and safe, you must check the manufacturer’s specifications for module compatibility and connection mechanisms. Different modular lines may use distinct joining hardware, such as locking brackets, alignment pins, or heavy-duty clips. Verify how these connectors secure the pieces together and whether they require tools to engage or disengage. Choosing modules with simple, secure connection systems allows you to adapt your layout without risking damage to the furniture frames.
Living and Dining Area Configurations
In a typical small condo, the living and dining areas must coexist within a shared footprint. To maintain clear walkways and prevent a cramped feel, arrange your modular sofas and expandable tables along a defined traffic path. Position the main seating modules against a wall or use a low-profile modular sectional to define the boundary of the living zone without blocking the sightline across the room.
When selecting dining solutions, look for nesting or stackable modules that can be tucked away when not in use. Nesting side tables can serve as individual surfaces for guests and then slide neatly under a central coffee table when the gathering ends. If you opt for an expandable modular dining table, verify its footprint dimensions when fully collapsed versus when it is fully extended. Ensure that even at its maximum size, the table leaves at least 60 to 70 centimeters of clearance on all sides to allow chairs to slide out and people to walk past comfortably.
For seating flexibility, consider modular ottoman blocks that can serve multiple roles. These versatile pieces can function as footrests, extra seating for guests, or even temporary coffee tables when topped with a stable tray. By choosing multi-functional modules, you reduce the total number of individual furniture items in the room, keeping the floor area open and uncluttered.
Bedroom and Workspace Transitions
Creating a distinct separation between your rest area and your workspace is essential for mental well-being, especially in a studio or one-bedroom condo. You can achieve this separation without building permanent walls by strategically positioning modular shelving units as room dividers. When using shelves to partition a room, select open-backed designs that allow light to pass through, maintaining an airy feel while physically blocking the direct view of your bed from your desk.
To maximize floor space during non-working hours, configure fold-down or sliding desk modules that integrate directly into your modular shelving system. A wall-mounted fold-down desk can be closed flat against the wall when your workday ends, instantly reclaiming valuable square footage for evening relaxation. If your layout requires a sliding desk module, ensure the tracks and rollers operate smoothly and that the floor surface is level to prevent uneven wear on the mechanism.
Safety is paramount when dealing with elevated or wall-mounted modular components. Always check the manufacturer’s specified weight capacities for desks, shelves, and mounting brackets. Do not overload these surfaces with heavy desktop computers or books beyond their rated limits. If you are mounting modules to a wall, verify the wall type—such as concrete, brick, or drywall—and use the appropriate heavy-duty anchors and fasteners recommended by the manufacturer.
Optimizing Vertical and Hidden Storage With Modular Add-ons
When floor space is limited, the only direction to expand your storage is upward. Stacking compatible storage cubes and cabinets allows you to utilize the full height of your walls, turning empty vertical space into organized storage. However, you must stack these modules safely according to the manufacturer’s assembly guides. Never stack units that are not explicitly designed to be combined, and always use the designated stacking connectors or alignment pins provided by the brand to prevent sliding.
In addition to vertical space, look for opportunities to utilize hidden storage areas within your modular setup. Under-bed and under-sofa modular drawers are excellent for storing seasonal clothing, extra linens, or items you do not need to access daily. Ensure these drawers are equipped with smooth-rolling casters or glide tracks that operate easily on your specific flooring material, whether it is laminate, vinyl, or tile.
Before loading your modular storage units, review the product labels and instruction manuals for the maximum load limits per shelf or drawer. Distribute weight evenly across each shelf, placing heavier items at the bottom of the stack to maintain a low center of gravity. Overloading upper shelves can compromise the structural integrity of the modules and increase the risk of the unit becoming unstable.
Verifying Clearances, Weight Limits, and Assembly Requirements
A successful modular configuration relies on careful planning of both static and dynamic spaces. You must check the clearance requirements for all moving parts, such as fold-out beds, sliding cabinet doors, or pull-out desk surfaces. Measure the path of travel for these components to ensure they do not collide with other furniture, strike walls, or block emergency exit paths when fully deployed.
You must also consider the structural capacity of your condo’s floor, particularly if you plan to install a large, fully loaded modular storage wall. While modern concrete condominium buildings generally have high load-bearing capacities, concentrated weight from heavy books, files, or glassware stored in a single tall unit can place significant stress on the floor structure. If you have concerns about the weight of a massive modular installation, consult your building’s administration or a structural professional.
To prevent tipping hazards, always follow the manufacturer’s instructions for anchoring tall modular units to the wall. Any modular shelving or cabinet system that exceeds a safe height-to-depth ratio must be securely fastened to a wall stud or solid concrete wall. Use the specific anti-tip hardware provided by the manufacturer, and regularly inspect the wall anchors and connection joints to ensure they remain tight and secure over time.
Frequently Asked Questions (FAQ)
Can I mix and match different Mod Living collections in the same room?
Before mixing different Mod Living collections, you must verify their compatibility by checking the connection hardware and dimension standards. While some collections may share identical depths and connection points, others might use different locking mechanisms or have slight variations in height that prevent seamless alignment. Always consult the manufacturer’s official compatibility chart or contact their customer support team to confirm which lines can be safely joined together before making a purchase.
How do I reconfigure the modules if I move to a different condo layout?
When moving to a new condo, review the original disassembly instructions carefully to avoid damaging the connection joints, dowels, or locking cams. Forcing pieces apart can strip the pre-drilled holes and weaken the structural integrity of the modules for future assembly. Once you have moved, assess the dimensions of your new space to determine if it can support your existing module count, and plan a new configuration that respects the local outlets, windows, and walkways.

Community discussion
Share your experience or ask a question. Comments are reviewed before publication.