
Designing a 20 square meter condo living room requires a strategic approach to scale, color, and spatial flow. When introducing a bold statement piece like a modern red sofa, the challenge lies in celebrating its vibrant energy without allowing it to dominate or visually crowd the limited floor area. A successful layout pairs this striking focal point with a carefully scaled coffee table that maintains open sightlines and promotes easy movement. By understanding the physical limits of your floor plan and selecting pieces with the right visual weight, you can create a sophisticated, functional, and comfortable living space that feels curated rather than cramped.
Assessing Space and Scale for a 20 Sqm Layout
In a compact condominium unit where the entire living area spans approximately 20 square meters, space allocation must be highly disciplined. Typically, this total footprint is shared with an entryway, a kitchenette, and perhaps a small dining nook, leaving roughly 8 to 10 square meters dedicated strictly to the seating zone. Before browsing for furniture, it is essential to map out this zone with precise measurements. A common mistake is selecting a sofa based solely on how it looks in a spacious showroom, only to find it blocks vital pathways at home.
To determine the maximum allowable dimensions for your sofa, measure the primary wall against which the seating will rest. As a general rule, the sofa should occupy no more than two-thirds of that wall’s total length. For instance, if your main living room wall measures 3 meters, your sofa should not exceed 2 meters in length. Additionally, pay close attention to the depth of the furniture. Standard deep-seated sofas often measure 95 to 100 centimeters from front to back, which can severely restrict your remaining floor space. For a 20 square meter layout, prioritize compact designs with a depth of 80 to 85 centimeters. This modest reduction in depth preserves valuable centimeters for your coffee table and walkway clearances.
Products mentioned in this guide
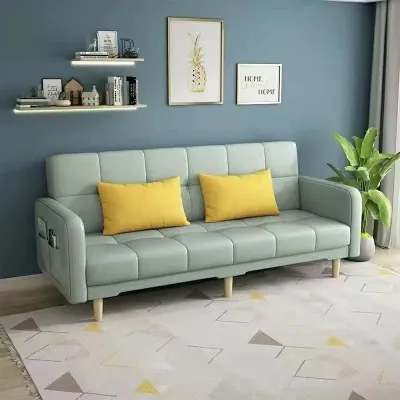



Prices are valid at publication and may change. Please refer to the product page for the latest price.
Visual weight is another critical factor when working with bold colors like red. Red is an advancing color, meaning it naturally draws the eye forward and can make an object appear larger and heavier than a neutral equivalent. To mitigate this effect, look for modern red sofas that feature elevated bases. Sofas with exposed, slender legs—whether made of tapered wood or thin metal—allow light and air to pass underneath, creating a sense of spaciousness. Avoid bulky, skirted, or floor-length upholstered bases that block the view of the floor. Similarly, a low-profile backrest (around 75 to 80 centimeters high) keeps the visual plane open, making the ceiling feel higher and the room more expansive.
The coffee table must also be scaled in proportion to the sofa. An oversized table will make the seating area feel cramped, while an undersized one will look disconnected and prove impractical. Aim for a coffee table length or diameter that is approximately one-half to two-thirds of the sofa’s seat width. If your sofa is 160 centimeters long, a coffee table measuring 60 to 80 centimeters across provides the ideal balance, offering sufficient surface area while leaving ample room to maneuver around the space.
Choosing a Modern Red Sofa for Compact Spaces
Selecting the right configuration for a modern red sofa involves balancing seating capacity with physical footprint. In a 20 square meter condo, a classic two-seater loveseat or an apartment-sized sofa is often the most practical choice. These designs typically range from 140 to 170 centimeters in length, providing comfortable seating for two adults without encroaching on surrounding zones. If you frequently host guests, a compact modular sectional with a reversible chaise can be considered, provided the chaise portion is positioned away from primary traffic lanes, such as the path leading to a balcony or kitchen.

The specific shade of red you choose plays a significant role in how the room is perceived. Bright, highly saturated reds like scarlet, crimson, or tomato red bring a high-energy, contemporary feel to a space. However, in a small room, these shades can sometimes feel visually intense, especially when exposed to abundant natural light. If you prefer a more relaxed or sophisticated atmosphere, consider deeper, muted tones such as rust, terracotta, brick red, or burgundy. These shades offer the warmth and character of red but are easier to pair with neutral backdrops and are less likely to cause visual fatigue over time.
When selecting upholstery materials for a tropical climate like the Philippines, durability, breathability, and maintenance are paramount. High humidity and warm temperatures mean that fabrics must resist moisture buildup and remain comfortable against the skin. Flat-weave synthetic fabrics, such as high-quality polyester or nylon blends, are excellent options. They are highly durable, resistant to staining, and offer good breathability. Linen blends can also provide a breezy, textured look, though they may require more effort to keep wrinkle-free.
Leather is another popular choice for modern interiors, offering a sleek aesthetic and easy cleanup. However, synthetic leathers like polyurethane (PU) or vinyl can trap heat and feel sticky in humid weather, particularly if the condo is not constantly air-conditioned. If you prefer leather, investing in genuine top-grain leather is advisable, as it breathes naturally and adapts better to ambient temperatures. Keep in mind that leather requires periodic conditioning to prevent drying and cracking under fluctuating humidity levels. Always consult the manufacturer’s care guidelines to ensure the material is suited to your specific indoor environment.
Selecting a Complementary Coffee Table
Because a red sofa serves as the undisputed focal point of the living room, the accompanying coffee table should play a supporting role, balancing the sofa’s vibrant energy rather than competing with it. One of the most effective ways to achieve this balance is by choosing materials that offer visual transparency. A coffee table with a tempered glass or clear acrylic top allows the eye to travel through the piece, making the floor space appear uninterrupted. This transparency prevents the living room from feeling cluttered, even if the table has a relatively generous footprint.
The shape of the coffee table is equally important for maintaining a comfortable flow in a small condo. Round or oval coffee tables are highly recommended for tight layouts. Lacking sharp corners, these shapes allow you to navigate the narrow pathways between the sofa and the television console without the risk of painful bumps. Round tables also soften the linear angles common in modern condo architecture, creating a more inviting and organic layout. If you require flexibility, consider a set of nesting tables. These can be stacked together to save space daily and separated when you need extra surface area for guests.
When evaluating dimensions, pay close attention to the height of the coffee table relative to the sofa’s seat cushion. For optimal comfort and convenience, the top of the coffee table should sit at the same height as, or slightly lower than, the top of the sofa cushions—typically between 40 and 45 centimeters from the floor. A table that is too high will disrupt sightlines and feel awkward to use, while one that is too low can be difficult to reach.
Additionally, ensure there is adequate legroom between the sofa and the table. A clearance of 35 to 45 centimeters is the standard recommendation. This distance provides enough space to sit comfortably and stretch your legs while keeping the table within easy arm’s reach for placing drinks, remote controls, or books.
Arranging for Optimal Traffic Flow
A well-planned layout is the key to making a 20 square meter condo living room feel functional and spacious. The primary goal is to position your furniture so that it anchors the living zone without obstructing the natural pathways through the apartment. Start by placing the red sofa against the longest uninterrupted wall. To protect both the wall finish and the sofa back, leave a small clearance of about 5 centimeters. This gap also promotes air circulation, which helps prevent moisture buildup behind the furniture in humid climates.
Avoid placing the sofa in areas that block access to essential features, such as balcony doors, floor-to-ceiling windows, or built-in storage cabinets. If your condo has an open-concept layout where the living room transitions directly into the dining area or kitchen, you can use the back of the sofa as a subtle room divider. However, ensure that the back of the sofa is fully finished and presentable if it is exposed to the rest of the room.
An area rug is an invaluable tool for defining the boundaries of your living space. In a small condo, a rug that is too small can make the entire room look disjointed. Choose a rug size that allows at least the front legs of the red sofa to rest on top of it, which helps anchor the seating arrangement. A rug measuring 120 by 180 centimeters or 150 by 210 centimeters is usually appropriate for a 20 square meter layout. Opt for neutral colors—such as cream, soft gray, or beige—with minimal patterning to provide a calming contrast to the bold red sofa.
To ensure comfortable daily movement, maintain clear walkways around your furniture. Major traffic paths through the living room should ideally be at least 70 to 90 centimeters wide to allow two people to pass each other easily. Secondary pathways, such as the space between the coffee table and the media console, can be narrower but should still maintain a minimum clearance of 60 centimeters. Keeping these pathways clear prevents the condo from feeling cramped and ensures a smooth, relaxing flow throughout your home.
Pre-Purchase and Delivery Verification
Before committing to a purchase, it is crucial to verify that your chosen furniture can physically enter your condominium unit. Many urban condo dwellers face the frustrating challenge of ordering a beautiful sofa only to find it cannot fit through the building’s service elevator or around a tight corner in the stairwell. Measure the height, width, and depth of all entry points, including the main lobby doors, elevators, corridors, and your unit’s front door. Compare these measurements against the sofa’s packaged dimensions, which are often larger than the assembled furniture itself.
Additionally, check the manufacturer’s specifications for weight limits and assembly requirements. If you live in a high-rise building, lightweight yet sturdy furniture frames are often easier to transport and assemble. When installing the furniture, use high-quality felt pads or rubber protectors under the legs of both the sofa and the coffee table. This simple step protects your condo’s flooring—whether it is laminate, vinyl, or engineered wood—from scratches and scuffs caused by daily movement.
Finally, pay close attention to return policies and color guarantees when purchasing bold upholstery online. Because digital screens display colors differently, the exact shade of red may vary from what you see on your computer or phone. Review the retailer’s policy regarding returns or exchanges for color discrepancies, and if possible, request a fabric swatch before making your final decision. This ensures that the red sofa you receive perfectly complements your vision for your compact living space.
Frequently Asked Questions (FAQ)
How do I prevent a red sofa from fading in a sunlit condo?
Direct tropical sunlight can cause vibrant red pigments to fade over time. To protect your investment, install sheer curtains or UV-blocking window films on glass doors and windows. Additionally, rotate loose seat and back cushions regularly to ensure any light exposure is distributed evenly, preventing patchy discoloration.
Can I use a dark wood coffee table with a bright red sofa?
Yes, but it requires careful balancing to avoid making a 20 square meter room feel dark and cramped. Pair a dark wood table with a red sofa only if the table has an open, leggy design rather than a solid block base. Ensure the room has light-colored flooring or a bright neutral rug to break up the heavy tones.

Community discussion
Share your experience or ask a question. Comments are reviewed before publication.