
Living in a compact urban condominium or apartment often requires a delicate balance between functional comfort and spatial harmony. The living room serves as a social hub, a relaxation zone, and sometimes a home office, making the choice of seating highly consequential. A Nordic sofa, celebrated for its minimalist aesthetic and clean lines, is an excellent candidate for small spaces. However, finding the ideal fit goes beyond simply picking a compact model from a catalog.
Achieving a balanced layout relies on understanding proportional ratios, managing visual weight, and executing strict clearance measurements. Rather than searching for a single, universally standard sofa size, you must evaluate how a piece interacts with your specific room dimensions and daily movement patterns.
Assessing Your Living Room Space and Clearances
Before browsing online marketplaces or visiting local showrooms, you must establish the physical boundaries of your seating area. Start by measuring the length of the wall where you plan to place the sofa. Do not rely solely on wall-to-wall measurements; subtract the thickness of baseboards, the projection of window curtains or blinds, and any clearance needed to access electrical outlets or light switches. If you plan to place the sofa in a floating layout away from the walls, use painter’s tape on the floor to map out the proposed footprint.
Products mentioned in this guide
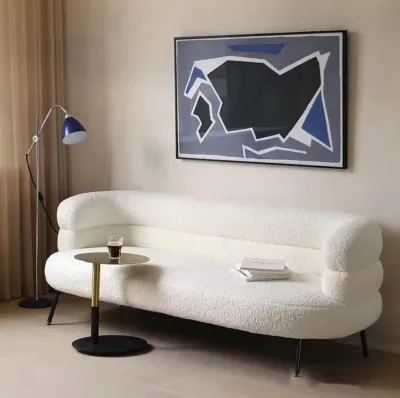
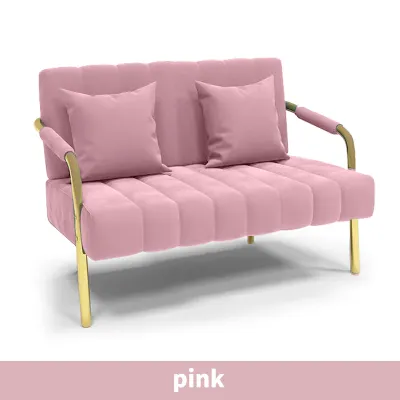
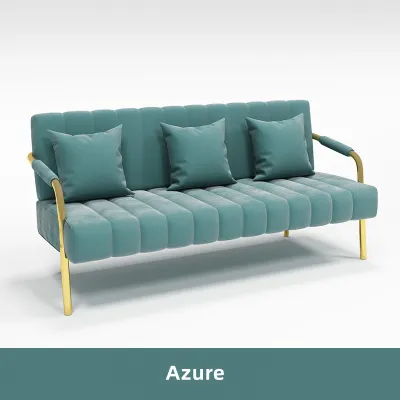
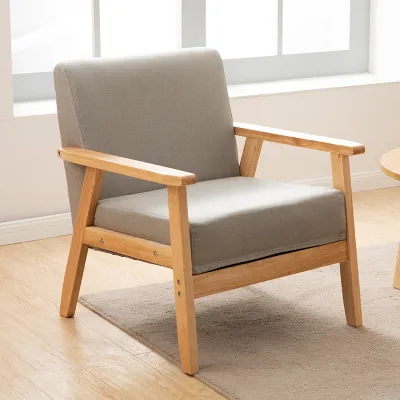
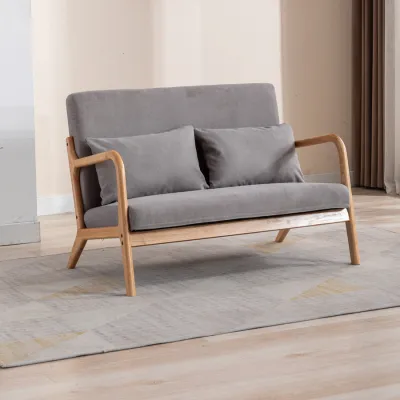
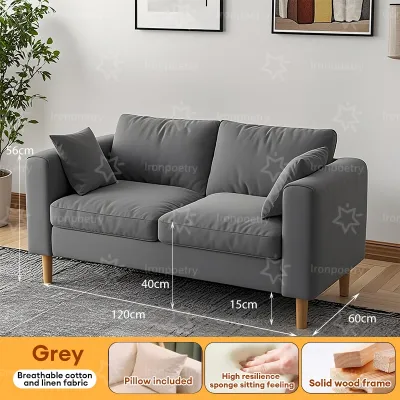
Prices are valid at publication and may change. Please refer to the product page for the latest price.
Traffic flow is another critical factor in a small apartment. Maintain a minimum walking clearance of 60 to 75 centimeters around the seating zone to ensure you can move freely without bumping into furniture.
Finally, verify the logistics of getting the sofa into your home. Measure your building’s elevator door height, interior cabin depth, stairwell turns, and your unit’s front door width. Many condo residents in the Philippines face the frustration of purchasing a beautiful piece of furniture only to find it cannot clear the tight corners of a high-rise stairwell or elevator entrance.
Recommended Proportions for Nordic Sofas in Small Spaces
Proportion is the secret to making a small living room feel intentional rather than cramped. When selecting a Nordic sofa, aim for a length that occupies roughly two-thirds of the wall it sits against. This ratio provides sufficient seating while leaving essential visual breathing room on either side for side tables, floor lamps, or simply open space. For a typical 20-square-meter living area, a sofa length between 150 and 180 centimeters generally strikes the right balance.

Frame depth is equally important for preserving floor space. Standard sofas often feature deep frames that eat into the center of the room, whereas small-space Nordic designs prioritize a shallower overall depth of 80 to 85 centimeters. Look for models that maximize the actual seat depth while minimizing the thickness of the backrest frame. This ensures you do not sacrifice seating comfort even when the sofa’s physical footprint is minimized.
Additionally, pay close attention to the height of the backrest. A low-to-medium backrest profile—typically around 75 to 85 centimeters from the floor—keeps sightlines open across the room. High-backed sofas can act as visual barriers, chopping up a small apartment and making the ceiling feel lower than it actually is.
Space-Enhancing Design Features to Look For
Nordic design is inherently suited for compact living because of its focus on simplicity and light. One of the most effective features to look for is exposed, slender legs made of light wood or tapered metal. By elevating the sofa frame off the floor, these legs allow light to pass underneath and reveal more of your flooring. This simple visual trick deceives the brain into perceiving the room as larger and more open than it is.
Armrest design also plays a major role in the usability of a small sofa. Opt for slim, narrow, or track arms rather than wide, rolled arms. Slim arms maximize the usable seating width within a restricted overall frame length, ensuring you get a true two-seater or three-seater experience without unnecessary outer bulk.
Upholstery selection is the final piece of the visual puzzle. Light, neutral tones such as beige, soft gray, cream, or muted pastel linen reflect natural light beautifully. In humid tropical climates, choosing breathable, light-colored fabrics not only enhances the airy Scandinavian aesthetic but also keeps the seating area feeling cool and inviting.
Layout Rules and Coffee Table Pairing
A sofa does not exist in isolation; its relationship with surrounding furniture dictates the usability of your living room. When pairing your Nordic sofa with a coffee table, check the product specifications to ensure a comfortable distance between the two. A distance of 35 to 45 centimeters between the edge of the sofa seat and the coffee table provides ample legroom and knee clearance while keeping drinks and books within easy reach.
Deciding whether to push the sofa against the wall or float it depends on your room’s depth and traffic patterns. In narrow rectangular layouts, placing the sofa against the longest wall is usually necessary to keep the central pathway clear. If your room has a bit more width, floating the sofa even a few centimeters away from the wall can create a more dynamic, premium feel.
To tie the zone together, scale your coffee table and area rug to match the sofa’s footprint. The coffee table should ideally measure one-half to two-thirds of the sofa’s total length. The area rug should be large enough so that at least the front legs of the sofa rest on it, which anchors the seating arrangement and prevents the furniture from looking scattered.
Common Sizing and Placement Mistakes
One of the most frequent errors when buying furniture online is confusing the overall external dimensions with the internal seat dimensions. A sofa might have an appealingly compact overall length, but if the armrests are excessively wide, the actual seating area may be uncomfortably cramped.
Another common mistake is blocking essential apartment features. Avoid placing a deep or high-backed sofa directly in front of low windows, air conditioning units, or balcony doors. Obstructing these areas restricts natural light, disrupts airflow, and limits access to outdoor spaces, which can make a small condo feel dark and stuffy.
Finally, do not overlook potential hidden delivery costs. If a sofa cannot fit into the building’s elevator or navigate a tight stairwell turn, you may face unexpected charges in ₱ for professional hoisting services, manual stair carrying, or return shipping fees. Always confirm the packaged dimensions with the manufacturer or retailer before finalizing your purchase to ensure a seamless delivery process.
Frequently Asked Questions (FAQ)
How do I verify if a sofa will fit through my condo elevator and doors?
To ensure a smooth delivery, measure the height and width of your condo’s front door, hallway corners, and elevator entrance. Compare these figures against the sofa’s packaged dimensions, which are typically larger than the assembled product. If the packaged diagonal depth is less than the door width, the sofa can usually be maneuvered through. Always consult the retailer’s delivery specifications and share your building’s clearance limits with them before checkout.
Can a modular or sectional Nordic sofa work in a small living room?
Yes, a modular or sectional Nordic sofa can work beautifully in a small space if you choose a compact, low-profile design. Opt for a two-piece modular setup or a small L-shape with a reversible chaise. Ensure that the chaise or extended section does not block the main walking paths, balcony doors, or entryways. Using a movable ottoman instead of a fixed chaise offers greater flexibility, allowing you to rearrange the layout whenever you need extra floor space.
Community discussion
Share your experience or ask a question. Comments are reviewed before publication.