
Styling a compact condominium in the Philippines requires a thoughtful balance between functional space planning and refined aesthetics. When working with premium wooden furniture, such as the minimalist and warm designs from Oak The Label, the goal is to highlight the natural beauty of the wood without overcrowding your limited floor area. A successful layout makes a small unit feel open, airy, and highly intentional. By focusing on precise measurements, smart furniture selection, and strategic styling techniques, you can transform a standard condo layout into a sophisticated, highly functional home that maximizes every square meter.
Assessing Your Condo Layout and Space Constraints
Before browsing any furniture catalog or placing an order, you must establish a precise understanding of your condo’s physical boundaries. Relying on visual estimates often leads to layout errors that make rooms feel cramped or block essential pathways. Start by using a reliable steel measuring tape to record the exact floor area of each room, noting any alcoves, recessed walls, or irregular corners. Measure the ceiling height in multiple spots, as concrete slabs in high-rise buildings can sometimes vary slightly. These vertical dimensions are crucial if you plan to introduce tall shelving units or vertical storage solutions that need to fit snugly without hitting overhead fixtures.
Beyond the interior walls of your unit, you must map out the entire delivery path from the building’s entrance to your front door. Many condo residents face the frustrating challenge of purchasing a beautiful sofa or dining table only to find it cannot fit inside the building elevator or navigate a tight turn in the stairwell. Measure the height, width, and diagonal clearance of all doorways, corridors, and elevator doors. If your building has strict move-in policies, coordinate with the property management office to verify elevator weight capacities and scheduling rules, ensuring your delivery day proceeds without unexpected logistical hurdles.
Products mentioned in this guide
52 Lazada user ratings
Breathable at hindi mainit, super okay
Very useful, laging magagamit sa bahay
Mapagkakatiwalaang seller 👌
COD available, safe bumili
Sobarang gandaaaaaa
Prices are valid at publication and may change. Please refer to the product page for the latest price.
Within the unit, identify the fixed architectural elements that dictate where furniture can and cannot go. Take note of structural concrete pillars, window heights, electrical outlets, light switches, and air conditioning units. Blocking a window with a tall headboard or placing a large cabinet directly in front of an air vent compromises both the comfort and functionality of your space. Observe how natural light enters the unit throughout the day, as this will influence where you position seating areas, workspaces, and mirrors to maximize brightness.
Finally, review your condominium corporation’s house rules and structural guidelines before planning any permanent installations. Many developments impose strict restrictions on drilling into post-tension slabs, mounting heavy items on shared partition walls, or altering structural elements. If you plan to secure tall wardrobes or heavy shelving to the wall for safety—which is highly recommended—verify the wall material (such as drywall, hollow block, or solid concrete) and obtain any necessary permits from the building administration to ensure compliance with local safety standards.
Choosing the Right Oak The Label Pieces for Compact Living
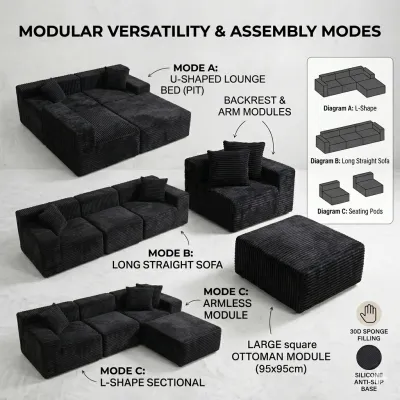
Selecting furniture for a small condo requires a shift in mindset from simply filling a room to curating pieces that serve multiple purposes. When exploring options from Oak The Label, prioritize multi-functional or modular designs that adapt to your daily activities. For example, a bed frame designed with integrated under-bed drawers provides substantial storage for linens and seasonal clothing without requiring the floor space of an extra dresser. Similarly, an extendable dining table can remain compact for daily solo meals or remote work, then expand easily when you host guests, keeping your dining area flexible and uncluttered.

Because furniture dimensions must be exact in a tight layout, always verify the precise specifications of your chosen pieces before finalizing a purchase. Consult the official Oak The Label website, examine product tags in detail, or visit an authorized showroom to inspect the items in person. Pay close attention to the overall depth and width of sofas, tables, and bed frames. Additionally, check the manufacturer’s specified weight capacities and recommended material care instructions. Understanding how to maintain the wood finish ensures your investment remains durable and visually appealing under daily use in a tropical climate.
To maintain an open and airy atmosphere, look for furniture designs that possess visual lightness. Pieces featuring exposed legs, raised bases, or slender, streamlined profiles allow light and air to pass underneath, which tricks the eye into perceiving more floor space than there actually is. A sofa that sits flat on the floor can look heavy and blocky in a small living room, whereas a sofa elevated on tapered wooden legs feels floating and spacious. This design detail also makes cleaning underneath much easier, preventing dust accumulation in hard-to-reach corners.
Once you have gathered the exact dimensions of your preferred Oak The Label pieces, compare their physical footprints directly against your measured floor plan. You can sketch the layout on graph paper or use painter’s tape on the actual floor of your empty condo to visualize how much space the furniture will occupy. Ensure that the scale of each item matches the proportions of the room. A massive, deep-seated sofa might look inviting in a showroom, but it can quickly overwhelm a compact condo living room, leaving little to no space for comfortable movement or complementary accent pieces.
Step-by-Step Layout and Furniture Arrangement
Arranging furniture in a small condo is a systematic process that balances daily functionality with physical safety. By following a structured step-by-step approach, you can ensure that your layout feels balanced and remains highly usable.
Step 1: Anchor the Primary Focal Point Begin your arrangement by positioning the largest and most essential piece of furniture in the room, such as the main sofa in the living area or the bed in the sleeping quarters. This primary piece should ideally be anchored against the most solid, uninterrupted wall. Placing your largest item first establishes a clear focal point and dictates the arrangement of all secondary pieces. Avoid placing large furniture diagonally or in the middle of a small room, as this cuts off valuable floor space and creates awkward, unusable gaps behind the piece.
Step 2: Define Distinct Functional Zones In an open-plan condo, you must define clear zones for different activities—such as sleeping, working, dining, or relaxing—without relying on heavy, solid room dividers that block light and views. Instead, use visual cues to separate these areas. Place a low-profile area rug under your living room seating to anchor the conversation zone, or position a pendant light directly over your dining table to define the eating area. Open shelving units can also serve as light-filtering dividers when placed perpendicular to a wall, offering storage while keeping the sightlines open.
Step 3: Maximize Vertical Space Safely When floor space is limited, look upward to meet your storage needs. Tall bookshelves, vertical cabinets, and wall-mounted shelving allow you to store books, decor, and daily essentials without consuming valuable square meters. However, safety must be your top priority when utilizing vertical space. Always consult the manufacturer’s stability guidelines and use appropriate wall-anchoring hardware to secure tall or top-heavy furniture pieces firmly to the wall. This precaution is especially critical in high-rise condominiums to prevent accidental tipping during seismic activity or daily use.
Step 4: Establish Clear Walkways and Clearances A well-designed layout must allow for comfortable, unobstructed movement throughout the unit. Verify that you have left sufficient clearance distances between furniture pieces to walk naturally without bumping into corners. Ensure there is enough space to fully open cabinet doors, pull out dining chairs, and extend drawers without hitting other objects. Adjust the placement of your furniture to accommodate the specific mobility needs of your household, keeping main traffic paths straight and free of clutter to maintain a relaxed, flowing environment.
Styling for Aesthetic Cohesion and Visual Expansion
The final step in styling your condo with Oak The Label furniture involves using interior design techniques to enhance the perception of space, brightness, and visual harmony.
Strategic mirror placement is one of the most effective ways to make a compact room feel instantly larger. Position a large, high-quality mirror directly opposite or adjacent to a window. This placement allows the mirror to capture incoming natural light and reflect it deep into the room, effectively doubling the visual depth of the space and creating the illusion of an extra window. Choose a frame that complements the natural wood tones of your furniture to maintain a cohesive look.
To create a unified and expansive feel, coordinate your color palette, textiles, and wall paints to complement the specific wood finishes of your furniture. Oak furniture typically features warm, golden, or neutral undertones that pair beautifully with soft, light colors such as warm whites, creams, soft grays, and muted earth tones. Using light colors on your walls and large textile surfaces, like curtains and rugs, reflects light efficiently and makes the boundaries of the room feel more distant, allowing the rich texture of the wooden furniture to stand out as a warm accent.
Clutter is the enemy of small spaces, as it instantly makes a room feel cramped and disorganized. Implement smart, hidden storage solutions—such as decorative baskets, lidded boxes, and furniture with closed compartments—to keep daily items out of sight. When styling surfaces like coffee tables, sideboards, or shelves, adopt a minimalist approach. Instead of crowding surfaces with numerous small knick-knacks, select a few high-quality, meaningful decor pieces that have breathing room around them, allowing the natural grain of the oak wood to remain visible.
Finally, layer your lighting to eliminate dark corners and create a warm, expansive atmosphere during the evening. Relying on a single, harsh overhead light can make a small room feel flat and cold. Instead, combine ambient lighting (such as dimmable ceiling lights) with task lighting (like a reading lamp next to the sofa) and accent lighting (such as warm LED strips under shelves or behind a sideboard). This layered approach adds depth, warmth, and dimension to your condo, highlighting the beautiful textures of your Oak The Label furniture and making the entire space feel cozy and inviting.
Community discussion
Share your experience or ask a question. Comments are reviewed before publication.