
To safely fit a double decker bed frame in a bedroom, you must ensure the space meets specific spatial and safety thresholds. At a minimum, a standard double decker bed frame requires a room with a floor area of at least 7 to 9 square meters and a vertical ceiling height of 2.4 to 2.7 meters. While the mattress itself occupies a set footprint, the actual frame, safety guardrails, ladders, and necessary structural clearance zones demand a much larger physical envelope. Neglecting these dimensions can lead to cramped living conditions, restricted movement, or serious safety hazards for the sleepers.
Baseline Room Dimensions for a Standard Double Decker Bed
When planning for a double decker bed frame, your first task is to understand the difference between mattress sizes and the actual outer dimensions of the furniture. In the Philippines, standard mattress sizes for bunk beds typically range from Single (36 inches by 75 inches, or approximately 91 cm by 190 cm) to Semi-Double (48 inches by 75 inches, or 122 cm by 190 cm). However, a frame constructed from solid wood, engineered timber, or heavy-duty metal will always exceed these measurements. The structural posts, corner joints, and built-in ladder attachments add several centimeters to both the length and width.
To establish a realistic baseline, you must measure the physical boundaries of the bedroom using a reliable tape measure. It is highly recommended to use metric measurements (centimeters and meters) throughout this process, as most local furniture manufacturers and imported specifications are listed in these units, reducing the risk of conversion errors. Measure the continuous wall length where the bed will be placed, taking care to identify any architectural features that could obstruct a flush fit.
Products mentioned in this guide
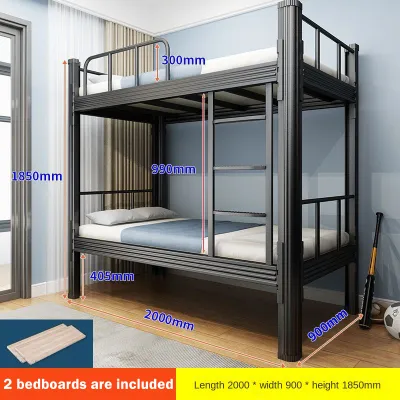
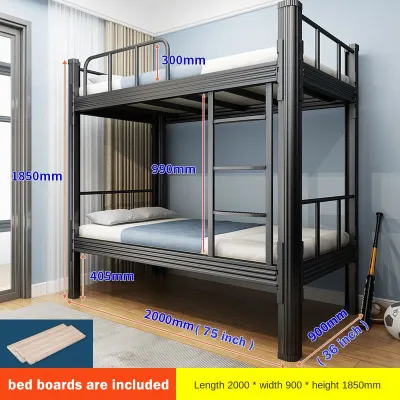






Prices are valid at publication and may change. Please refer to the product page for the latest price.
In many Philippine residential structures, particularly high-rise condominiums and modern townhouses, structural columns (locally known as haligi) often protrude from the corners or mid-sections of walls. These concrete pillars can reduce the usable wall length by 10 to 30 centimeters, preventing a standard 200-centimeter-long bed frame from fitting along a wall that initially appeared to be wide enough. Always measure the distance between these pillars rather than measuring wall-to-wall at the skirting level.
Furthermore, you must check the manufacturer’s specification sheet for the exact outer footprint of the specific double decker bed frame model you intend to buy. Some designs feature integrated storage drawers at the base, pull-out trundle beds, or decorative headboards that extend the frame’s length past 210 centimeters. If the frame features an angled ladder rather than a vertical, flush-mounted ladder, this angled structure can extend the width of the bed’s footprint on the floor by an additional 30 to 50 centimeters, which must be factored into your baseline floor calculations.
Calculating Ceiling Height and Top Bunk Clearances
Vertical space is the most critical safety factor when installing a double decker bed frame, especially in urban condominiums where ceiling heights are frequently limited to 2.4 or 2.5 meters. To ensure the safety and comfort of the occupant on the top bunk, there must be enough vertical clearance for an adult or child to sit completely upright without their head touching the ceiling. As a general rule, you should aim for a minimum clearance of 75 to 90 centimeters between the top of the upper mattress and the ceiling.

To calculate this clearance accurately, do not rely solely on the height of the bed frame itself. You must account for the thickness of the mattress you plan to install on the top bunk. For example, if a bed frame stands 160 centimeters tall and you place a 20-centimeter-thick mattress on the upper deck, the sleeping surface sits at 180 centimeters. In a room with a 2.4-meter (240 cm) ceiling, this leaves only 60 centimeters of headroom, which is insufficient for comfortable movement and increases the risk of head injuries.
Overhead hazards present a severe risk in tropical climates where ceiling fans and light fixtures are common features. You must measure the distance from the bed frame to any ceiling fan blades, ensuring a safe buffer zone of at least 1 meter in all directions. A ceiling fan spinning near a top bunk is an extreme hazard; if your room layout places the top bunk within reach of a fan, you must either relocate the bed, replace the fan with a flush-mounted wall fan, or opt for a low-profile air conditioning unit positioned safely away from the sleeping area.
Do not overlook the headroom of the bottom bunk. The lower sleeper should also be able to sit up comfortably to read or relax without striking their head on the upper bed’s support slats or frame. Measure the distance from the lower mattress support deck to the underside of the top bunk, factoring in the thickness of the bottom mattress. A minimum clearance of 85 to 100 centimeters between the lower mattress surface and the upper frame structure is ideal for comfortable sitting.
Finally, verify that the guardrails on the top bunk comply with standard safety practices. The guardrails must extend at least 12.7 centimeters (5 inches) above the top surface of the mattress to prevent the sleeper from rolling out of bed. If you choose a thick, plush mattress for the top bunk, you may inadvertently reduce the effective height of the guardrail to an unsafe level, making a thinner foam mattress (typically 10 to 12 centimeters thick) a safer and more practical choice for the upper deck.
Planning Floor Space, Walkways, and Furniture Layout
A bedroom must remain functional and easy to navigate even after a large double decker bed frame is installed. You should plan for a clear walkway of at least 60 to 90 centimeters around the accessible sides of the bed. This space is essential not only for daily activities like making the bed and changing sheets but also for ensuring a clear, unobstructed path during an emergency evacuation or power outage.
In the warm, humid climate of the Philippines, proper ventilation and airflow are crucial for sleep comfort and preventing mold growth on wooden furniture. Avoid positioning the double decker bed frame directly in front of window openings or blocking the direct airflow path of a split-type or window-type air conditioning unit. Placing the bed too close to an air conditioner can expose the top sleeper to uncomfortable drafts, while blocking the unit’s vents will reduce cooling efficiency throughout the room.
Integrating other furniture, such as wardrobes, study desks, and vanity mirrors, requires careful spatial planning. Ensure that all swing-out wardrobe doors, study desk drawers, and bedroom entry doors can open to their full range without colliding with the bed frame or the ladder. If space is exceptionally tight, consider selecting a double decker frame with integrated storage options, or replace traditional swinging wardrobe doors with sliding doors to eliminate clearance issues.
The area immediately surrounding the base of the ladder or staircase must be kept entirely free of obstacles. Placing laundry baskets, shoes, or storage bins near the ladder foot creates a significant tripping hazard, especially during nighttime descents. If your chosen bed frame utilizes a staircase style with built-in side drawers, ensure there is enough floor space to pull those drawers out completely without hitting adjacent walls or furniture.
Access and Assembly Checks for Condos and Small Homes
One of the most common pitfalls when purchasing large furniture is discovering that the components cannot physically reach the bedroom. Before finalizing your purchase, you must measure the entire delivery route. This includes the height and depth of the building’s service elevator, the clearance of tight stairwell turns, the width of hallways, and the clear opening of the bedroom door frame. Long wooden side rails or welded metal frames often exceed 2 meters in length and can easily become wedged in tight condo corridors.
Once the parts are inside the home, you must have adequate floor space to assemble the bed frame. Double decker frames are heavy and complex, often requiring two people to assemble them flat on the floor before lifting the structure upright. Verify that the bedroom has a clear floor area at least equal to the length of the bed plus an extra meter of working space on all sides to allow for safe assembly, tool usage, and maneuvering.
Consider the structural stability and load-bearing capacity of your flooring. A double decker bed concentrates a significant amount of weight—combining the heavy frame, two mattresses, and two occupants—onto four relatively small contact points on the floor. Ensure the bed is placed on a completely level, solid surface to prevent uneven structural stress, which can cause joints to loosen, squeak, or warp over time. If your flooring consists of delicate materials like wood laminate or vinyl tiles, use protective rubber or felt pads under the bed posts to distribute weight and prevent scratching.
It is highly advisable to consult with your condominium’s property management office or your home’s builder regarding delivery rules and structural constraints. Many high-rise developments in Metro Manila have strict guidelines regarding delivery hours, gate clearances for delivery trucks, and mandatory move-in permits. Confirming these details with both the retailer and your building administration beforehand prevents costly delivery delays or administrative fines.
Common Measuring Mistakes That Compromise Safety
A frequent error made by buyers is measuring only the nominal mattress dimensions (such as a standard single size) and assuming the bed frame will fit perfectly into a matching alcove. Frame designs vary wildly, and decorative trim, thick wooden posts, or ladder projections can easily add 10 to 20 centimeters to the total length and width. Always base your room layout on the maximum outer dimensions provided by the manufacturer rather than the mattress size.
Another common oversight is failing to account for minor architectural details that project from the walls. Baseboards, skirting boards, electrical outlets, light switches, and protruding window sills can prevent a bed frame from sitting completely flush against the wall. If a frame cannot rest flush, it can create an unstable structure or leave a dangerous gap between the bed and the wall where pillows, bedding, or a sleeper’s limbs can become trapped.
Placing the top bunk too close to windows or window coverings presents a severe safety hazard. Blind cords, curtain strings, and electrical cords hanging near the upper bed deck pose a risk of entanglement or strangulation. Additionally, ensure the top bunk is not positioned where a child could easily climb onto a window sill or press against a window screen, which is not designed to support a person’s weight.
Finally, do not assume that all double decker bed frames share a universal height or configuration. A “low loft” or “junior bunk” may have a much lower profile than a standard industrial metal bunk bed. Always verify the exact specifications of your chosen model against your specific room measurements rather than relying on generic online size guides, ensuring a safe, comfortable, and functional bedroom environment.
Community discussion
Share your experience or ask a question. Comments are reviewed before publication.