
Fitting a single-over-single double deck bed frame into a bedroom requires careful spatial planning to ensure both safety and comfort. While many homeowners focus solely on matching the standard mattress size to the floor plan, the actual footprint of the bed frame and the vertical clearance of the room play a far more critical role. A cramped layout can restrict movement, block closet doors, or position sleepers dangerously close to ceiling fixtures.
To determine if your room is suitable, you must evaluate the physical dimensions of the frame, the height of your ceiling, and the surrounding clearance zones. This guide provides a systematic approach to measuring your space, calculating vertical safety margins, and planning for daily use so you can select a double deck bed frame that fits your home seamlessly.
Calculating the Required Floor Space
When planning your bedroom layout, the first step is distinguishing between mattress dimensions and the actual external footprint of the bed frame. In the Philippines, a standard single mattress typically measures 36 inches wide by 75 inches long (approximately 91 cm by 190 cm). However, the wooden or metal frame supporting these mattresses will always be larger. Thick corner posts, headboards, footboards, and structural joints can easily add 5 to 15 centimeters to both the length and width of the unit.
Products mentioned in this guide
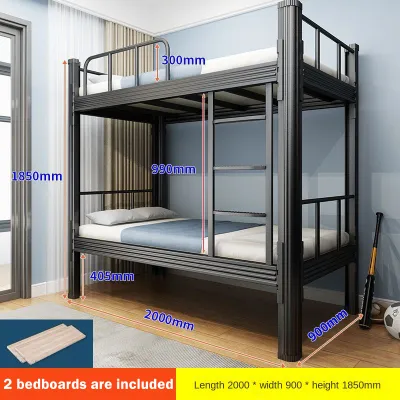


Prices are valid at publication and may change. Please refer to the product page for the latest price.
Beyond the physical frame, you must account for the clearance required to move around the bed and operate other furniture. A comfortable walking path requires at least 60 centimeters of open floor space along the accessible sides of the bed. If your bedroom features built-in wardrobes, sliding doors, or pull-out drawers, map out their full swing paths and extension lengths to prevent the bed frame from blocking access.
Delivery and assembly logistics are equally vital when assessing floor space. Many double deck frames are delivered flat-packed, but the individual headboards, guardrails, and side rails are still large, rigid components. Measure your entry door width, hallway corners, stairwells, and condominium elevator doors to verify that these bulky parts can safely reach the bedroom before assembly begins.
Determining the Necessary Ceiling Height
Vertical clearance is the most critical safety factor when installing a double deck bed frame. To calculate the minimum ceiling height required, start with the height of the bed frame itself, which typically ranges from 150 to 180 centimeters. You must ensure that the user on the top bunk can sit up straight without their head touching the ceiling. To find this, measure the sitting height of the tallest intended user from their hips to the top of their head, and add a safety buffer of at least 60 to 75 centimeters.

The thickness of the mattress also directly impacts this vertical equation. A thick spring mattress on the top bunk reduces the safety barrier provided by the guardrails and brings the sleeper closer to the ceiling. For safety, select a low-profile mattress—typically 4 to 6 inches (10 to 15 centimeters) deep—for the top bunk, and ensure the top of the mattress sits at least 13 centimeters below the upper edge of the guardrails.
Additionally, you must identify and avoid ceiling-level hazards common in residential spaces. Low-hanging light fixtures, exposed structural beams, and especially ceiling fans pose severe safety risks to anyone using the top bunk. Ensure the bed is positioned far away from the rotation radius of any ceiling fan, or replace the fan with a wall-mounted or floor-standing cooling unit to maintain a safe sleeping environment.
Checking Clearances for Safety and Daily Use
A functional double deck bed frame requires dedicated space for access and daily maintenance. The ladder or built-in staircase is a primary consideration, as it extends beyond the main rectangular footprint of the bed. Angled ladders require more floor space at the base, while vertical ladders save space but require a clear landing zone for safe stepping. Ensure there is at least 60 centimeters of unobstructed space at the foot of the ladder.
In tropical climates, proper ventilation and airflow are essential for comfortable sleep, especially on the elevated top bunk where warm air naturally rises. Avoid placing the bed frame directly in front of air conditioning units, as the direct cold draft can cause discomfort, while blocking the unit restricts airflow to the rest of the room. Keep the bed a safe distance from operable windows to prevent accidental falls and protect the frame from rain or moisture during sudden downpours.
Electrical outlets and wall switches also require strategic placement relative to the bed frame. Ensure that outlets are not blocked by the frame structure, yet remain accessible for charging devices or plugging in nightlights. At the same time, keep cords and outlets out of reach of very young children using the lower bunk to maintain a safe environment.
Step-by-Step Room Measurement Checklist
To avoid purchasing errors, execute a systematic measurement process using a reliable steel measuring tape or a digital laser measure. Begin by measuring the maximum length, width, and height of the room at multiple points, as walls and ceilings in residential buildings are rarely perfectly straight. If your room has sloped ceilings or decorative crown molding, measure the height at the lowest point where the bed frame might stand.
Next, sketch a basic floor plan on paper or use a mobile layout application to map out all fixed obstacles. Mark the exact locations of structural pillars, window sills, electrical outlets, light switches, and built-in closets. Note the direction in which bedroom and closet doors swing, ensuring that no door path intersects with the proposed location of the double deck bed frame.
Finally, cross-reference your documented room measurements with the manufacturer’s detailed specification sheet. Do not rely solely on general product titles; look for the exact external dimensions, including the ladder attachment. Verify that your room meets or exceeds all minimum clearance recommendations before finalizing your purchase.
Frequently Asked Questions (FAQ)
Can I place a double deck bed frame directly under a window?
Placing a double deck bed frame directly under or against a window is generally not recommended due to safety and environmental risks. The top bunk presents a significant fall hazard if the window is left open, and direct exposure to tropical sunlight can degrade bedding materials and cause overheating. If layout constraints force this placement, install window locks that limit opening width, use sturdy window guards, and select moisture-resistant window treatments to protect the frame from rain.
What are the alternatives if my ceiling is too low for a standard bunk bed?
If your bedroom ceiling is too low to safely accommodate a standard double deck bed frame, several space-saving alternatives are available. Low-profile bunk beds sit much closer to the floor, reducing the overall height of the unit while still providing two sleeping surfaces. Alternatively, you can opt for a single bed frame with a pull-out trundle bed underneath, which maximizes floor space during the day and provides an extra sleeping spot at night without requiring any vertical clearance.

Community discussion
Share your experience or ask a question. Comments are reviewed before publication.