
Living in a compact 20 square meter condo requires a strategic approach to furniture selection, where every centimeter of floor space must justify its existence. A single-size sofa bed is one of the most practical investments for these cozy layouts, offering comfortable daytime seating and a functional sleeping surface for guests or daily use without overwhelming the room. To make this setup work, you must select a unit with dimensions that align perfectly with your available floor area while leaving enough breathing room for daily movement.
In a typical 20 square meter layout, the ideal single-size sofa bed should have a folded width of 80 to 100 centimeters and an unfolded length that does not exceed 190 centimeters. Balancing these dimensions with the surrounding clearance is the key to maintaining an open, airy feel. In tropical climates where air circulation is essential to combat humidity, choosing a sofa bed that does not block windows, doorways, or air conditioning units is crucial for both comfort and furniture longevity.
Standard Dimensions of a Single-Size Sofa Bed
When shopping for a sofa bed single size, understanding the distinction between folded and unfolded measurements is your first step. A standard single-size sofa bed typically features a folded seating width ranging from 80 to 100 centimeters. The depth of the sofa when folded as a seat generally falls between 85 and 95 centimeters. These compact dimensions allow the piece to function as an accent chair or a small loveseat during the day, fitting neatly into corners or along short walls.
Products mentioned in this guide
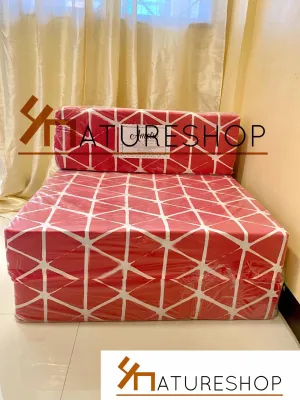


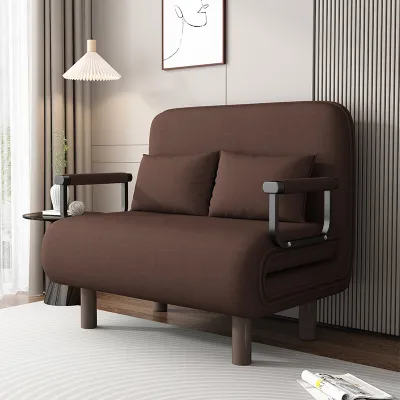
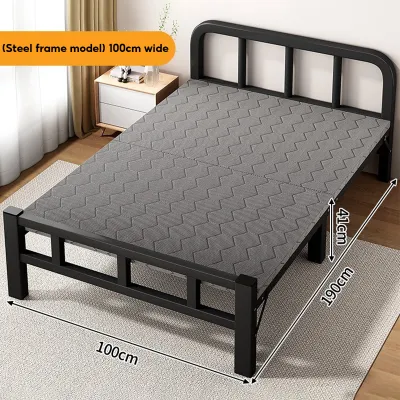
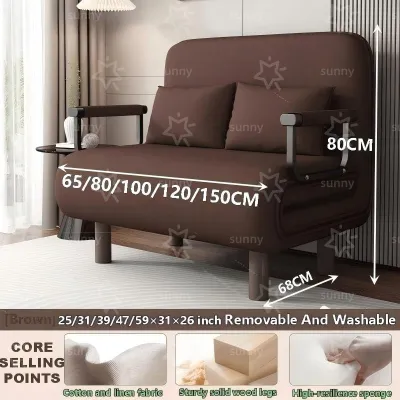

Prices are valid at publication and may change. Please refer to the product page for the latest price.
Once converted into a sleeping surface, the footprint changes dramatically. The unfolded length of a single-size sleeping platform usually ranges from 180 to 190 centimeters. This extension requires a clear, linear path extending outward from the wall. If you select a model with thick decorative armrests, the total width can easily swell by an extra 15 to 30 centimeters, which does not add to the sleeping area but does consume valuable floor space.
The mechanism type also dictates the final footprint. Click-clack models are popular for their simplicity but require you to leave a gap of 10 to 15 centimeters between the back of the sofa and the wall so the mechanism can operate. Pull-out drawer styles or fold-out foam designs extend directly forward, meaning they can sit flush against the wall but demand completely clear floor space in front of the unit. Armless designs are often the most space-efficient choice for tight condo layouts, as they maximize the usable seating and sleeping area without adding unnecessary bulk.
Mapping Clearances and Walkways in a 20 Sqm Space
A beautiful piece of furniture becomes a daily frustration if you have to squeeze past it. In a 20 square meter condo, maintaining clear walkways is essential for safety and comfort. The absolute minimum width for a secondary walkway is 60 centimeters, which allows one person to pass comfortably. For primary traffic paths, such as the route between the kitchen and the living area, aim for a clearance of 75 to 90 centimeters.

Before finalizing your layout, map out the swing radiuses of all doors and windows. A pull-out sofa bed must never block the swing path of your main entry door, bathroom door, or balcony access. Even if you have sliding glass doors to your balcony, ensure the unfolded bed frame does not sit so close to the track that it prevents you from stepping outside easily. Windows should also remain accessible so you can open them for natural ventilation to keep indoor humidity levels low.
Spacing from adjacent furniture is another critical variable. If you place a coffee table in front of your sofa, it must be lightweight or equipped with lockable casters so you can easily roll it out of the way when converting the bed. Keep a minimum distance of 45 centimeters between the folded sofa and your coffee table to allow for comfortable legroom. When the bed is fully extended, ensure there is still at least 50 centimeters of space between the foot of the bed and your media console or wall-mounted television to prevent accidental bumps.
Space-Saving Layout Strategies for Condo Living Rooms
Positioning your sofa bed single size along the longest uninterrupted wall is the most reliable way to preserve open floor space in a small condo. This placement anchors the room visually and keeps the center of the living area open for daily activities. By aligning the length of the sofa with the wall, you ensure that when the bed is unfolded, it extends into the center of the room rather than blocking major pathways or entryways.
To prevent bottlenecks, avoid placing the sofa bed directly opposite the main entrance or along high-traffic axes. If the bed must extend across a common pathway, ensure this configuration is reserved only for occasional nighttime use, and return the unit to its folded sofa state during the day. This discipline keeps your living space functional and prevents the condo from feeling like a cramped bedroom.
Managing the visual weight of your furniture can make a 20 square meter room feel significantly larger. Look for sofa beds with raised, slender legs rather than solid boxy bases. Seeing the floor underneath the furniture creates an illusion of spaciousness. To compensate for the floor space occupied by the sofa bed, utilize vertical storage solutions. Install floating shelves or tall, narrow bookcases above or beside the sofa to keep books, decor, and personal items off the floor, ensuring all wall-mounted units are anchored securely to prevent safety hazards.
Pre-Purchase Measurement and Delivery Checklist
Before purchasing from an online marketplace or a local showroom, conduct a physical trial in your living room. Use painter’s tape or lay down sheets of newspaper to match the exact folded and unfolded dimensions of the sofa bed on your floor. Leave this mockup in place for a full day, walking around it during your normal daily routine to ensure it does not disrupt your movement or block access to cabinets and drawers.
Delivery failures are a common and stressful issue in high-rise condo buildings. You must measure the entire delivery path, starting from the building’s loading dock. Measure the height, width, and diagonal clearance of the service elevator doors and interior cabin. Next, check the width of the condo hallways and any tight corners where delivery personnel will need to pivot the furniture. Finally, measure your unit’s front door frame, taking into account the door handle and hinges, to guarantee the packaged box can pass through safely.
Additionally, verify the mechanical swing radius of the sofa bed. If you choose a fold-down model, check how far back the frame must tilt during conversion to ensure it will not scrape your paint or damage baseboards. For pull-out models, inspect your flooring; heavy metal frames on wheels can scratch delicate laminate or vinyl floors, so you may need to place a thin, durable protective rug or felt pads under the contact points.
Common Sizing and Placement Mistakes to Avoid
One of the most frequent mistakes is ignoring the extra physical space required by bedding. A manufacturer’s specification sheet only lists the dimensions of the bare frame, but thick mattresses, plush pillows, and heavy duvets add several centimeters of bulk to the length and width. If your clearances are too tight, these soft goods can press against walls, trapping moisture and dust, or block nearby cabinet doors from opening.
Another common oversight is forgetting to account for baseboards, window trim, and curtains. A sofa bed cannot sit completely flush against a wall if a thick baseboard or low-hanging curtains push it forward by five to ten centimeters. This small discrepancy can throw off your entire clearance calculation, causing the extended bed to block a walkway you thought was safe.
Lastly, avoid placing the sofa bed in a position that blocks essential utilities. In tropical climates, blocking a low-wall air conditioning unit or obstructing the airflow of a split-system unit can lead to poor cooling performance and higher energy bills. Ensure the sofa bed does not cover electrical outlets, light switches, or internet ports, as you will need easy access to these connections for charging devices and powering bedside lamps.
Frequently Asked Questions (FAQ)
Do I need extra clearance for the bedding and pillows when the sofa bed is unfolded?
Yes, you should always factor in an additional 10 to 15 centimeters of clearance beyond the manufacturer’s stated unfolded length. Thick pillows often overhang the head or foot of the bed, and heavy blankets or duvets drape over the sides. This extra buffer ensures that bedding does not press against walls, scratch delicate paint, or drape onto high-traffic floor areas where it can gather dust and moisture.

Community discussion
Share your experience or ask a question. Comments are reviewed before publication.