
Fitting a bench sofa bed into a 20 square meter condo living room requires balancing seating comfort with daily mobility. In a typical compact layout, a suitable bench sofa bed should have a seating width of 120 to 150 centimeters for a two-seater, or up to 180 centimeters for a compact three-seater, with an extended depth that does not exceed 190 to 200 centimeters. Keeping the furniture within these dimensions ensures that you preserve the essential walkways needed to navigate your home comfortably. Selecting the right size is not just about the physical frame; it is about how the piece behaves when transitioned from a daytime seat to a nighttime bed. By measuring your space accurately and understanding standard clearance requirements, you can find a multi-functional piece that enhances your condo living experience.
Measuring Your 20 sqm Living Room for Furniture Placement
Before allocating your ₱ budget to a purchase or visiting local showrooms, you must map the physical boundaries of your living area. A 20 square meter condo unit often features a combined living, dining, and kitchen area, meaning the actual footprint dedicated to relaxation is much smaller than the total floor area. Start by using a reliable steel tape measure to record the length and width of the specific zone where you plan to place your seating.
Identify and mark all fixed architectural elements that cannot be moved or altered. These include structural columns, electrical outlets, light switches, air conditioning units, and built-in cabinets. Placing a bench sofa bed directly in front of a low-mounted wall outlet or a built-in cabinet door can restrict access to essential utilities and storage, rendering those areas unusable.
Products mentioned in this guide
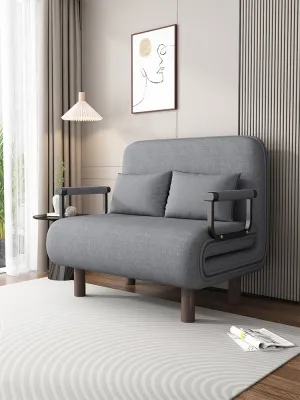
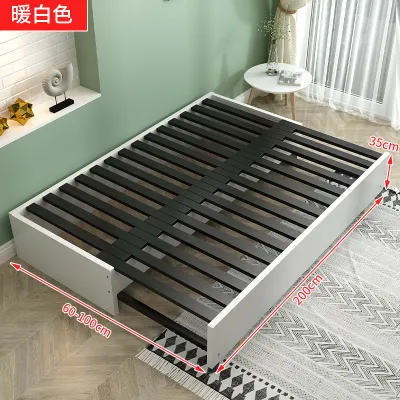
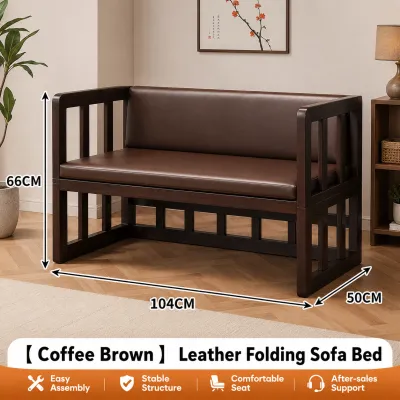
Prices are valid at publication and may change. Please refer to the product page for the latest price.
Next, trace the primary and secondary traffic paths that run through your living space. The primary path is the main route you take to move from the entrance to the kitchen, bathroom, or bedroom, while secondary paths connect individual zones like the seating area to the balcony. These pathways must remain completely unobstructed to prevent daily frustration and ensure safety during emergencies.
Pay close attention to door swing radii and balcony access points. A balcony door that swings inward or a main entry door that opens near the living area will dictate where your furniture can safely sit. Open every door fully and measure the arc of its swing, marking this zone on your floor plan as a strict exclusion area to avoid collisions and scratches on your new bench sofa bed.
Calculating the Maximum Bench Sofa Bed Footprint
To find the maximum allowable size for your bench sofa bed, start with the total length of your target wall and subtract the necessary clearances on either side. For example, if your main living room wall is 300 centimeters long, you cannot simply buy a 300-centimeter sofa. You must leave space for side tables, curtains, or simply breathing room so the furniture does not look crammed into the corner.

Subtracting at least 30 to 45 centimeters of clearance from each end of the wall will give you the maximum width for your sofa frame. This buffer ensures that the sofa does not press against adjacent walls, allowing room for floor-length curtains to hang naturally and preventing moisture buildup in humid tropical climates. In the Philippines, high humidity can lead to mold if furniture is pushed flush against exterior walls without adequate airflow.
The depth of the bench sofa bed requires two separate calculations: its depth as a standard upright bench and its fully extended depth as a bed. While a closed bench might only occupy 80 to 90 centimeters of floor depth, unfolding it can easily double or triple that requirement. Measure the distance from the back wall to the opposite wall or the edge of your television console to determine how much forward space is available.
Multiply the manufacturer’s specified extended bed length by the width to calculate the total sleeping footprint. If the extended bed extends 200 centimeters into the room, you must verify that this footprint does not overlap with fixed structures or block the path to the bathroom or kitchen during the night. If the extended bed leaves less than the minimum recommended walkway space, you will need to look for a more compact model.
Walkway and Clearance Standards for Compact Condos
Maintaining comfortable walkways is the key to making a small condo feel spacious and liveable. For comfortable single-person traffic, a standard walkway should be at least 60 centimeters wide, which allows an adult to walk forward without turning sideways. For high-traffic areas or paths where two people might pass each other, aim for a recommended width of 75 to 90 centimeters.
When the bench sofa bed is fully extended, these clearance standards must still be respected, even if they are slightly compressed during sleeping hours. At a minimum, ensure there is a 50-centimeter pathway around the foot and sides of the extended bed. This temporary clearance allows you to get out of bed in the middle of the night without climbing over other furniture or squeezing uncomfortably against the wall.
The clearance needed to unfold the bed mechanism is another critical factor that varies by design. Some mechanisms require you to pull the seat forward, while others require the backrest to fold downward, which means the sofa cannot sit flush against the wall. Always check the manufacturer’s instructions to see if a wall-clearance of 10 to 20 centimeters is required behind the backrest before purchasing.
Adjust these spatial thresholds based on your household’s specific mobility needs and daily routines. If you share your condo with older adults, young children, or pets, wider walkways are essential to prevent trips and falls. A cramped layout with tight corners increases the risk of bumping into sharp furniture edges, making a slightly smaller bench sofa bed a much safer and more practical choice for active households.
Layout Configurations to Preserve Movement Flow
Optimizing the layout of a 20 square meter condo requires strategic furniture placement that works with, rather than against, the room’s natural flow. Positioning the bench sofa bed along the longest uninterrupted wall is generally the most effective strategy. This placement keeps the center of the room open, creating a visual sense of spaciousness and allowing light from windows to penetrate deeper into the unit.
To maintain an open floor area, pair your bench sofa bed with multi-functional or easily movable center tables. Instead of a heavy, solid coffee table, opt for lightweight nesting tables, a small round ottoman with hidden storage, or a C-shaped side table that slides over the arm of the sofa. These pieces can be easily lifted and moved to the side or tucked into a corner when it is time to extend the bed for the night.
Zoning your living room helps separate the extended sleeping footprint from primary traffic paths. You can define the living zone using a low-pile area rug that fits neatly under the front legs of the sofa, establishing a clear boundary for the furniture. Ensure the rug’s edges do not curl, which could create a tripping hazard in tight walkways.
If your condo has an open-plan layout where the living room transitions directly into the dining area, use the bench sofa bed as a subtle divider. Placing a low-profile bench sofa with its back facing the kitchen can define the living space without blocking sightlines or natural light. Just ensure that the path between the kitchen counter and the sofa backrest maintains the standard 60 to 90-centimeter clearance for safe movement.
Frequently Asked Questions (FAQ)
How much space should I leave between the sofa bed and the TV unit?
You should aim for a minimum clearance of 60 centimeters between the fully extended foot of the bed and your TV unit or media console. This distance ensures you can walk past the bed comfortably without bumping into the screen or console. If your space is exceptionally tight, consider wall-mounting your television and using a shallow floating shelf instead of a bulky floor-standing console to reclaim valuable floor space.
Can a bench sofa bed work in a square-shaped 20 sqm living room?
Yes, a bench sofa bed can work well in a square-shaped room, provided you place it against a wall that does not compete with major entryways or closet doors. In a square layout, placing the sofa along one wall and the television on the adjacent wall often preserves a larger, open central area. Avoid placing large furniture pieces in the center of a square room, as this chops up the limited floor space and disrupts the natural diagonal traffic paths.
What mechanisms are best for small spaces with limited front clearance?
For tight spaces with limited forward clearance, look for click-clack or fold-down mechanisms, which typically fold flat along the sofa’s existing length rather than extending deep into the room. Alternatively, a drawer-style pull-out mechanism that extends forward can work if you have movable lightweight furniture in front of it. Always verify the exact extended dimensions and wall-clearance requirements in the manufacturer’s specifications to ensure the mechanism operates smoothly in your specific layout.
Community discussion
Share your experience or ask a question. Comments are reviewed before publication.