
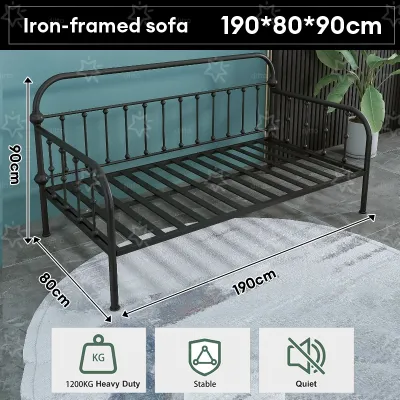
A 20 square meter (sqm) condo living room typically accommodates a single or twin-sized daybed sofa bed with a frame length of 190 to 200 centimeters and a depth of 80 to 95 centimeters. This footprint provides comfortable seating and sleeping space without overwhelming the room’s circulation paths. Balancing the physical dimensions with the visual weight of the frame ensures the living area remains functional, open, and easy to navigate.
In compact urban residences, every square meter must serve multiple purposes. A daybed sofa bed is an excellent solution for studio apartments and small condos, acting as a primary sofa by day and a guest bed by night. However, selecting the wrong size can quickly turn a cozy living room into a cramped, impassable corridor. By measuring carefully and choosing a design with a light visual profile, you can maximize your floor plan’s potential.
Calculating Usable Floor Space in a 20 Sqm Layout
Before shopping for a daybed sofa bed, it is essential to calculate the actual usable floor area of your living room. A 20 sqm space is rarely a perfect, unobstructed rectangle. Structural columns, recessed walls, and open-plan kitchenettes frequently cut into the gross floor area, reducing the space available for furniture placement.
Products mentioned in this guide
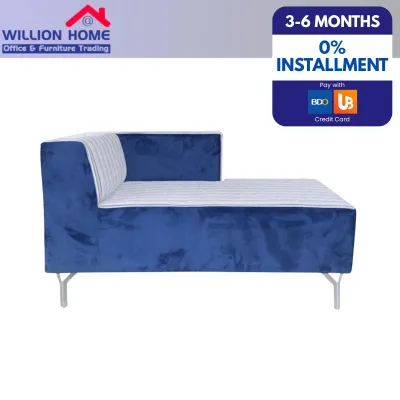
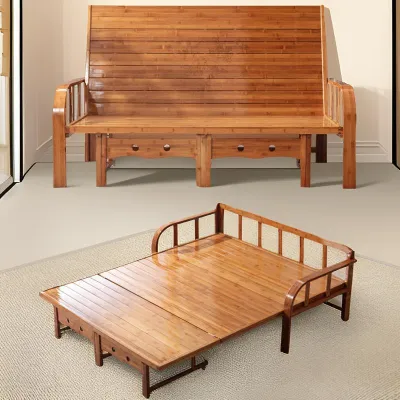

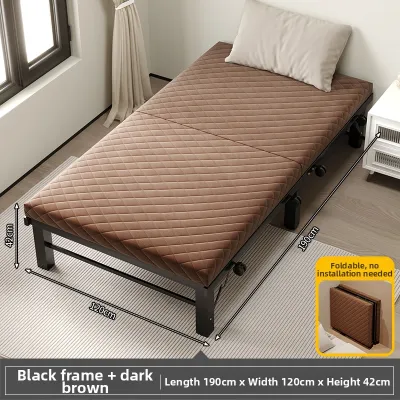

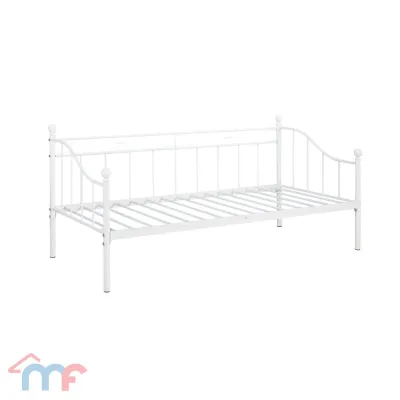

Prices are valid at publication and may change. Please refer to the product page for the latest price.
To find your true usable footprint, sketch a basic floor plan of the room and note all fixed architectural elements. Mark the location of entryways, balcony doors, built-in cabinets, and kitchen counters. These features dictate where furniture cannot go, as blocking them compromises the safety and flow of your home.
Next, map out mandatory clearance zones for walking paths. In a standard condo layout, primary walkways require an unobstructed width of at least 75 to 90 centimeters. This ensures that residents can move comfortably through the room without having to squeeze past the edge of the sofa or turn sideways.
Additionally, account for door swings and cabinet openings. A balcony door that swings inward or a closet door that opens into the living area requires a dedicated arc of clear space. Measure these swing paths and mark them on your floor plan to prevent your new daybed from obstructing daily access.
Weighing the proportional footprint of your seating is the final step in layout planning. As a general rule, the primary seating piece should occupy no more than 15% to 20% of the total usable floor area in a small living room. For a 20 sqm space, this means the daybed’s footprint should ideally remain under 2 to 2.5 square meters, leaving the remaining space open for circulation, secondary furniture, and visual breathing room.
Evaluating Daybed Sofa Bed Dimensions and Visual Weight
When browsing daybed sofa bed options, understanding the difference between standard and compact dimensions is crucial for maintaining room flow. Standard daybeds are designed to fit a twin-sized mattress, which typically measures around 99 centimeters in depth and 190 centimeters in length. While highly comfortable for sleeping, a depth of nearly one meter can severely restrict movement in a narrow condo living room.

If your living room has a narrow, rectangular layout, consider compact daybeds or specialized sofa beds with a shallower seating depth of 80 to 85 centimeters. These shallower models function more like traditional sofas during the day, keeping the central walkway clear. They often utilize clever folding mechanisms or slide-out frames to expand to a full sleeping width only when needed.
Length is another critical dimension to evaluate against your available continuous wall space. Measure the longest uninterrupted wall in your living room, ensuring the daybed does not overlap with light switches, air conditioning units, or window frames. A standard frame length of 190 to 200 centimeters requires a generous stretch of wall, so ensure you have at least 10 to 15 centimeters of extra clearance on either side for a balanced look.
Beyond physical measurements, the visual weight of the furniture plays a significant role in how large or small the room feels. Visual weight refers to how heavy or bulky an object appears to the eye. A daybed with thick, fully upholstered track arms, a high solid backrest, and a base that sits flat on the floor will look massive and dominate a 20 sqm room, even if it technically fits the physical space.
To keep the room feeling open and airy, look for daybeds with a low visual weight. Frames with slender wooden or metal legs that raise the seating platform off the ground allow light and air to pass underneath, making the floor area appear larger. Low-profile backrests and armless designs also help preserve sightlines across the room, preventing the furniture from blocking natural light from your windows or balcony.
Layout Strategies to Maintain an Open and Airy Feel
The way you position your daybed sofa bed can dramatically alter the perception of space in a 20 sqm condo. In most rectangular layouts, anchoring the daybed flat against the longest wall is the most efficient strategy. This placement keeps the center of the room open, maximizing the available floor space for traffic flow and daily activities.
If your condo has a wider or more square layout, you might consider a floating arrangement. Placing the daybed away from the walls can help partition the room into distinct zones, such as separating the living area from a dining nook or a home office. When floating a daybed, ensure the back of the frame is fully finished and visually appealing, as it will be highly visible.
To define these zones without building physical barriers, utilize area rugs and strategic lighting. A low-pile area rug placed under the daybed helps anchor the seating arrangement. Ensure the rug is large enough so that at least the front legs of the daybed rest on it, which visually unifies the space. Pair this with slim floor lamps or wall-mounted sconces to illuminate dark corners, drawing the eye upward and making the ceiling feel higher.
In a small living room, traditional bulky coffee tables can easily block walkways and make the daybed difficult to access. Instead, pair your daybed with flexible, space-saving alternatives. Nesting tables can be stacked together when not in use and spread out when hosting guests. Alternatively, a C-shaped side table that slides over the arm of the daybed provides a convenient surface for drinks or laptops without taking up valuable floor space.
In humid tropical climates, air circulation is vital for comfort and furniture longevity. Avoid pushing the daybed completely flush against the wall; leave a small gap of two to three centimeters to allow air to circulate. This simple adjustment helps prevent moisture buildup behind the frame and keeps the living environment feeling fresh.
Essential Delivery and Installation Measurements to Verify
A common oversight when purchasing condo furniture is failing to plan for the delivery and installation process. Even if a daybed sofa bed fits perfectly in your living room, it is useless if it cannot be transported into your unit. Before finalizing your purchase, you must verify the entire delivery path from the building entrance to your living room.
Start by measuring the building’s service elevator. Note the height of the elevator door, the interior cabin height, and the depth of the cabin. If the daybed frame is delivered fully assembled, it must fit inside the elevator cabin with enough room for the delivery crew. If your building does not have an elevator, or if the piece is too large, you must measure the width and turning clearance of the stairwells.
Next, measure all doorways along the path, including the main entrance of your condo unit and any hallway corners. A standard doorway width of 80 centimeters can be a tight squeeze for bulky furniture. Compare these entry measurements with the packaged dimensions of the daybed, which are often larger than the assembled product due to protective shipping boxes.
Once inside the unit, check for minor architectural details that could interfere with installation. Baseboards can add one to two centimeters of thickness to the bottom of the wall, preventing a flat-backed daybed from sitting flush. Note the location of wall outlets, light switches, and internet ports to ensure they remain accessible and are not covered by the frame.
Finally, if your chosen daybed features a pull-out trundle or an expandable mattress mechanism, verify the fully extended footprint. A twin-sized trundle bed slides out from underneath the main frame, requiring an additional 90 to 100 centimeters of clear floor space in front of the daybed. Ensure this expansion path is completely clear of TV consoles, wall-mounted shelves, or heavy rugs that could snag the trundle wheels.
Common Sizing and Placement Mistakes to Avoid
Avoiding common spatial miscalculations is key to creating a comfortable and functional condo living room. One of the most frequent mistakes is ignoring the visual bulk of heavy upholstery. Dark, oversized, and heavily padded daybeds absorb light and make a 20 sqm room feel incredibly cramped, even if the physical measurements align with your floor plan.
Another common error is forgetting to account for the extra space required when bedding is added. A daybed frame might look sleek and compact on its own, but once you add a thick mattress, fluffy pillows, and a duvet, its physical volume increases significantly. Ensure your layout accounts for this added bulk so the bedding does not press against curtains or block nearby walkways.
Overcrowding the immediate area with redundant or oversized furniture is also a frequent pitfall. Trying to fit a large coffee table, multiple armchairs, and a massive media console alongside a daybed will quickly clutter a 20 sqm space. Instead, prioritize multi-functional pieces, such as storage ottomans that can serve as footrests, extra seating, or coffee tables when topped with a sturdy tray.
Lastly, do not neglect the importance of a stable and secure installation. If your daybed features a heavy backrest or a folding mechanism, check the manufacturer’s instructions regarding stability and anchoring. Ensuring the frame is properly assembled and balanced prevents tipping hazards, keeping your small-space living environment both beautiful and safe.
Community discussion
Share your experience or ask a question. Comments are reviewed before publication.