
Fitting a dual purpose sofa bed into a 20 square meter condo living room requires balancing daily seating comfort with overnight sleeping utility. For a space of this size, the ideal choice is typically a double-size sofa bed with an outer frame width of 130 to 160 centimeters, or a compact three-seater click-clack model. This size provides a comfortable sleeping surface for guests while preserving the essential floor area needed to move freely around your home. Selecting the right model involves looking beyond the mattress size to evaluate the frame’s total footprint, the opening mechanism, and the surrounding clearance.
Assessing Your 20 Sqm Living Room Layout
Before browsing furniture catalogs, you must determine the actual usable footprint of your living room. A 20 square meter space rarely translates to a perfect, unobstructed rectangle. You must subtract the square footage occupied by built-in kitchen counters, structural columns, built-in wardrobes, and the swing radius of your main door or balcony exit. Grab a tape measure and sketch a basic floor plan, noting these permanent architectural features.
Next, map out the primary traffic pathways that run through the room. In a typical compact condo, the living area often doubles as a thoroughfare connecting the entryway, kitchen, bathroom, and sleeping quarters. Mark these high-traffic zones on your sketch. Your dual purpose sofa bed must not encroach on these pathways when folded, and ideally, it should still allow tight but passable clearance when fully extended.
Products mentioned in this guide
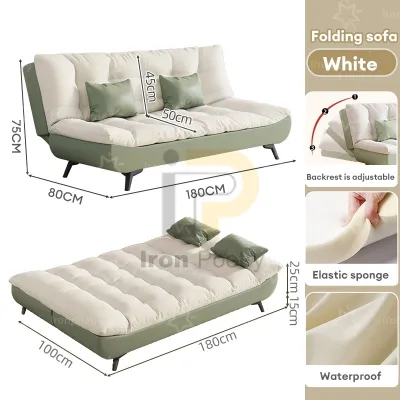
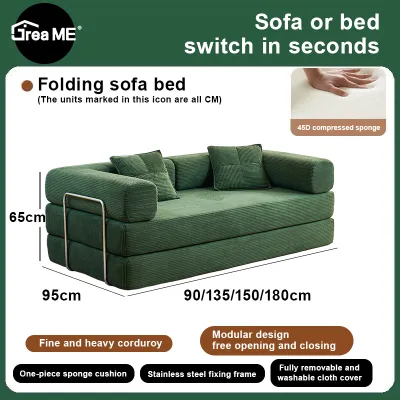
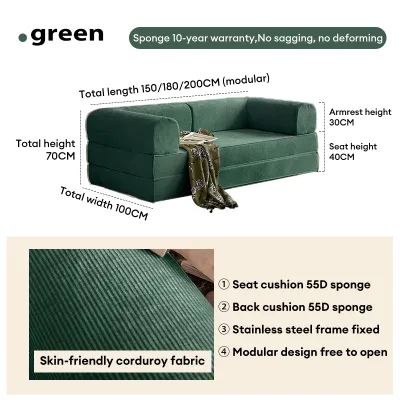
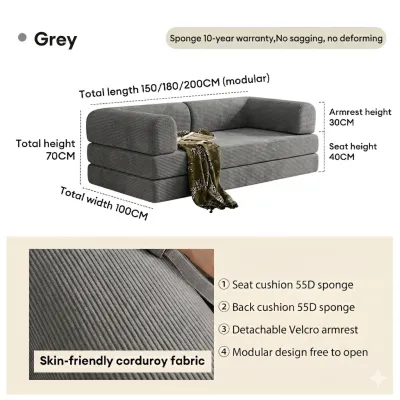
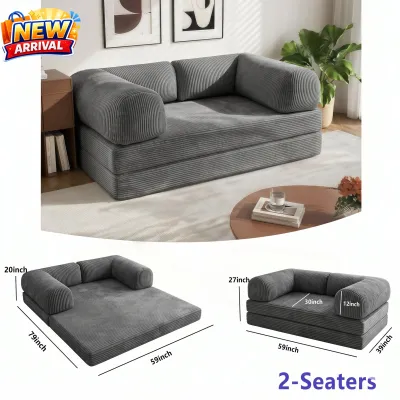
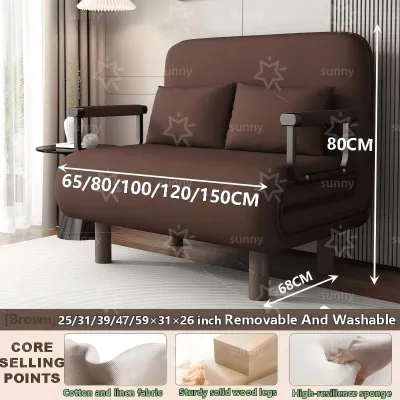
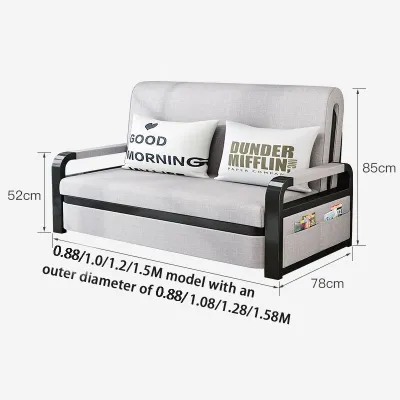
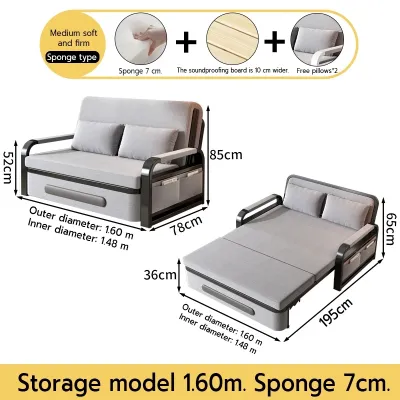
Prices are valid at publication and may change. Please refer to the product page for the latest price.
Finally, identify the fixed visual anchors in the room. Large floor-to-ceiling windows, sliding balcony doors, and pre-installed TV cable outlets dictate where your main seating must go. Placing a bulky sofa bed directly in front of a balcony door can block natural light and restrict ventilation, which is crucial for maintaining a fresh indoor climate in tropical environments. Position the unit against a solid wall that allows the bed to extend outward into the center of the room without trapping you in a corner.
Ideal Dimensions for a Dual Purpose Sofa Bed
When shopping for a dual purpose sofa bed, you will encounter three primary sizes: single, double, and queen. A single sleeper is highly compact but only accommodates one person. A queen-size sleeper offers excellent sleeping comfort but often features an outer frame width exceeding 180 centimeters once you account for armrests. For a 20 square meter room, a double-size sleeper strikes the best balance, offering room for two sleepers without dominating the entire wall.

You must also evaluate the physical depth of the unit in both its folded and unfolded states. A standard sofa typically has a depth of 85 to 100 centimeters. When converted into a bed, pull-out models can extend anywhere from 200 to 230 centimeters from the back wall. Click-clack designs, which fold flat like a futon, require less forward extension (usually around 110 to 120 centimeters) but need a few centimeters of clearance behind the backrest to operate. Measure your room’s width to ensure that when the bed is fully extended, you still have enough space to walk past the foot of the bed.
The profile of the armrests and backrest plays a significant role in how large the furniture feels. Bulky, rolled arms can add 20 to 30 centimeters of unnecessary width to a sofa without increasing the actual seating or sleeping surface. For compact condo living, prioritize streamlined, thin-profile armrests or armless designs. These sleek silhouettes maximize the usable mattress width while keeping the overall footprint as small as possible, preventing the room from looking visually cluttered.
Maintaining Comfortable Circulation and Clearance
To keep your living room functional, you must maintain standard interior design clearances. For daily traffic, a primary walkway should ideally be 75 to 90 centimeters wide, though you can compress this to 60 centimeters in tight condo layouts. When the dual purpose sofa bed is folded, ensure there is at least 60 centimeters of open space between the front edge of the cushions and any facing furniture, such as a media console or wall-mounted television.
When you deploy the sleeping mechanism, the clearance requirements change dramatically. You must calculate the exact extension depth of the mattress and ensure it does not press flush against the opposite wall or TV cabinet. Leaving a minimum of 45 to 50 centimeters of clearance at the foot or sides of the extended bed allows overnight guests to get in and out of bed comfortably without climbing over each other or bumping into walls.
This clearance requirement directly affects how you choose and position complementary furniture. Heavy, solid wood coffee tables are difficult to move when it is time to convert the sofa. Instead, opt for lightweight nesting tables, a small round ottoman, or a coffee table on wheels. These pieces can be easily rolled or lifted out of the way and tucked into a corner or next to the dining area when the bed is fully opened.
Space-Saving Design Features to Prioritize
In a compact condo, every piece of furniture must work twice as hard. Look for a dual purpose sofa bed that features built-in under-seat storage. This hidden compartment is invaluable for storing extra pillows, bedsheets, and blankets, saving precious closet space in your bedroom. Ensure the storage mechanism is easy to access and sealed well enough to protect linens from dust and humidity.
The visual weight of the furniture also affects how spacious your 20 square meter room feels. Sofas that sit flat on the floor with solid bases block light and make the room feel smaller. Instead, prioritize frames with raised legs—ideally 10 to 15 centimeters off the ground. This design allows light to pass underneath the sofa, creating a sense of openness and making cleaning much easier. Additionally, low-profile backrests keep sightlines open across the room, making the ceiling feel higher.
If your condo has an awkward layout or a narrow floor plan, consider modular or customizable configurations. Some modular sofa beds allow you to move the chaise lounge section to either the left or right side, or detach it completely to serve as separate seating. This flexibility lets you adapt the furniture to your specific wall lengths and corner configurations, ensuring you do not waste a single centimeter of usable space.
Common Sizing and Planning Mistakes to Avoid
One of the most common and frustrating mistakes is failing to measure the delivery path. A sofa bed might fit perfectly in your living room, but it is useless if it cannot get past the building’s physical barriers. Measure the height and depth of your condo’s elevator doors, the width of the corridors, the tight turns in the stairwells, and the clearance of your unit’s front door frame. Always check the manufacturer’s packaged box dimensions before finalizing your purchase to ensure a smooth delivery.
Another frequent oversight is forgetting to account for door swings and access points when the bed is fully unfolded. A bed that blocks the bathroom door, the kitchen entryway, or the balcony exit creates a safety hazard and makes daily living incredibly inconvenient. Ensure that even when the bed is fully extended, you can still open all interior doors at least halfway and access essential areas of your home without obstruction.
Finally, avoid the temptation to buy matching furniture sets. Pairing a dual purpose sofa bed with a matching bulky armchair and a massive coffee table will quickly overwhelm a 20 square meter room. Instead, pair your sofa bed with flexible, lightweight accents. Use slender metal-framed chairs, wall-mounted shelving, and multi-functional stools that can serve as side tables or extra seating when guests visit.
Frequently Asked Questions (FAQ)
Can a queen-size dual purpose sofa bed fit in a 20 sqm room?
A queen-size sofa bed can fit, but only under very specific conditions. Your living room must have a highly open, square layout with minimal other furniture, such as omitting a traditional coffee table and using a wall-mounted TV instead of a bulky media console. If your room is narrow or serves as a major walkway, a queen-size model will likely block traffic and make the space feel cramped. For most 20 square meter layouts, a double-size model is a much more practical choice.
How much space should I leave between the sofa bed and the TV unit?
You should aim for a minimum of 60 centimeters of clearance between the fully extended foot of the bed and your TV unit or wall. This ensures you can still walk through the room at night without tripping. When the sofa is folded up for daily use, this distance will naturally increase to a highly comfortable 120 to 150 centimeters, which is also the ideal viewing distance for a compact living room setup.

Community discussion
Share your experience or ask a question. Comments are reviewed before publication.