
To fit a compact breakfast nook without blocking walkways or feeling cramped, a long narrow table should ideally have a width of 60 to 75 centimeters (24 to 30 inches) and a length of at least 100 to 120 centimeters (40 to 48 inches). This narrow profile accommodates standard place settings while preserving precious floor space in tight dining areas, such as high-rise condominiums or compact townhouses. Finding the perfect balance requires measuring not just the tabletop itself, but also the clearance needed for seating, walkways, and architectural features like baseboards and window sills.
Standard Width and Length Guidelines for Narrow Breakfast Tables
When selecting a long narrow table, width is the most critical dimension for maintaining a functional dining space. A standard dining table is usually 90 centimeters (36 inches) wide, but a compact breakfast nook can function beautifully with a table as narrow as 60 to 70 centimeters. At this width, two diners can sit opposite each other with individual plates, though serving dishes will likely need to remain on the kitchen counter. Checking the manufacturer’s specifications for the exact tabletop width ensures you do not accidentally purchase a console that is too narrow for standard dinnerware.
The length of your table is directly tied to how many people you plan to seat and the physical limits of your nook. For a comfortable dining experience, each person requires about 60 centimeters (24 inches) of horizontal elbow room. A table measuring 120 centimeters in length can comfortably seat two people on one side, or four people if both sides are utilized. If your nook is tucked against a wall, you must factor in how the table’s length aligns with the wall space to avoid overlapping doorways.
Products mentioned in this guide
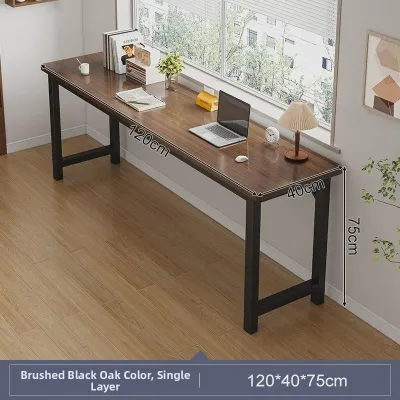
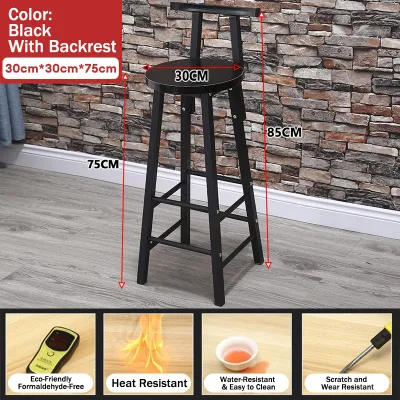
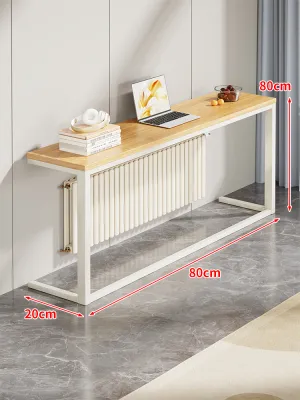
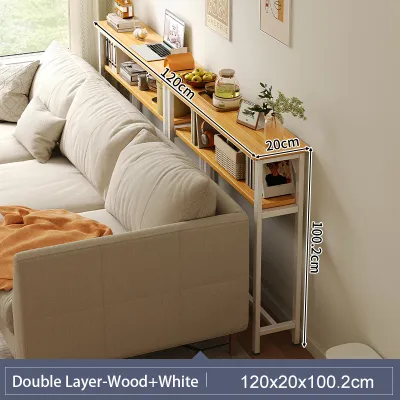
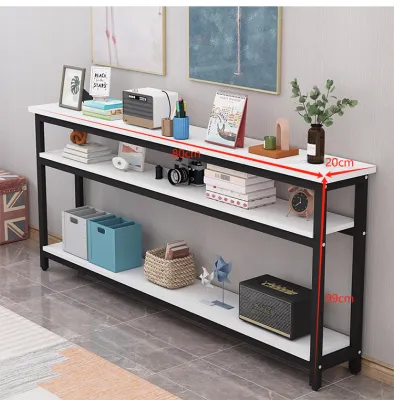
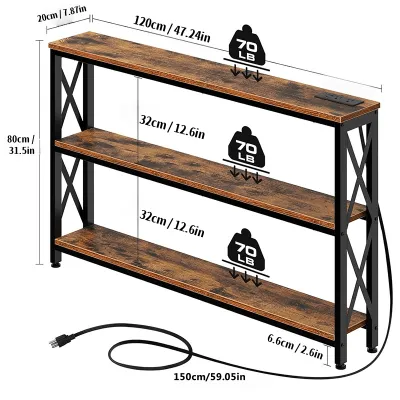
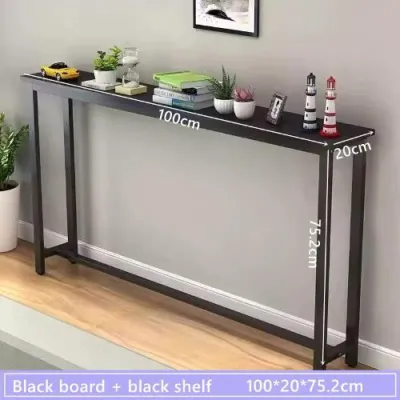
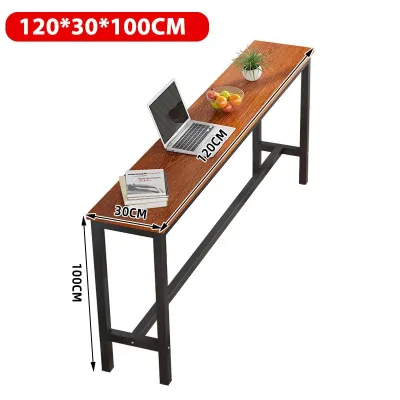
Prices are valid at publication and may change. Please refer to the product page for the latest price.
Knee clearance and leg placement are equally important structural details. Thick table aprons can reduce the vertical space under the table, making it uncomfortable for taller diners to sit. When browsing options, verify the distance from the floor to the underside of the table frame. Additionally, check where the table legs are positioned; legs set at the very corners maximize knee room, whereas inset legs or trestle bases might restrict where chairs can be tucked in.
Calculating Clearances and Walkway Space Around the Table
A table that fits perfectly on paper can still make a breakfast nook feel claustrophobic if you do not account for human movement. To pull a chair out comfortably and sit down, a diner needs a minimum clearance of 75 to 90 centimeters (30 to 36 inches) from the edge of the table to the nearest wall. If this clearance is squeezed, diners will struggle to get in and out of their seats without scraping the walls.

When planning a high-traffic walkway behind the seating area, the clearance requirements increase. If family members need to walk behind a seated diner to access the kitchen or balcony door, you should aim for a clearance of 110 to 120 centimeters (44 to 48 inches). In tight apartment layouts where the dining nook often doubles as a passage to the kitchen, maintaining this walkway space prevents daily bottlenecks during busy morning routines.
To calculate the total footprint of your breakfast nook, add the table width to the seating clearance on all active sides. For example, a 70-centimeter-wide table with chairs on both sides requires an additional 90 centimeters of clearance on each side, bringing the total functional width to 250 centimeters. If one side of the table is placed against a solid wall, you can eliminate the clearance requirement for that specific side, allowing you to squeeze a longer table into a much tighter overall footprint.
Adjusting Dimensions for Different Breakfast Nook Layouts
The architectural layout of your breakfast nook dictates how you should adjust your table’s dimensions. If you are planning a corner banquette or L-shaped bench seating, the table needs to overlap the benches slightly to allow diners to slide in easily. A standard overlap of 5 to 10 centimeters (2 to 4 inches) ensures that diners do not have to lean forward excessively to reach their plates, but it also means the table width must be chosen carefully so it does not crowd the center of the nook.
Placing a long narrow table under a window is a popular way to maximize natural light, but it introduces specific height and depth constraints. Measure the height of your window sill from the floor before purchasing a table; standard dining tables stand around 75 centimeters tall, which may block low-set windows. Additionally, ensure the table depth does not cause the tabletop to overhang or press against delicate window treatments like roller blinds.
Before finalizing your table dimensions, complete a thorough physical check of the alcove or wall space. Do not rely solely on wall-to-wall measurements taken at chest height. Baseboards, wall moldings, electrical outlets, and light switches can reduce the usable floor space by several centimeters. Use a tape measure along the floor level to identify the absolute narrowest point of the alcove. Additionally, consider how the table will enter your home. Measure your doorways, hallways, and elevator cabins to ensure a long, single-piece tabletop can be safely transported and assembled inside your nook.
Space-Saving Features and Seating Options for Tight Spaces
If a fixed long narrow table feels too restrictive for your daily needs, flexible furniture designs offer an excellent alternative. Drop-leaf tables allow you to keep the table narrow for morning coffee, then expand the surface area by raising one or both leaves when hosting guests. Similarly, extendable tables with self-storing leaves provide versatility without permanently consuming valuable floor space in a compact kitchen.
Seating choices also play a massive role in how much space your table setup occupies. Replacing individual dining chairs with a sleek bench on one side allows you to tuck the seating completely under the table when it is not in use, instantly clearing the walkway. Built-in banquettes with lift-up seats offer the added benefit of hidden storage, which is highly valuable in smaller homes for tucking away extra kitchen linens or small appliances.
For extremely tight spaces, wall-mounted folding tables can be folded flat against the wall when dining is finished. However, before choosing a wall-mounted option, you must verify the structural integrity of your walls. Concrete or solid brick walls can support heavier loads, but hollow drywall or light partition walls require careful anchoring to studs and have strict weight limits. Always check the manufacturer’s installation guidelines to ensure the table can safely support daily use.
Common Sizing and Placement Mistakes to Avoid
One of the most common mistakes when decorating a small breakfast nook is ignoring the visual weight of the furniture. A long narrow table with thick, dark wooden legs and a heavy top can make a small room feel incredibly crowded, even if the physical dimensions are technically correct. Opting for a table with slender metal legs, a light finish, or a glass top helps maintain an airy, open feel that makes the entire nook appear larger.
Another frequent error is choosing a table that is too narrow to be practical. While a 50-centimeter-wide console table might fit the space perfectly, it leaves virtually no room for center-of-the-table items like a coffee press or a fruit bowl once plates are set down. If you must go ultra-narrow, plan to use nearby kitchen counters or a small rolling cart to hold serving dishes during meals.
Finally, always verify the clearance of nearby functional elements before positioning your table. Ensure that nearby cabinet doors, refrigerator doors, and room entryways can swing open fully without striking the table or chairs. In tropical climates where ceiling fans or wall-mounted cooling units are constantly running, check that the table placement does not position diners directly under a harsh draft or block the natural airflow through the room. If you choose a wooden table, check the manufacturer’s care instructions and verify that the protective finish can withstand the high humidity of tropical climates without warping or molding.
Frequently Asked Questions (FAQ)
Can a long narrow table comfortably seat four people?
Yes, a long narrow table can comfortably seat four people if it is at least 120 to 140 centimeters (48 to 55 inches) long. This length provides enough horizontal elbow room for two people to sit side-by-side on each side. However, because the table is narrow, you must select slim, armless dining chairs or a bench that can tuck fully underneath to prevent the seating from cluttering the room when not in use.
What is the best table base for a small breakfast nook?
A pedestal or trestle base is generally the best option for a small breakfast nook because it eliminates the corner legs that can obstruct knees and limit seating flexibility. Pedestal bases allow diners to slide into benches or banquettes easily without bumping their shins. When choosing a pedestal or trestle design for a narrow table, always verify that the base is heavy and stable enough to prevent the table from tipping over when weight is applied to the edges.
Community discussion
Share your experience or ask a question. Comments are reviewed before publication.