
A well-chosen metal bench sofa can anchor a compact living area without overwhelming it, provided its dimensions align with the room’s usable footprint. In a 20 sqm condo living room, balancing seating capacity with comfortable circulation requires evaluating the net floor area, verifying physical clearances, and selecting proportions that maintain an open, airy feel. This guide walks you through the spatial planning, measurement, and layout strategies needed to integrate a metal bench sofa seamlessly into your small space.
To make a 20 sqm living area feel spacious, every piece of furniture must earn its place. A metal bench sofa is an excellent choice for tropical condo living because its slender frame allows light and air to pass through, reducing visual clutter. By understanding how to measure your space and choose the right proportions, you can create a comfortable, functional, and stylish home.
Assessing Usable Space in a 20 Sqm Living Room
When planning a condo layout, the first step is distinguishing between the gross floor area and the actual net usable space. A 20 sqm living room might sound straightforward on a floor plan, but structural columns, protruding walls, and fixed fixtures immediately reduce the physical area available for furniture placement.
Products mentioned in this guide
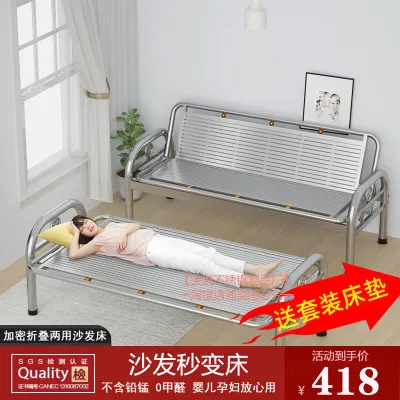

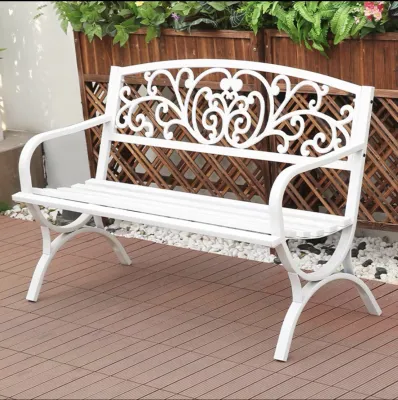
Prices are valid at publication and may change. Please refer to the product page for the latest price.
You must account for mandatory clearance zones around entryways, balcony doors, and built-in cabinetry. In many Philippine condos, the living room also serves as a thoroughfare to other areas. Blocking these natural pathways with a large sofa restricts airflow, which is vital in warm, humid climates.
A reliable rule of thumb for small spaces is to limit the total footprint of all furniture to no more than 30 to 40 percent of the net usable floor area. For a 20 sqm room, this means your collective furniture pieces should occupy a maximum of 6 to 8 square meters of floor space. Keeping the remaining 60 to 70 percent of the floor open ensures comfortable movement and maintains an uncluttered atmosphere.
Choosing the Right Dimensions for Your Metal Bench Sofa
Finding the right dimensions for your metal bench sofa requires balancing seating comfort with the physical limits of your room. The length of the sofa should be determined by the primary wall it will sit against. Ideally, the sofa should occupy no more than two-thirds of that wall’s total length, leaving sufficient breathing room on either side.

For a typical 20 sqm condo living room, a sofa length between 120 and 150 centimeters is usually the sweet spot. This range comfortably accommodates two adults without dominating the wall. If you frequently host guests, pairing a 120-centimeter bench with light, movable stools is often more space-efficient than buying a single, massive three-seater sofa.
Depth is another critical dimension that is easily overlooked. Standard living room sofas often have a depth of 90 centimeters or more, which can severely restrict walkway space in a narrow condo. For a compact layout, look for a metal bench sofa with a shallower depth of 70 to 80 centimeters. This shallower profile keeps the central pathway clear while still providing adequate seating depth when paired with supportive back cushions.
The height of the sofa frame also plays a major role in how spacious the room feels. A low-profile metal frame, with a backrest height of 75 to 85 centimeters, keeps sightlines open across the room. Because metal frames are typically thinner than bulky upholstered alternatives, they offer a lightweight aesthetic that prevents the room from feeling closed in.
Measuring Your Layout and Verifying Clearances
Before purchasing any furniture, you must conduct a thorough physical measurement of your living room. Use a metal measuring tape to record the exact length of the walls, paying close attention to baseboards, which can subtract a few centimeters from your usable space. Measure the distance from corners to window frames, electrical outlets, and light switches to ensure your sofa will not block essential utilities.
Do not rely solely on a tape measure; physically mapping out the sofa’s footprint on your floor is highly recommended. Use painter’s tape or newspapers to represent the exact length and depth of the metal bench sofa, then walk around this template to experience how it affects daily traffic flow.
Delivery access is a critical factor that condo dwellers often forget until the delivery truck arrives. You must verify that the sofa can physically reach your unit. Measure the height and width of all entry doors, hallway corners, stairwells, and especially the condo elevator. Since metal bench sofas often feature rigid, non-demountable welded frames, they cannot be squeezed through tight spaces as easily as modular or soft-upholstered furniture.
Finally, verify the clearance walkways around the mapped-out sofa area. To maintain comfortable movement, aim for a minimum walkway width of 60 centimeters between the sofa and any adjacent furniture, such as a coffee table or media console. For primary pathways that lead to other rooms or the balcony, try to maintain a clearance of 75 to 90 centimeters to allow two people to pass each other comfortably.
Arranging the Sofa to Maximize Flow and Light
The placement of your metal bench sofa can dramatically influence the perception of space and the flow of natural light. In a 20 sqm condo, pushing the sofa directly against the longest wall is the most common layout, as it maximizes the central floor area. This wall-hugging arrangement is highly effective for narrow rooms where every centimeter of walkway matters.
However, if your condo layout allows, a floating arrangement can create a more dynamic and sophisticated feel. Placing the metal bench sofa a few centimeters away from the wall, or using it to divide the living area from the dining zone, can define distinct functional spaces. Because a metal frame has a slim, open profile, a floating bench sofa will not block light or views, keeping the entire room connected and bright.
To complement your sofa, choose space-saving companion furniture. Instead of a heavy coffee table, opt for nesting tables or a slender side table that can be tucked away. Lightweight stools or floor cushions provide extra seating and can be stored under the bench when not in use.
Using an area rug is an excellent way to anchor your seating zone without adding physical bulk. Choose a rug that is large enough for at least the front legs of the metal bench sofa to rest upon, which visually unifies the seating arrangement. Pair this with strategic lighting, such as a slim floor lamp or wall-mounted sconces, to draw the eye upward and emphasize the room’s vertical space.
Common Sizing and Placement Mistakes to Avoid
One frequent mistake when buying a metal bench sofa is ignoring cushion bulk. While the metal frame itself has a slim profile, thick back and seat cushions can add 10 to 15 centimeters of depth and height. Always measure the sofa with its cushions installed to ensure it fits your planned clearances.
Another common error is overestimating usable wall space by forgetting about architectural details. Baseboards, wall columns, air conditioning units, and window trim can prevent a sofa from sitting flush against the wall. Additionally, placing a sofa directly in front of power outlets or internet ports can make those outlets unusable or force you to pull the sofa forward, encroaching on valuable floor space.
Lastly, avoid choosing a sofa depth that leaves insufficient room for a coffee table. If your sofa is too deep, the remaining space between the seat edge and the television console may be too narrow to accommodate even a small table. Always calculate the combined depth of your sofa, the required legroom clearance, and the width of your coffee table before making a final decision.
Frequently Asked Questions (FAQ)
Can a metal bench sofa double as a dining seat in a small condo?
Yes, a metal bench sofa can serve as a dining seat, but you must carefully check the seat height and cushion firmness. Standard dining chairs typically have a seat height of 45 to 48 centimeters, whereas many lounge sofas are lower, sitting around 40 to 43 centimeters. If the sofa is too low, dining comfortably will be difficult.
Additionally, standard sofa cushions are often too soft, causing you to sink down and ruin your dining posture. To use a metal bench sofa for dining, select a model with a firmer, high-density foam cushion and a shallower seat depth. This ensures you sit upright and remain at a comfortable height relative to your dining table.
How do I protect condo flooring from a metal frame sofa?
Metal sofa legs can easily scratch, scuff, or dent condo flooring, especially sensitive materials like engineered wood, laminate, or vinyl tiles. To prevent damage, always install high-quality floor protectors on the bottom of each metal leg. Heavy-duty felt pads are highly effective for smooth indoor floors, while rubber or silicone caps offer excellent grip and protection.
You should also check the weight distribution of the sofa. Metal frames with very thin, pointed legs exert high point pressure on the floor, which increases the risk of denting. Choosing a sofa with wider, flat-bottomed legs or using a thick area rug underneath the seating area will help distribute the weight more evenly and keep your condo floors pristine.

Community discussion
Share your experience or ask a question. Comments are reviewed before publication.