
Fitting a wooden sofa into a 20 square meter condo living space requires balancing comfort with physical clearance. In a typical Philippine condo layout of this size, the living area is often shared with a dining zone or kitchenette, meaning the actual space dedicated to lounging is usually restricted to about 6 to 8 square meters. To prevent overcrowding, the ideal wood sofa should have a maximum length of 150 to 180 centimeters (typically a compact two-seater or a slim three-seater) and a depth of 75 to 85 centimeters. Choosing a sofa within these dimensions ensures you retain comfortable seating without blocking essential pathways or making the room feel like a cramped storage unit.
Assessing Usable Space in Your 20 Sqm Layout
Before browsing online marketplaces or visiting local furniture showrooms, you must determine the exact footprint your living room can accommodate. A 20 square meter condo unit is highly efficient, but structural realities like structural pillars, protruding wall columns, and built-in cabinets immediately reduce your layout options. Grab a steel measuring tape and sketch a basic floor plan of your living zone, noting the positions of electrical outlets, light switches, and wall-mounted air conditioning units.
Pay close attention to the swing path of your balcony door and main entrance. In many high-rise developments in Manila, balcony doors swing inward or require a clear path for sliding panels, which restricts where you can place the edge of a sofa. Similarly, built-in kitchen counters or wardrobe doors must have enough clearance to open fully without colliding with your furniture.
Products mentioned in this guide
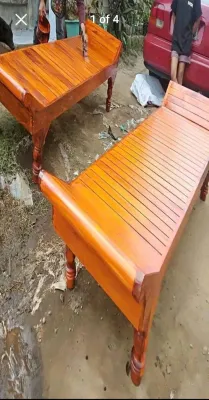
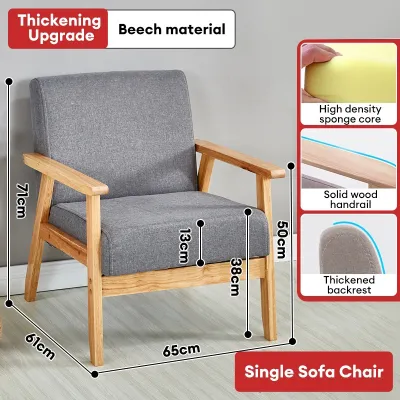
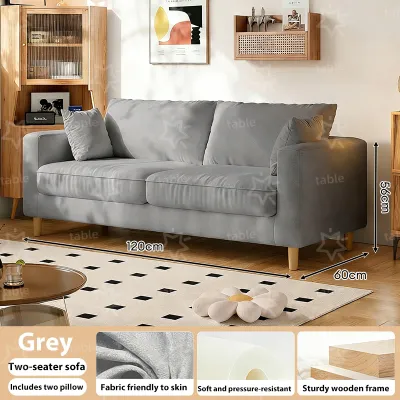
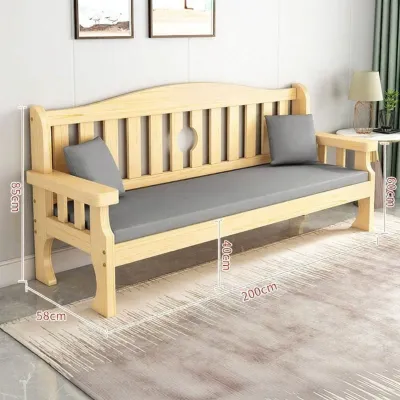
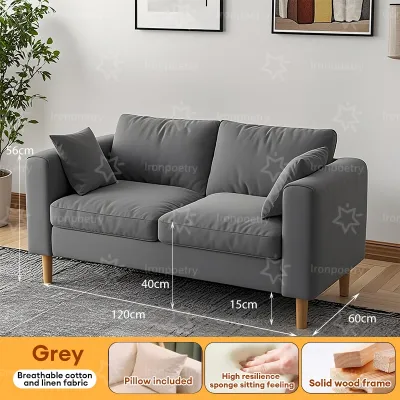
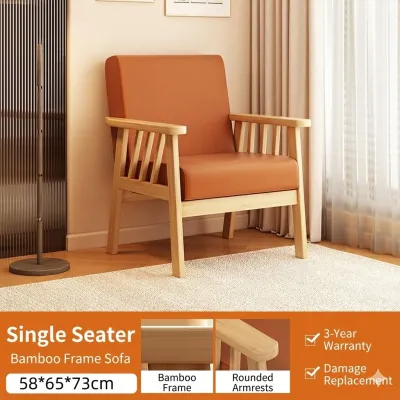
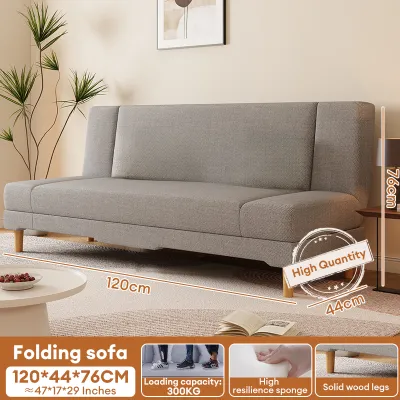
Prices are valid at publication and may change. Please refer to the product page for the latest price.
Next, map out the primary traffic routes through the unit. You need a clear, unobstructed path from the main entrance to the kitchen, bathroom, and sleeping or balcony areas. Mark these pathways on your floor plan as “no-go zones” for heavy furniture.
Once you subtract these circulation paths and structural obstacles, you will find your net usable area. For a 20 square meter open-plan condo, the dedicated living room rug or seating footprint is often limited to a space of roughly 2.5 meters by 2.5 meters. Knowing this exact boundary prevents the common mistake of buying a sofa that physically fits the room but chokes the flow of daily life.
Determining the Right Wood Sofa Proportions
When selecting a sofa, the material construction plays a massive role in how large the piece feels. A traditional fully upholstered sofa often looks like a solid block, absorbing light and making a small room feel instantly crowded. In contrast, a wooden sofa frame offers a distinct advantage in compact spaces because of its open structure. Frames featuring tapered wooden legs, slatted backs, or open spindle arms allow light and air to pass through, creating an illusion of spaciousness even if the physical dimensions are identical to an upholstered counterpart.

To find the absolute maximum length for your wooden sofa, measure the longest uninterrupted wall in your designated living area. As a general rule of thumb, the sofa should not occupy more than two-thirds of that wall’s total length. If your main living room wall is 3 meters long, your sofa should ideally cap at 2 meters in length. This leaves breathing room on either side for a small side table, a floor lamp, or simply empty space to keep the wall from looking cluttered.
Seat depth is another critical dimension that dictates comfort and floor space consumption. While deep, plush sofas are tempting for lounging, a depth exceeding 90 centimeters will severely restrict your layout in a 20 square meter condo. Look for a wood sofa with a total depth of 75 to 85 centimeters. You can easily compensate for a shallower seat by adding supportive back cushions, which can be removed when you want a deeper lounge feel.
Additionally, pay close attention to the width of the wooden armrests. Some rustic or traditional wooden sofas feature wide, flat armrests designed to hold cups or books, sometimes measuring up to 20 centimeters wide on each side. In a tight condo, these wide arms eat up valuable seating space. Opt for Scandinavian-inspired or mid-century modern designs with slim, tapered wooden arms that maximize the actual seating area while keeping the overall frame width to a minimum.
Planning Walkways and Functional Clearances
A beautiful wooden sofa is useless if you have to squeeze past it sideways every time you want to access the kitchen or balcony. To maintain a comfortable and safe home environment, you must plan your layout around standard clearance guidelines. For primary walkways—such as the path leading from your front door to the bedroom or bathroom—aim for a minimum clearance of 90 centimeters. For secondary pathways, such as the space between your sofa and a side wall, a minimum of 60 centimeters is acceptable for comfortable movement.
The distance between your wooden sofa and your coffee table is equally important for daily comfort. To allow enough legroom while still keeping drinks and remotes within easy reach, maintain a gap of 35 to 45 centimeters. If you choose a coffee table with built-in drawers or a lift-top mechanism, ensure you measure the fully extended dimensions to prevent them from hitting the wooden base of your sofa.
If your wooden sofa features any adjustable elements, such as a convertible daybed mechanism or reclining backrest, you must factor in its fully extended footprint. Similarly, check the clearance of adjacent furniture. If your dining chairs are placed directly behind the sofa zone, pull them out as if someone is sitting in them to verify that they do not bump into the wooden frame. In tropical climates like the Philippines, keeping a small gap of 5 to 10 centimeters between the wooden sofa frame and the wall also promotes air circulation, helping to prevent moisture buildup and mold on both your walls and the wood finish.
Verifying Delivery and Assembly Access
One of the most frustrating experiences for condo owners is purchasing the perfect wooden sofa only to discover it cannot make it past the building’s service elevator or corridor turns. Unlike modular upholstered sofas that can sometimes be compressed or flexed around tight corners, solid wood frames are completely rigid. You must measure every single doorway, hallway, and elevator cabin before making a purchase.
Start by measuring your building’s elevator. Note the height of the elevator door, the interior cabin height, depth, and width. If your unit is on a higher floor and the sofa frame exceeds the elevator’s interior height or depth, you may have to rely on the stairwell. Measure the stairwell landings and ceiling clearances, keeping in mind that tight 180-degree turns are common obstacles for long wooden frames.
Next, measure your unit’s main entrance door width and height, as well as any internal hallways or tight corners leading into the living room. A standard door frame in many Philippine condos is around 80 to 90 centimeters wide, which can be tight for deep, pre-assembled sofas.
To avoid delivery disasters, verify whether the wooden sofa arrives fully assembled or as a flat-pack item. Many modern wooden sofas are designed for on-site assembly, arriving in flat boxes containing the seat deck, backrest, and arm panels separately. This is highly recommended for condo living, as it allows you to easily transport the individual components through tight elevators and narrow doorways before assembling the rigid frame directly inside your living room.
Avoiding Common Sizing and Placement Mistakes
When decorating a compact condo, minor miscalculations can lead to major layout issues. One of the most common mistakes is overlooking the total footprint added by decorative wooden trim and flared legs. A sofa might be advertised with a “seat width” of 150 centimeters, but the outward-flaring wooden legs or decorative side panels might push the actual total width to 175 centimeters. Always base your layout planning on the absolute maximum outer dimensions, not just the seating area.
Another frequent error is placing a high-backed wooden sofa directly in front of a window or balcony door. In a 20 square meter condo, natural light is your best asset for making the space feel larger. A tall, solid wooden backrest can block sunlight and disrupt the visual flow, making the room feel dark and boxed in. Instead, choose a low-profile wooden frame that sits below the window sill, allowing light to flood the room.
Finally, avoid pairing a shallow wooden sofa with an oversized, heavy coffee table. If your sofa has a compact depth of 75 centimeters, a massive rectangular coffee table will look disproportionate and choke the surrounding walkways. Instead, opt for a round, oval, or nesting coffee table. These shapes lack sharp corners, making it much easier to navigate around the wooden sofa frame in tight quarters while keeping your living room functional and open.

Community discussion
Share your experience or ask a question. Comments are reviewed before publication.