
Finding the perfect furniture for a compact bedroom requires a careful balance between functionality and floor space. In many modern homes and condominiums in the Philippines, bedroom layouts are highly optimized, leaving limited room for extra furniture. A slim vanity table is an excellent solution for dedicated grooming, but selecting the wrong dimensions can quickly make a room feel cramped and difficult to navigate.
To maintain a comfortable and open bedroom layout, a slim vanity table typically requires a width of 60 to 80 centimeters and a shallow depth of 30 to 40 centimeters. This specific footprint provides enough surface area for daily essentials while preserving vital walking paths. By understanding how to measure your space, evaluate standard dimensions, and avoid common placement pitfalls, you can select a vanity that enhances your daily routine without overcrowding your room.
How to Measure Your Space and Clearance Needs
Before browsing online marketplaces or local furniture showrooms, you must determine the exact physical limits of your bedroom. Begin by measuring the width of the wall where you plan to place the vanity. Use a metal measuring tape for accuracy, and measure along the floor line where the baseboards sit. Baseboards often protrude one to two centimeters from the wall, which can prevent a flat-backed vanity from sitting completely flush against the plaster or concrete.
Products mentioned in this guide
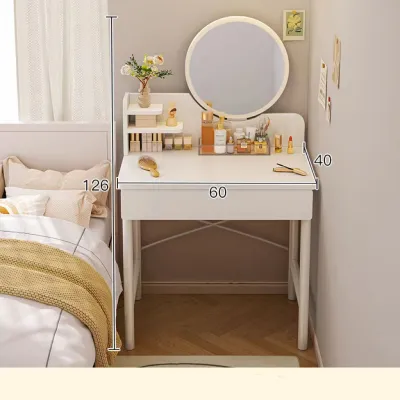
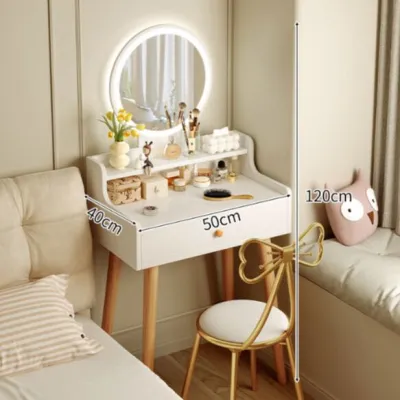
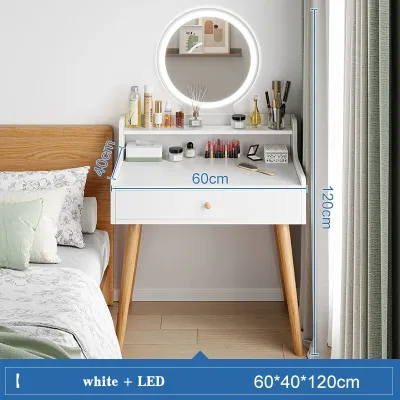
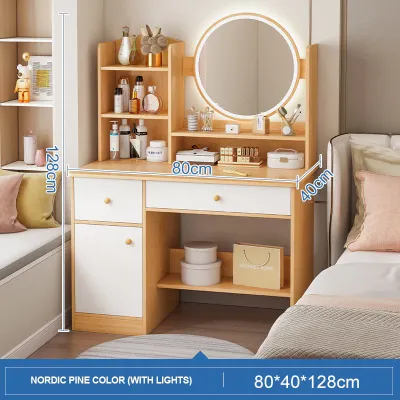
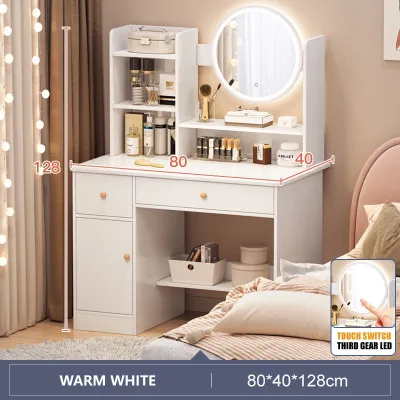

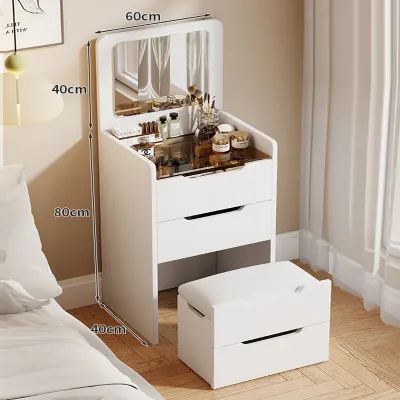
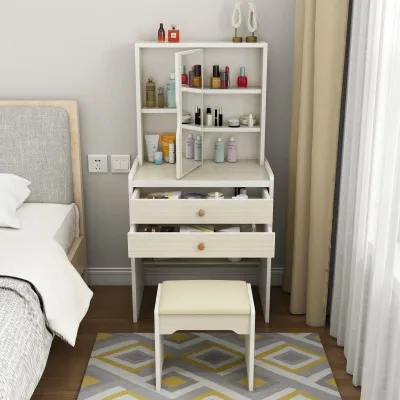
Prices are valid at publication and may change. Please refer to the product page for the latest price.
Next, calculate the depth of the floor space available, keeping in mind that a vanity requires more room than just its physical footprint. You must account for the clearance needed to pull out a stool or chair and sit comfortably. As a general rule, you need at least 50 to 60 centimeters of open space behind the edge of the table to accommodate seating and allow a person to slide in and out. If this clearance area overlaps with a major walking path, such as the route between the bed and the bathroom, a shallow vanity is essential to prevent daily traffic jams.
Finally, map the planned footprint against the other functional elements of your bedroom. Open the doors of your wardrobe, nearby cabinets, and the bedroom entry door to ensure they do not collide with the vanity or the seating. If your bedroom features sliding closet doors, verify that you still have comfortable access to the handles and shelves. Using painter’s tape to outline the exact dimensions of the vanity on the floor can help you visualize the final layout and ensure the room flow remains natural.
Understanding Standard Dimensions for Slim Vanities
When shopping for a slim vanity table, understanding standard market dimensions helps you set realistic expectations for storage and usability. Compact vanities generally fall into a width range of 60 to 90 centimeters. A width of 60 centimeters is highly efficient for tight corners, but it usually limits the table to a single drawer and a smaller, centered mirror. If you opt for a wider model closer to 90 centimeters, you gain more tabletop surface and potentially double drawers, but you must ensure the extra width does not block wall outlets or light switches.

Table depth is the most critical factor when trying to save floor space. Standard vanities often have depths of 45 to 50 centimeters, but slim models reduce this to a shallow 30 to 40 centimeters. While a 30-centimeter depth is incredibly space-saving, it significantly limits the size of storage organizers, makeup trays, and mirror bases that can sit on the tabletop. It also reduces the depth of the drawers, meaning you may need to store taller bottles and bulky hair tools elsewhere.
Because terminology varies widely between manufacturers, you should never rely solely on descriptive labels like “slim,” “mini,” or “compact.” One brand’s compact model might be another brand’s standard size. Always locate the detailed specification sheet or product diagram to verify the finished external dimensions, including any protruding legs, decorative trim, or integrated mirror frames.
Balancing Width and Depth for Your Daily Routine
Choosing between a narrower width or a shallower depth depends heavily on your personal grooming habits and storage requirements. If you have a extensive multi-step skincare or makeup routine, a narrower but slightly deeper table might serve you better. This setup allows you to place larger organizers or a freestanding LED mirror on the surface. However, a narrow width means you will have less elbow room, and a large mirror might feel disproportionately close to your face.
Conversely, if your primary goal is to keep walkways completely clear, a very shallow depth of 30 centimeters is ideal. The trade-off here is reduced legroom underneath the table, as your knees may frequently tap the back panel or the wall. Additionally, shallow tables have a higher center of gravity, especially if they feature a heavy, integrated mirror. To ensure stability and prevent accidental tipping, check if the manufacturer includes wall-anchoring hardware, and always follow the installation instructions.
If floor space is virtually non-existent, wall-mounted floating vanities or fold-down ledges are viable alternatives. These designs eliminate table legs entirely, leaving the floor underneath open for storage baskets or a tuck-in stool. Before choosing this route, evaluate your wall construction. In many Philippine homes, walls are made of concrete hollow blocks or solid concrete, which require masonry drill bits and heavy-duty wall plugs for secure mounting. Drywall partitions, on the other hand, require locating the wooden or metal studs to support the weight of a mounted vanity.
Common Sizing and Placement Mistakes to Avoid
One of the most frequent mistakes when purchasing bedroom furniture is overlooking the delivery pathway. Even if a slim vanity fits perfectly in your designated bedroom corner, it must first travel through your home. Measure the width of your front door, hallway corners, stairwells, and condominium elevators. If the vanity arrives fully assembled, a tight turn in a narrow hallway can prevent the unit from reaching your bedroom.
Another common oversight is ignoring the extra depth added by functional hardware and moving parts. A product listing might state a depth of 35 centimeters, but this figure often excludes protruding drawer handles, decorative knobs, or a tilted mirror frame that extends past the back of the table. Furthermore, you must account for the space required when drawers are fully extended or cabinet doors are swung open, as these actions temporarily increase the physical footprint of the vanity.
Lastly, pay close attention to electrical outlets and lighting. A vanity table is often used with hair dryers, straighteners, and lighted mirrors, all of which require proximity to a power source. Placing a vanity directly in front of an outlet can prevent the table from sitting flush against the wall, potentially damaging power cords that get pinched behind the furniture. Additionally, check the vertical clearance above the table to ensure a tall mirror does not block wall-mounted air conditioning units, window sills, or existing wall sconces.
Frequently Asked Questions (FAQ)
Can a slim vanity table double as a small workspace?
A slim vanity can serve as a temporary workspace for a laptop, but it is not ideal for long working hours. A shallow depth of 30 to 40 centimeters leaves very little room for a keyboard and mouse, and your wrists may lack proper support. Additionally, you must check the manufacturer’s specified weight capacity to ensure the table can safely support laptops, monitors, and books. Because high humidity can affect furniture finishes, inspect the tabletop’s care instructions and verify if the surface is resistant to scratches and heat before using it as a desk.
What type of seating works best with a shallow vanity?
To maximize floor space in a small bedroom, choose seating that can slide completely underneath the vanity when not in use. Backless stools, small round ottomans, or low benches are excellent choices because they lack bulky backrests that protrude into the room’s walking paths. Folding chairs are another practical option for ultra-tight spaces, as they can be folded flat and stored in a closet or hung on a wall hook when your grooming routine is finished.
Community discussion
Share your experience or ask a question. Comments are reviewed before publication.