
Fitting a sofa bed into a 20-square-meter condo living room requires balancing daytime comfort with nighttime utility without overcrowding the limited floor area. In a typical studio or small one-bedroom layout, the ideal sofa bed should have a folded width of 120 to 150 centimeters for a double-size sleeper, or up to 180 centimeters if you require a queen-size sleeping surface. When fully extended, the total length of the bed should not exceed 190 to 200 centimeters, leaving at least 60 centimeters of clearance for essential walkways.
By keeping the folded depth between 80 and 90 centimeters, you preserve precious floor space for daily movement, coffee tables, and media consoles. Selecting the right dimensions ensures your living room remains a functional, relaxing space during the day and transitions seamlessly into a comfortable sleeping area at night.
Assessing Your 20 Sqm Living Room Layout
Before browsing online marketplaces or visiting local showrooms, you must analyze the physical boundaries of your 20-square-meter living space. Most modern condo units feature either a long, narrow rectangular layout or a more compact, square-like configuration. A rectangular room often dictates a linear furniture arrangement, where the sofa bed sits flush against the longest wall to keep the central pathway clear. In contrast, a square layout allows for more flexible positioning but requires careful placement to avoid blocking the center of the room.
Products mentioned in this guide
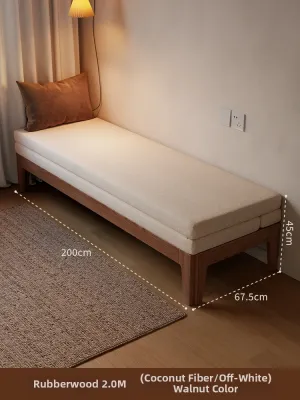
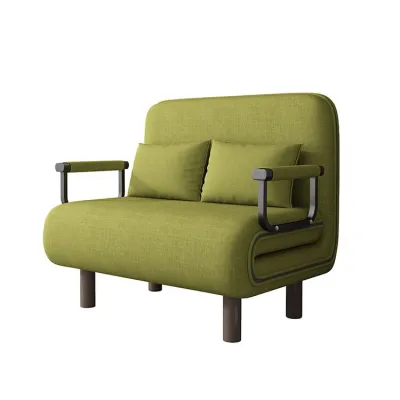

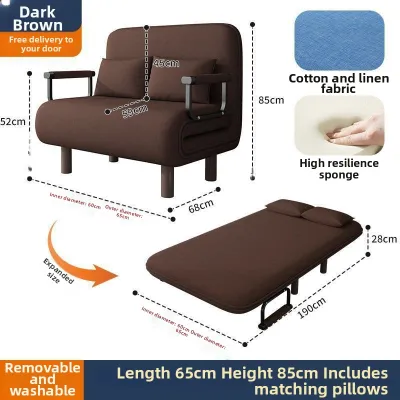
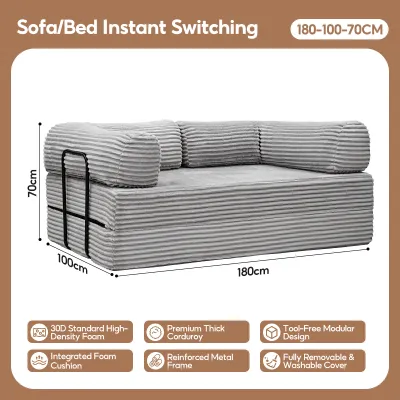
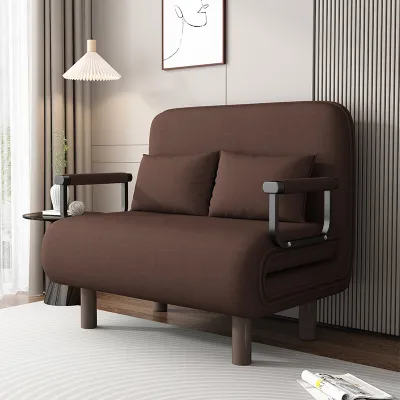
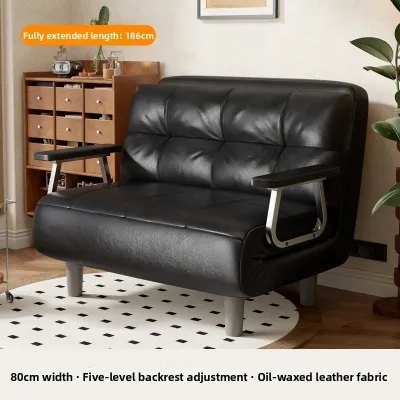
![[Manila 24-hour Boat] 88/108/128/158*78*85CM Foldable Sofa Bed with Storage Cabinet Dual Purpose Small Unit Living Room Lazy Person Sofa Single/Double/Queen Size with Roller Sofa Bed Side Pocket Multi-functional Telescopic Bed 2 Free Throw Pillows](https://img.lazcdn.com/g/p/6b1f7448cee77492697016c498ba8b44.jpg_400x400q80.jpg_.webp)
Prices are valid at publication and may change. Please refer to the product page for the latest price.
Fixed architectural elements in Philippine condos heavily influence where a sofa bed can realistically go. Take note of the swing path of your balcony door, the location of low-hanging windows, and the placement of your split-type air conditioning unit. Placing a high-back sofa bed directly under an air conditioner can restrict airflow or make filter maintenance difficult, while blocking a balcony door with an extended mattress creates a serious safety hazard.
You also need to identify the natural traffic flow from the entryway to the kitchen, bathroom, and sleeping quarters. The path between these high-traffic zones must remain completely unobstructed. If your layout forces guests to squeeze past a half-opened sofa bed to reach the bathroom, the configuration will quickly become frustrating. Map out these pathways on your floor plan before committing to a specific furniture size.
Calculating the Maximum Sofa Bed Footprint
To find the absolute maximum dimensions your room can handle, you must work backward from the available floor area while accounting for standard clearance zones. Interior design guidelines recommend maintaining a main walkway clearance of at least 90 centimeters for high-traffic areas, such as the path leading from the main door to the kitchen. For secondary pathways, such as the space between your sofa and a media console, a minimum clearance of 60 centimeters is necessary to prevent a cramped, claustrophobic feel.

To calculate the maximum folded depth of your sofa bed, measure the total depth of your living room wall-to-wall. From this total, subtract the depth of your TV console (typically 35 to 40 centimeters), the required main walkway (90 centimeters), and any coffee table or ottoman you plan to place in front of the seating. The remaining dimension is the absolute maximum depth your sofa bed can occupy when folded, which usually ranges between 80 and 95 centimeters for small-space models.
Calculating the maximum unfolded length is even more critical for daily usability. When the sofa bed is fully extended into a sleeping position, it must not press flat against the opposite wall or block access to other rooms. Measure the distance from the back wall to the nearest obstacle in front of the sofa. Ensure that even when the bed is fully open, you still have at least 60 centimeters of walking space at the foot of the bed so you can move around comfortably during the night.
Key Dimensions to Check Before Buying
When reviewing product specification sheets, do not rely solely on the general product description. You must compare the overall folded dimensions—specifically the outer width, depth, and height—against the actual sleeping surface area. Many manufacturers list a sofa bed as a “double” or “queen,” but the actual mattress or sleeping surface may be significantly smaller due to thick armrests or bulky frame designs. Always verify the exact length and width of the flat sleeping area to ensure it accommodates your height and sleeping preferences.
The seat depth and backrest thickness are critical factors that determine how far the sofa protrudes into your living room during the day. A sofa bed with an exceptionally deep seat or a heavily padded, reclining backrest might look comfortable, but it will eat up valuable centimeters of floor space even when folded. Look for models with a streamlined backrest and a standard seat depth of 50 to 55 centimeters, which provides excellent seating comfort without dominating the room.
Armrest width is another easily overlooked dimension that can make or break a small-space layout. Bulky, overstuffed armrests can easily add 20 to 30 centimeters to the overall width of a sofa without adding a single centimeter to the actual seating or sleeping area. For a 20-square-meter condo, prioritize armless designs or models with ultra-narrow, track-style armrests. This design choice maximizes the functional seating and sleeping width while keeping the overall footprint as compact as possible.
Visual Proportion and Space-Saving Features
Physical dimensions are only half the battle; visual weight also plays a massive role in how spacious your 20-square-meter living room feels. A bulky, solid-to-the-floor sofa bed acts as a visual block, making the entire room feel smaller and darker. To counteract this, look for sofa beds with raised legs that expose the floor underneath. This simple design feature allows light to pass through and creates an airy, open visual effect that tricks the eye into perceiving a larger room.
In addition to raised legs, opt for low-profile backrests and clean, minimalist silhouettes. High-back sofas draw the ceiling down visually, which can make typical condo ceilings feel lower than they actually are. Choosing a model with a lower backrest height—around 75 to 85 centimeters—helps maintain an open line of sight across the room. Armless designs or click-clack futon styles are particularly effective at reducing both physical and visual clutter.
The color and texture of your upholstery also influence the room’s spatial perception. Dark, heavy fabrics like navy blue, charcoal, or thick velvet absorb light and can make a small room feel enclosed. Instead, select light or neutral upholstery colors such as beige, light gray, cream, or soft pastel tones that closely match your wall color. This allows the sofa bed to blend seamlessly into the background, visually expanding the room while keeping the space bright and inviting.
Common Sizing Mistakes to Avoid
One of the most common mistakes condo owners make is forgetting to measure the extended footprint of the bed frame itself. Many pull-out sofa beds feature mechanisms where the metal frame or support legs extend several centimeters beyond the edge of the mattress. If you only measure the mattress size, you may find that the fully extended frame collides with your TV console or prevents you from closing nearby doors. Always check the manufacturer’s diagram for the total extended depth from the very back of the sofa to the furthest tip of the opened frame.
Another frequent oversight is neglecting the operational clearance required to transform the sofa into a bed. For example, click-clack models and some fold-down designs require you to pull the sofa away from the wall by 10 to 20 centimeters before you can flatten the backrest. If your sofa bed is heavy or placed against a delicate wall, constantly sliding it back and forth can damage your floors and walls. Ensure you choose a “zero-clearance” model that can transition from sofa to bed without needing extra space behind it, or account for this operational gap in your initial measurements.
Finally, never overlook the physical journey the sofa bed must take to reach your living room. Many condo residents purchase the perfect sofa bed only to discover it cannot fit inside the building’s elevator, navigate the tight turns of the stairwell, or pass through the standard 80-centimeter condo doorway. Before finalizing your purchase, measure the height, width, and depth of all entry points, including the elevator door and ceiling height. Opt for flat-packed models or modular designs that can be assembled directly inside your unit to avoid delivery disasters.

Community discussion
Share your experience or ask a question. Comments are reviewed before publication.