
Selecting the best bunk bed with desk space for a small bedroom in the Philippines requires a careful balance of spatial planning, layout configuration, and climate-conscious material selection. Because urban living spaces—such as studio condominiums and compact townhouses in Metro Manila, Cebu, or Davao—often feature limited square footage, maximizing vertical space is the most practical way to combine sleeping and studying areas. The ideal choice depends on your specific room dimensions, ceiling height, and the number of occupants sharing the space.
To find a configuration that fits your home, you must look beyond aesthetics. A successful installation requires precise measurements of floor area and vertical clearance, an understanding of how different layouts utilize corner or wall space, and a realistic assessment of how local humidity affects furniture durability. By evaluating these factors systematically, you can create a highly functional, safe, and comfortable environment for studying and resting.
Measure Your Room and Clearance First
Before browsing online marketplaces or visiting local furniture showrooms, you must establish the exact physical boundaries of your bedroom. Many homeowners purchase multi-functional furniture only to find that the unit blocks a closet door, obstructs a window, or leaves no room for a chair. Preventing these issues requires a detailed spatial assessment.
Products mentioned in this guide
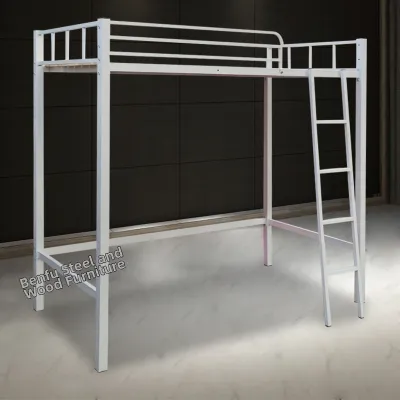
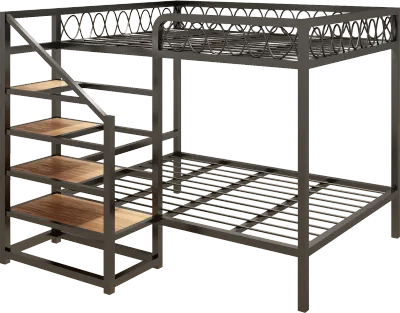
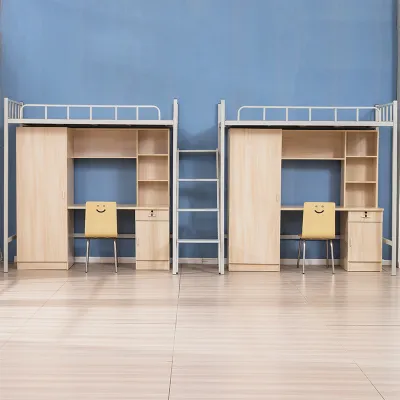
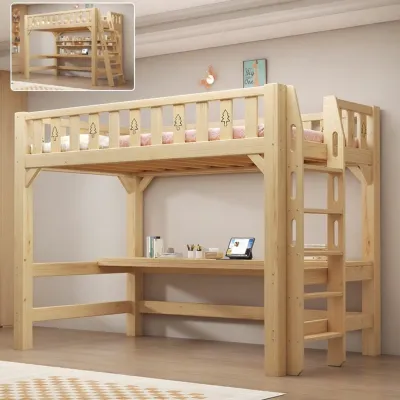
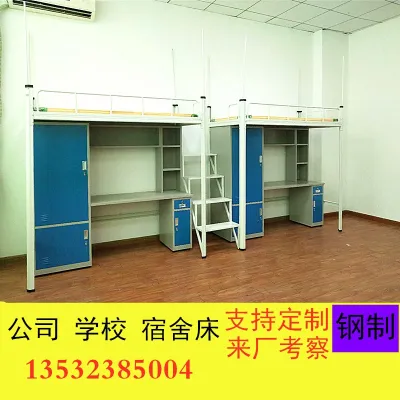
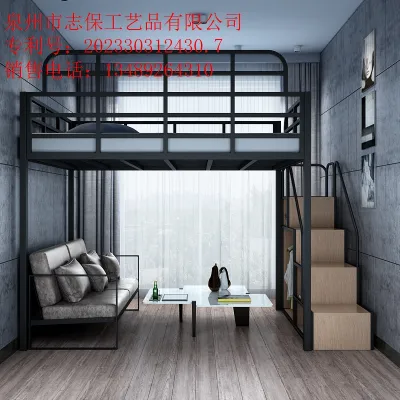
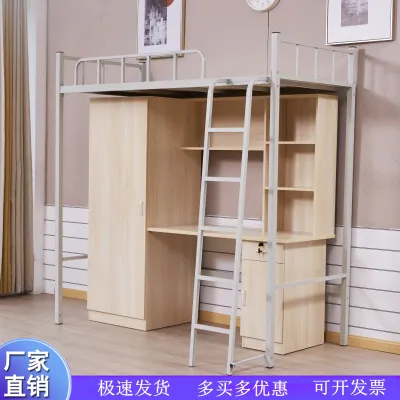
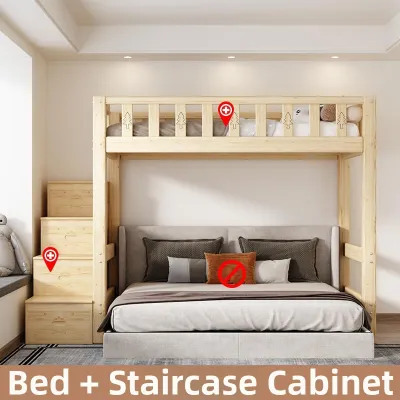
Prices are valid at publication and may change. Please refer to the product page for the latest price.
Floor footprint vs. usable space Begin by measuring the total length and width of the bedroom floor using a metal measuring tape. Do not rely on the developer’s floor plans, as actual finished dimensions can vary slightly due to plastering and baseboards. Once you have the total dimensions, map out where the bed will stand. You must explicitly account for the swing radius of the bedroom door, closet doors, and any windows that open inward. If your room has sliding wardrobe doors, verify that the bed frame will not block the tracks. A useful practical technique is to outline the proposed footprint of the bunk bed on the floor using masking tape to visualize how much walkable space remains.
Vertical clearance calculation Vertical clearance is the most critical safety factor when installing a loft or bunk bed. Measure the distance from the floor to the ceiling at the exact spot where the bed will be placed. To determine if a bed is safe, subtract the height of the top bunk frame and the thickness of your chosen mattress from your total ceiling height. The remaining number represents the headroom for the sleeper. For safety and comfort, the occupant of the top bunk needs enough space to sit up straight without risk of head injury. If your ceiling is lower than the standard height, you may need to look for low-profile loft designs rather than standard tall configurations.
Desk depth and chair clearance An integrated desk is only useful if there is sufficient space to use it comfortably. Measure the depth of the built-in desk and add the clearance required for a desk chair. A standard office or study chair requires approximately 60 to 90 centimeters of unobstructed space behind the desk to allow the user to pull the chair out, sit down, and stand up easily. If this clearance extends into the room’s main walkway, it can create a constant tripping hazard. Ensure that when the chair is fully occupied, there is still a clear path of travel through the bedroom.
Bunk Bed Configurations With Desks for Compact Layouts
Bunk beds with integrated desks come in several distinct configurations, each suited to different room shapes and user needs. Matching the right layout to your specific floor plan is key to maximizing usability.

Loft Beds With Built-In Desks
Loft beds feature a single elevated sleeping platform with the entire space underneath dedicated to a workstation, shelving, or storage. This vertical stacking is highly effective for extremely narrow bedrooms or studio apartments where only one person occupies the room.
By elevating the mattress, you effectively double the usable floor area of that specific footprint. When evaluating this design, you must carefully check the desk height and the seating posture it enforces. Ensure that the distance between the desk surface and the underside of the bed frame allows the user to sit ergonomically with relaxed shoulders and aligned wrists. Additionally, because loft beds lack a lower bed to help stabilize the structure, you must verify that the frame features robust structural cross-bracing—such as an X-brace or a solid back panel—to prevent the workstation from swaying or wobbling during use.
L-Shaped Bunk Beds With Perpendicular Desks
L-shaped configurations position the top and bottom beds perpendicular to one another, or place a desk perpendicular to the upper loft bed. This layout is highly efficient for square-shaped bedrooms or corner installations.
By utilizing the corner dead space that often goes unused in standard layouts, the L-shape provides a much broader, more traditional desk surface. This setup is ideal for students or remote workers who need space for multiple monitors, textbooks, and desk accessories. However, keep in mind that this configuration requires a larger overall square footage than a standard linear loft bed. You must have two adjacent, clear walls with precise 90-degree angles to accommodate the frame without leaving awkward gaps where dust can accumulate.
Staggered Bunk Beds With Side Desks
Staggered bunk beds offset the top and lower beds horizontally rather than stacking them directly on top of each other. This offset design is particularly useful for shared bedrooms occupied by siblings of different ages.
In a staggered layout, the shift of the lower bunk naturally creates a protected alcove at one end of the frame. This alcove can be utilized for a side-attached or end-attached desk, allowing one child to study while the other rests. While this configuration requires significantly more linear wall space than a traditional stacked bunk bed, it offers several distinct advantages. It provides much easier, safer access to the top bunk via built-in stairs or a gradual ladder, and it creates a highly open, less claustrophobic desk environment with excellent access to natural light.
Material, Climate, and Safety Checks for Local Homes
Buying furniture in the Philippines requires special attention to environmental conditions and structural integrity. The local climate and typical residential architecture present unique challenges that can affect the lifespan and safety of your investment.
Humidity and material care The high relative humidity in the Philippines, particularly during the wet season, can severely impact furniture materials. When shopping, do not assume that all wood or metal frames are naturally durable. You must actively check product labels and specifications for protective finishes:
- Engineered Wood: If choosing medium-density fiberboard (MDF) or particleboard, ensure it features a high-quality melamine laminate or water-resistant PVC edge banding. Unsealed engineered wood can absorb moisture from the air, leading to swelling, warping, and mold growth.
- Solid Wood: Look for solid wood frames treated with anti-moisture sealants or polyurethane coatings. Local hardwoods or quality treated softwoods perform well if properly finished.
- Metal Frames: Ensure metal tubes are treated with a rust-resistant powder coating. Non-treated metals can quickly corrode in humid coastal areas or poorly ventilated rooms.
Structural stability verification Because bunk beds elevate a sleeper high off the ground, structural stability is paramount. Inspect the height of the top bunk guardrails; they should extend at least 12 to 15 centimeters above the top of the mattress to prevent accidental falls. Examine the ladder or stair anchoring mechanisms to ensure they are bolted directly to the main frame rather than simply hooked over the side. Once assembled, establish a regular maintenance schedule. The structural joints of both the bed and the integrated desk should be checked and tightened every three to six months, as regular movement and use can gradually loosen the bolts.
Weight capacity limits Never assume standard weight limits for bunk beds. You must verify the manufacturer’s specified load capacities for both the sleeping platforms and the desk workspace. A top bunk designed for a young child may not safely support a teenager or an adult. Keep in mind that the weight limit must account for both the sleeper and the weight of the mattress itself. Similarly, check the weight rating of the integrated desk, especially if you plan to place heavy desktop computers, printers, or multiple books on the surface.
Delivery and access constraints Many urban residents in the Philippines live in high-rise condominiums or tight-access subdivisions. Before finalizing your purchase, measure the dimensions of the building’s elevator, the width of the stairwell turns, and the clearance of your front door frame. Bunk beds with integrated desks are typically shipped in large, heavy flat-pack boxes. If the largest packaged components cannot fit inside the elevator or clear a tight corner in the stairwell, you may face expensive return fees or be forced to unbox and transport heavy panels individually, risking damage to the pieces.
Common Space-Matching Mistakes to Avoid
When planning a compact bedroom layout, minor oversight can lead to significant functional problems. Avoid these common pitfalls to ensure your bunk bed setup is safe and usable.
One frequent mistake is forgetting to account for ceiling fixtures. Always check the position of ceiling fans, hanging light fixtures, or exposed structural beams before deciding where to place a loft bed. A sleeper climbing onto the top bunk must never be within arm’s reach of a moving ceiling fan, as this poses an extreme safety hazard. If necessary, have a qualified electrician relocate the fan or replace it with a low-profile flush-mount ceiling light.
Another common error is underestimating the impact of mattress thickness. While a thick, plush mattress may seem comfortable, placing a 25-centimeter mattress on a top bunk can drastically reduce the effective height of the safety guardrails, making them useless. Always check the manufacturer’s maximum recommended mattress thickness for the top bunk—which is typically around 10 to 15 centimeters—to ensure the safety rails remain fully functional.
Finally, do not ignore the operational space required by surrounding furniture. Ensure that the placement of the bed frame does not block access to wall-mounted split-type air conditioning units, which require clear space below them for airflow and regular filter cleaning. Additionally, verify that the desk chair or the bed frame itself does not prevent nearby wardrobe drawers from opening fully, or block access to electrical outlets that you will need to plug in study lamps and laptops.
Frequently Asked Questions (FAQ)
What is the minimum ceiling height required for a bunk bed with a desk?
There is no single universal minimum ceiling height because requirements depend on the specific bed frame design, mattress thickness, and the height of the user. However, as a general guideline, most standard loft and bunk beds require a ceiling height of at least 2.4 to 2.7 meters. This ensures there is enough room for a comfortable mattress while still leaving approximately 75 to 90 centimeters of headroom so the sleeper can sit up comfortably without hitting the ceiling. Always consult the manufacturer’s product manual for specific clearance recommendations before purchasing.
Can I assemble a bunk bed with a desk by myself in a small room?
Assembling an integrated bunk bed and desk unit alone in a confined space is highly difficult and not recommended. These units consist of heavy, long structural panels that must be held perfectly level while bolts are secured. Attempting this alone increases the risk of dropping components, damaging the pre-drilled holes, or causing personal injury. It is highly recommended to have at least two people for assembly. If you are working in a very tight room with limited floor space to maneuver, consider paying for professional assembly services if offered by the retailer to ensure the unit is built safely and securely.
Community discussion
Share your experience or ask a question. Comments are reviewed before publication.