
Finding the best buffet cabinet for a compact condominium in the Philippines requires balancing storage capacity with a minimal physical footprint. In typical high-rise developments across Metro Manila, kitchen and dining zones are often integrated into a single, narrow open-plan layout. A well-designed kitchen cabinet with drawer storage offers an efficient way to expand your counter space and organize pantry items without making your living area feel cramped. By choosing a unit that fits your specific spatial limits, you can keep your cooking essentials organized, protect your dinnerware, and establish a dedicated station for food preparation or serving.
Why Compact Condo Kitchens Need Specialized Buffet Cabinets
Condo living in urban Philippine centers offers convenience, but it often comes with limited kitchen square footage. Most standard studio and one-bedroom layouts feature a single-wall kitchen or a compact L-shaped counter that leaves little room for freestanding furniture. Without smart storage, countertops quickly become cluttered with small appliances, rice cookers, and dinnerware, leaving little room for meal preparation. A specialized buffet cabinet acts as an extension of your kitchen, housing items that do not fit into standard cupboards.
Beyond simple storage, a buffet cabinet serves a crucial dual role in an open-concept condo. The top surface can function as a secondary prep station, a coffee bar, or a serving area during family gatherings and weekend dinners. During gatherings, a flat surface for serving dishes or a water dispenser keeps the dining table clear. This utility is essential in small spaces where every piece of furniture must justify its footprint.
Products mentioned in this guide
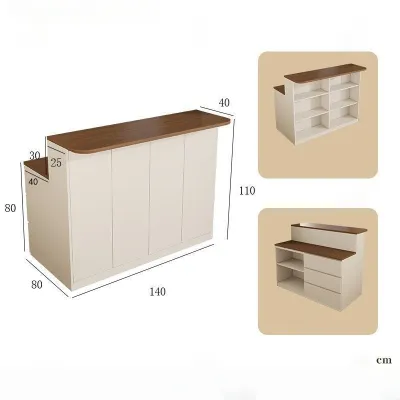
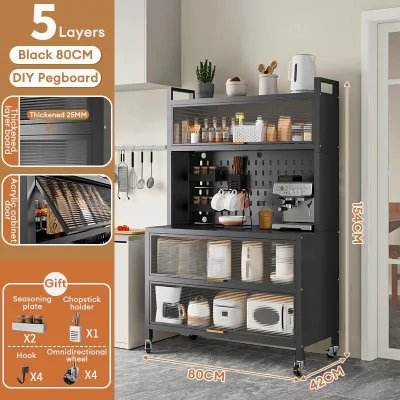
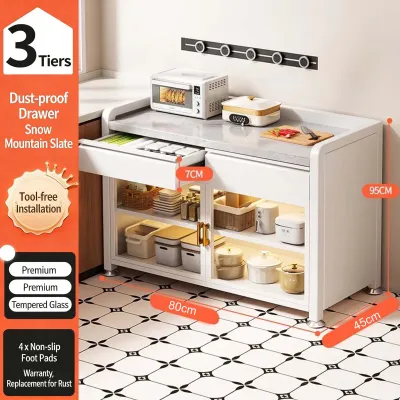
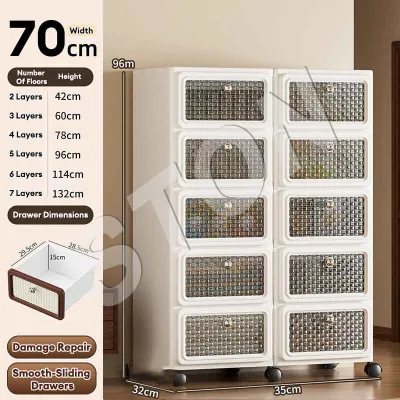
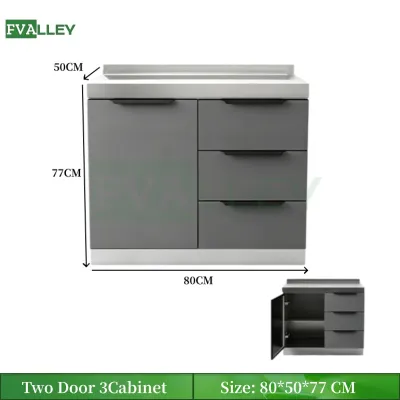
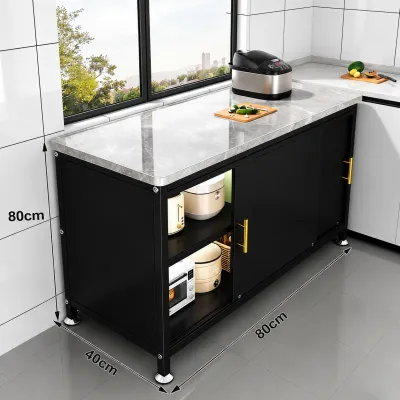
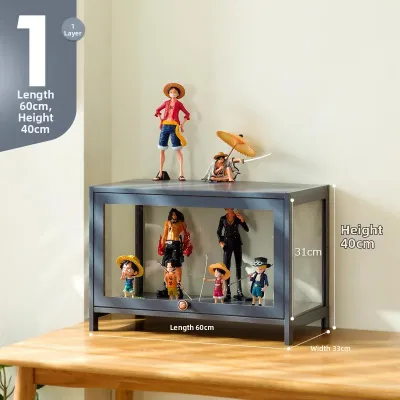
Prices are valid at publication and may change. Please refer to the product page for the latest price.
Opting for a kitchen cabinet with drawer units is more efficient than standard swing-door shelves. In narrow walkways, wide doors block traffic and force you to step aside to access items. Furthermore, deep lower shelves often become dark “dead zones” where canned goods and spices are easily forgotten. Drawers solve this by pulling completely outward, bringing contents into full view and easy reach, eliminating the need to rummage through cluttered shelves.
Essential Features for a Space-Saving Kitchen Cabinet with Drawer Storage
When shopping for a kitchen cabinet with drawer storage, precise measurements are essential. Before browsing online marketplaces or visiting showrooms, measure your available floor space carefully. Account for baseboards, which can prevent a flat-backed cabinet from sitting flush against the wall. You must also measure the clearance required for nearby appliance doors—such as your refrigerator, microwave, or oven—and the walking space remaining when drawers are fully extended.

When planning your purchase, also consider delivery and installation logistics. Measure your condo’s doorway and elevator lift access to ensure the cabinet can be safely transported to your unit. For stability and safety, especially if you have an uneven floor, check if the cabinet includes adjustable levelers. If the unit is tall or top-heavy, always plan to use a secure anchoring method to attach it to the wall, preventing accidental tip-overs when multiple drawers are pulled open at once. Finally, verify the assembly conditions—whether the manufacturer provides professional installation or if it requires self-assembly with clear instructions.
The drawer configuration determines how effectively you organize kitchen essentials. A smart cabinet should feature a mix of depths. Shallow top drawers work best for cutlery, placemats, and small tools like peelers. Deep, heavy-duty lower drawers are ideal for bulky items like pots, pans, mixing bowls, or dry pantry goods like bags of rice. Ensure the drawers feature smooth, full-extension metal glides to bear weight without sticking or sagging.
In the tropical climate of the Philippines, high humidity can severely impact furniture. Prioritize materials that withstand moisture and resist warping. Do not rely solely on the material name as a guarantee of moisture resistance or durability. Instead, check the quality of the finish, the strength of the joints, and the manufacturer’s care instructions against your actual kitchen environment. Solid hardwoods like mahogany or acacia are durable but require proper sealing to resist spills. For engineered wood, inspect the edge banding and laminate seal to ensure no raw core material is exposed to damp air.
Multi-functional details can elevate a simple cabinet into an efficient workstation. Some compact models feature fold-out or slide-out countertop extensions that provide extra surface area only when needed, tucking away neatly afterward. Others come with integrated power strips or cable grommets, allowing you to plug in a coffee maker or toaster directly. If the cabinet includes upper shelving, look for adjustable shelves to customize the height for tall pitchers or display glassware.
Best Design Styles for Small Condo Layouts
Choosing the right aesthetic style is not just about personal taste; it also influences how large or small your condo kitchen feels. The goal is to select a design that maximizes storage while minimizing visual weight, preventing the room from looking dark or overcrowded.
Minimalist and Handleless Designs
Minimalist cabinets with flat-panel doors and handleless drawers are exceptionally well-suited for tight condo spaces. By eliminating protruding handles, these designs create a sleek, continuous surface that reduces the risk of snagging your clothes as you move through a narrow walkway. Many of these units utilize push-to-open magnetic latches or integrated J-pull grooves carved directly into the drawer fronts.
To make a small kitchen feel more open, choose a minimalist cabinet in a light color palette. White, cream, soft beige, or light oak finishes reflect natural light from condo windows, making the living area appear larger. These neutral tones blend seamlessly with existing walls, helping the furniture piece visually recede into the background rather than dominating the room.
Industrial and Open-Shelf Hybrids
If you prefer a style with more character, an industrial hybrid cabinet offers an excellent balance of closed and open storage. These units typically feature a sturdy metal frame supporting a solid wooden base with drawers, topped by open shelves. The combination of black powder-coated steel and warm wood tones adds modern texture without making the room feel heavy.
The open shelving on the upper portion of these cabinets keeps the visual profile light because you can see through to the wall behind it. This design is highly practical for storing items you use daily, such as coffee mugs, plates, and spice jars, keeping them within arm’s reach. Meanwhile, the closed drawers at the bottom hide away less attractive items, such as plastic storage containers and miscellaneous kitchen tools, maintaining a tidy appearance.
Corner and Modular Units
Awkward corners and dead spaces are common challenges in Philippine condo layouts, particularly near structural columns. A corner buffet cabinet is specifically designed to reclaim these underutilized areas, turning an empty nook into a functional storage hub. These units feature angled backs that fit snugly into a 90-degree corner, maximizing floor space while keeping walkways completely clear.
Modular stacking units offer another flexible solution for changing storage needs. These systems allow you to start with a single low drawer unit and gradually stack matching shelving or glass-door cabinets on top as your collection grows. Because you are expanding vertically, you gain storage capacity without sacrificing additional floor area. When arranging modular pieces, always follow the manufacturer’s guidelines for anchoring tall units securely to the wall to prevent tipping.
Strategic Placement and Styling for Tight Spaces
To get the most out of your new buffet cabinet, position it strategically within your condo’s layout. Avoid placing the unit directly inside the active cooking triangle—the path between your stove, sink, and refrigerator—as this creates bottlenecks. Instead, position the cabinet along an adjacent wall, near the boundary between the kitchen and the dining or living area. This placement allows guests or family members to grab cutlery, drinks, or snacks without stepping into your active cooking workspace.
Creating visual lightness is a powerful design trick to make a small room feel less crowded. Look for buffet cabinets that feature raised legs rather than a solid base that sits flat on the floor. Elevating the cabinet body even 10 to 15 centimeters off the ground exposes more of the floor tiles, which tricks the brain into perceiving the room as more spacious. Additionally, raised legs make it much easier to sweep, mop, or run a robotic vacuum cleaner underneath, preventing dust from accumulating.
Managing the top surface of your cabinet is crucial for maintaining an uncluttered environment. It is easy for a flat surface to become a dumping ground for keys and mail. To prevent this, dedicate the surface to one specific, organized function. For example, you can set up a compact coffee station with your espresso machine, a jar of coffee beans, and a small tray for spoons. Keep the rest of the surface clear to serve as a staging area when plating meals or unpacking groceries.
Finally, strategic lighting can transform both the functionality and the ambiance of your buffet cabinet. Dark corners make a small kitchen feel smaller, so consider adding wireless, rechargeable LED puck lights or adhesive LED strip lights under the upper shelves or inside deep drawers. These lights illuminate your workspace, make it easier to read labels, and cast a warm, inviting glow that enhances the overall atmosphere of your condo during the evening.
Frequently Asked Questions (FAQ)
Can a buffet cabinet be used as a kitchen island in a small condo?
Yes, a buffet cabinet can serve as an excellent makeshift kitchen island, provided you have sufficient clearance around it. To ensure safe and comfortable movement, maintain at least 90 to 100 centimeters of open walkway on all sides of the cabinet. If you plan to move the unit frequently, consider installing heavy-duty, locking caster wheels. Keep in mind that standard buffet cabinets are typically 75 to 85 centimeters tall, which is slightly lower than standard kitchen counter height (90 centimeters). If you intend to use it for intensive food preparation, verify that this lower height is comfortable for your back.
How do I prevent a wooden buffet cabinet from warping in a humid kitchen?
To protect wood furniture from warping in the humid Philippine climate, check the manufacturer’s care instructions and verify that the wood has been treated with a moisture-resistant sealant or polyurethane topcoat. Good kitchen ventilation is essential; always run your range hood or exhaust fan while cooking to draw out steam. Avoid placing your wooden cabinet directly adjacent to high-moisture zones like the kitchen sink, or heat-producing appliances like the stove or rice cooker. Wipe up spills immediately with a dry microfiber cloth, and avoid leaving damp dish towels resting on the wood.
What is the ideal depth for a kitchen cabinet with drawers in a narrow space?
For narrow condo walkways, the ideal depth for a kitchen cabinet with drawers is between 35 and 40 centimeters. Standard kitchen counters are usually 60 centimeters deep, which can easily overwhelm a tight dining zone. A shallow-depth cabinet of 35 centimeters provides ample space for storing dinner plates, glassware, and pantry items while leaving plenty of room for traffic. Before purchasing, measure the exact extension length of the drawers to ensure they can be opened fully without hitting opposite walls, dining chairs, or nearby appliance doors.
Community discussion
Share your experience or ask a question. Comments are reviewed before publication.