
Finding the right furniture for a compact bedroom often feels like a series of compromises. You need ample storage for your wardrobe, but you also want a dedicated, comfortable spot to get ready in the morning. A dual-purpose cabinet with vanity solves this dilemma by merging two essential pieces of furniture into a single, space-saving footprint. In the Philippines, where urban bedrooms and studio condominiums often feature limited square footage, maximizing every square inch is key to maintaining an organized, stress-free living space.
The ideal solution is not about finding the largest piece of furniture that can physically squeeze into your room, but rather selecting a configuration that respects your room’s natural pathways and your daily routine. By understanding how to measure your space, identifying the right structural layout, and choosing materials that can withstand local tropical conditions, you can find a vanity cabinet that enhances both the functionality and the visual appeal of your bedroom.
Quick Answer: What Makes a Cabinet with Vanity Ideal for Tight Spaces?
An ideal cabinet with vanity for a small bedroom must strike a delicate balance between vertical storage capacity and usable desk or counter space. In a tight room, floor space is the most valuable commodity. A piece of furniture that serves only one purpose—such as a standalone dresser or a simple wardrobe—leaves you searching for additional space to place a mirror, store cosmetics, and sit comfortably. By integrating these functions, a combined unit minimizes the overall physical footprint while centralizing your morning routine.
Products mentioned in this guide
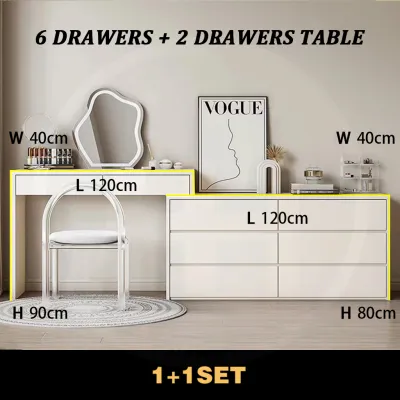
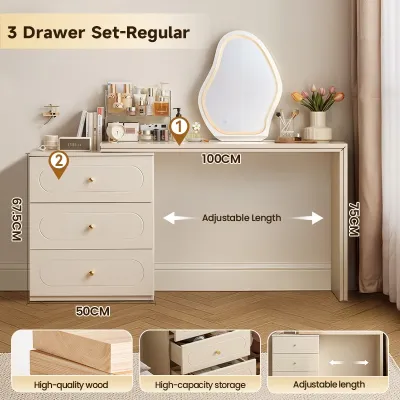
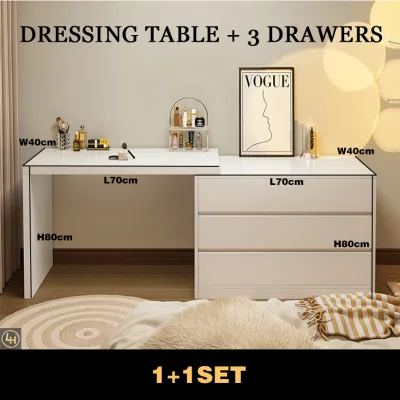
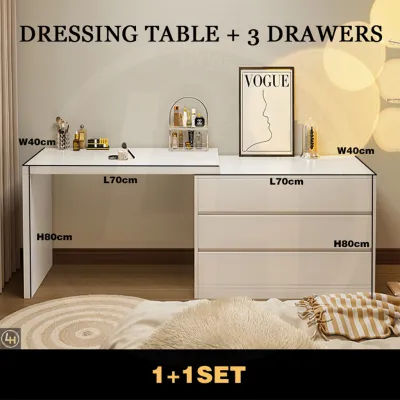
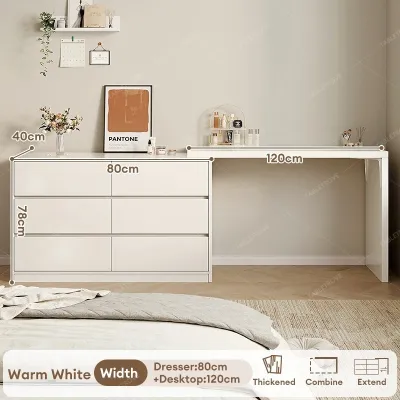
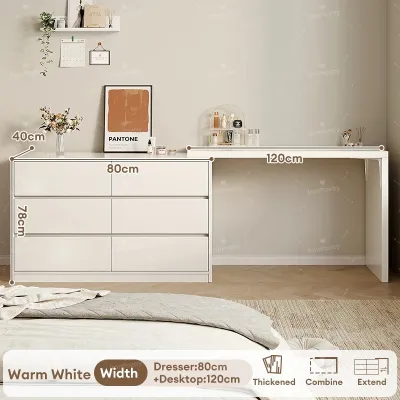
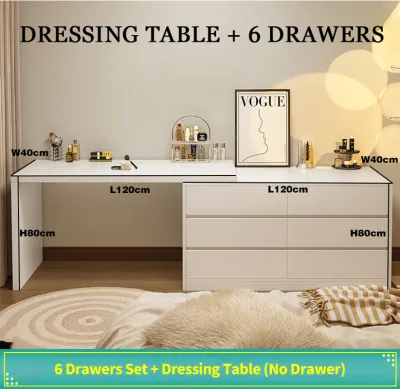
Prices are valid at publication and may change. Please refer to the product page for the latest price.
When evaluating different designs, visual lightness is just as important as the physical dimensions. Heavy, dark wood cabinets that sit flush against the floor can make a small room feel cramped and dark. Choosing a unit with raised legs, light-colored finishes (such as off-white, light oak, or soft gray), or integrated mirrors helps bounce light around the room, creating the illusion of a larger, more open space.
Furthermore, the best vanity cabinet is one that respects operational clearances. You must account for the space required to pull out drawers, swing open cabinet doors, and slide a stool back and forth. If a unit fits perfectly on paper but prevents you from walking past the bed when you are seated at the mirror, it will quickly become a source of daily frustration. Ultimately, the right choice depends on your specific room layout, your storage needs, and how you prefer to use the vanity space each day.
Space Planning: Measuring Clearances and Walking Paths
Before browsing online marketplaces or visiting local showrooms, you must take precise measurements of your bedroom. Accurate space planning prevents the common mistake of purchasing furniture that physically fits against a wall but renders the rest of the room unusable.

Floor Footprint vs. Operational Space Every piece of furniture has two sets of dimensions: its static footprint and its operational clearance. The static footprint is the width, depth, and height of the cabinet when all doors and drawers are closed. The operational space is the actual area the unit occupies when in use. For example, a wardrobe cabinet with a depth of 50 centimeters might require an additional 45 to 50 centimeters of clear space in front of it to allow the doors to swing open fully. If you choose a unit with pull-out drawers, you must measure the depth of the drawer extension to ensure they do not strike your bed frame or bedside table.
Seating and Mirror Clearance Using a vanity comfortably requires dedicated physical clearance. To sit down and stand up without feeling restricted, you need a minimum of 60 to 75 centimeters of clear space between the edge of the vanity desk and any obstacles behind you, such as a bed or a wall. Additionally, the seating pocket—the open space beneath the vanity surface—must be wide and deep enough to accommodate your stool or chair. For a small bedroom, look for designs where the stool can slide completely underneath the vanity desk when not in use. This keeps the primary walkway clear when you are not actively getting ready.
Traffic Flow and Walkways A well-planned bedroom layout maintains clear walking paths, or traffic lanes, between key areas: the doorway, the bed, the closet, and the bathroom. A standard walkway should be at least 60 centimeters wide to allow a person to walk comfortably without turning sideways. When positioning your cabinet with vanity, map out these paths. Avoid placing the unit in a location where an open cabinet door or an occupied vanity stool completely blocks the path to the bedroom door or the air conditioning unit’s airflow.
Vertical Space and Lighting Do not forget to look upward during your planning phase. Measure your ceiling height to ensure a tall wardrobe integration will fit comfortably, leaving at least 10 to 15 centimeters of clearance at the top for assembly and airflow. Additionally, evaluate your room’s lighting. Position the vanity mirror so that it does not reflect direct glare from overhead ceiling fixtures or bare light bulbs. If possible, place the vanity adjacent to a window to utilize natural light, which is ideal for applying makeup and grooming.
Space-Efficient Configurations to Explore
To maximize utility in a small bedroom, look for specialized structural configurations designed specifically for tight spaces. These designs use clever engineering to hide components when they are not in use or to utilize awkward corners that would otherwise go to waste.
Fold-Down or Concealed Vanities
Concealed vanities are highly effective for multi-functional spaces, such as studio apartments or guest rooms that double as home offices. These designs typically feature a desktop with a hinged top panel. When closed, the unit looks like a clean, flat desk or console table. When you flip the top panel upward, it reveals a built-in mirror on the underside and a shallow storage compartment beneath for cosmetics, jewelry, and styling tools.
While highly space-efficient, these units come with specific trade-offs:
- Surface Clearing: You must completely clear the desktop surface of laptops, books, or decor before you can lift the panel to access the mirror and storage.
- Mechanical Wear: The hinges and lid stays bear constant weight and movement. Over time, cheap hardware can sag or fail, so look for units equipped with sturdy hydraulic gas struts or heavy-duty piano hinges.
- Depth Limitations: The storage compartments beneath flip-top desks are typically shallow, meaning tall bottles of lotion or hairspray must be stored elsewhere.
Sliding Door and Corner Configurations
If your bedroom has a tight walkway alongside the bed, a cabinet with sliding doors is often the most practical choice. Unlike traditional hinged doors that swing outward into the room, sliding doors glide horizontally within the cabinet’s frame. This allows you to position the cabinet much closer to the bed frame or other furniture without sacrificing access to your clothing.
For rooms with unusual layouts or unused corners, a corner-fitted cabinet with vanity is an excellent way to reclaim dead space. These units are designed with a triangular or L-shaped back that fits flush into a 90-degree corner. By utilizing the corner, these designs provide a surprisingly deep vanity surface and ample storage while keeping the center of the bedroom open and unobstructed.
Tall, Narrow Storage Integrations
When floor space is severely limited, the best strategy is to build upward. Tall, narrow cabinets—often measuring just 40 to 60 centimeters in width but standing up to 1.8 or 2 meters high—utilize vertical wall space to provide substantial storage. These units often feature a narrow wardrobe or shelving column on one side, paired with a slender vanity section.
Many vertical designs incorporate pull-out or rotating mirrors:
- Pull-Out Mirrors: A full-length mirror is mounted on a sliding track inside the cabinet, allowing you to slide it out when needed and tuck it away flat against the side of the unit when finished.
- Rotating Columns: The entire unit sits on a heavy-duty swivel base, allowing you to spin the cabinet to access a full-length mirror on one side and open shelving or hanging space on the other.
When opting for a tall, narrow configuration, safety is paramount. Because these units have a high center of gravity and a narrow base, they are highly susceptible to tipping over if drawers are pulled out or if someone accidentally bumps into them. They must always be secured to the wall using appropriate anchoring hardware.
Durability Checks for Humid and Tropical Environments
In the Philippines, furniture must contend with high relative humidity, intense tropical heat, and seasonal monsoon rains. Selecting a cabinet with vanity based solely on its appearance can lead to premature warping, mold growth, and hardware failure. You must carefully evaluate the materials and construction methods to ensure long-term durability.
Moisture Indicators and Wood Types Engineered wood is widely used in modern furniture due to its affordability and clean lines. However, standard particle board or low-grade Medium Density Fiberboard (MDF) is highly susceptible to moisture damage. In un-airconditioned rooms or highly humid environments, moisture can penetrate the wood fibers, causing the panels to swell, bubble, and lose structural integrity.
To protect your investment, perform these material checks:
- Edge Banding: Inspect the edges of all panels, especially inside drawers and on the back of the cabinet. Ensure they are completely sealed with thick, professionally applied PVC or ABS edge banding. Exposed raw edges are prime entry points for moisture.
- Core Materials: Look for cabinets made from High Moisture Resistant (HMR) boards, marine plywood, or solid local hardwoods. HMR boards use special moisture-resistant resins that prevent swelling in humid conditions.
- Ground Clearance: Avoid units that sit directly on the floor without legs. Elevating the cabinet by even 10 to 15 centimeters protects the base from dampness during floor mopping and improves air circulation beneath the unit.
Hardware and Rust Prevention High humidity accelerates the oxidation of untreated metals, leading to squeaky hinges, rusted drawer runners, and tarnished handles. When inspecting a vanity cabinet, look for hardware made from stainless steel or metals treated with anti-corrosion coatings. Soft-close hydraulic hinges and ball-bearing drawer glides are preferred, as they offer smooth operation and are less likely to bind or jam when the wood expands slightly during the humid rainy season.
Mirror Backing Protection The silver reflective coating on the back of a mirror is highly sensitive to moisture. In humid environments, water vapor can seep behind the glass, causing the silver layer to oxidize and peel away. This results in unsightly black spots or dark, cloudy edges (often called “black edge” or desilverization). To prevent this, ensure the mirror has a fully sealed backing, or look for copper-free mirrors, which are significantly more resistant to humidity-induced corrosion.
Ventilation and Airflow Proper airflow is essential to prevent mold, mildew, and musty odors from developing inside your wardrobe and vanity compartments. When positioning your cabinet, leave a gap of 2 to 5 centimeters between the back of the furniture and the wall. This gap prevents moisture from transferring from cold concrete walls directly into the wooden back panel. Additionally, consider cabinets with louvers, slatted doors, or small ventilation grilles that allow fresh air to circulate through the interior shelving.
Pre-Purchase Checklist: Stability, Hardware, and Assembly
Before finalizing your purchase, use this checklist to verify that the cabinet with vanity is safe, structurally sound, and compatible with your home’s physical access points.
- Verify Tipping Hazards and Anchoring Requirements: Any cabinet taller than 120 centimeters must be anchored to the wall to prevent accidental tipping. If you live in a rental unit, check if your landlord allows drilling into the walls. For concrete or hollow-block walls common in Philippine homes, you will need a masonry drill bit, plastic wall plugs (tox), and heavy-duty screws to secure the anti-tip brackets properly.
- Check Weight Capacity Limits: Review the manufacturer's specified weight limits for shelves, drawers, and especially fold-out or pull-out vanity trays. A heavy collection of glass perfume bottles, hair dryers, and makeup organizers can easily overload a delicate sliding shelf, causing the tracks to bend or pull loose from the cabinet walls.
- Measure Delivery Access Points: A beautiful wardrobe cabinet is useless if it cannot physically reach your bedroom. Measure the height and width of all entryways, including the building's elevator door and interior cab, tight stairwell turns, corridors, and your bedroom door frame. If you are purchasing a pre-assembled unit, ensure there is enough clearance to maneuver the piece around tight corners. If it is a flat-pack unit, verify that the individual boxes can be easily transported.
- Assess Assembly Complexity: Multi-functional furniture with sliding mirrors, folding desks, or integrated lighting can be highly complex to assemble. Review the assembly instructions beforehand. If the process requires specialized tools or precise alignment of sliding tracks, consider paying for professional assembly services. Incorrect DIY assembly can misalign doors, strain hinges, and potentially void the manufacturer's warranty.
Frequently Asked Questions (FAQ)
Is it better to buy a ready-made or custom-built cabinet with vanity for a small room?
Ready-made cabinets with vanities are highly cost-effective, widely available, and can be delivered and assembled quickly. They are excellent for standard room layouts and renters who need a temporary, budget-friendly solution. However, off-the-shelf units may not perfectly fit awkward niches, leaving unused gaps that collect dust. Custom-built units, while more expensive and requiring longer lead times, allow you to maximize every millimeter of your space. A local carpenter can build a unit that fits perfectly from floor to ceiling, matches your exact storage needs, and integrates seamless lighting, though it requires a higher initial investment and reliable craftsmanship.
How do I prevent mirror fogging and cosmetic spoilage in a small, unventilated bedroom?
In a small, humid bedroom, mirror fogging and cosmetic spoilage are common issues. To keep your mirror clear, apply a commercial anti-fog spray or wipe the glass with a small amount of diluted dish soap or shaving cream, which leaves a thin protective barrier against condensation. To protect your cosmetics from tropical heat and humidity, avoid storing sensitive products like active serums, lipsticks, and creams on open shelves exposed to direct sunlight or warm drafts. Instead, store them inside closed drawers, dark cabinet compartments, or a dedicated mini-cosmetics fridge to preserve their active ingredients and extend their shelf life. Ensure your bedroom has regular cross-ventilation by opening windows or running an electric fan to keep air moving.
Community discussion
Share your experience or ask a question. Comments are reviewed before publication.