
Living in a compact condominium in bustling metropolitan areas like Metro Manila, Cebu, or Davao often requires creative spatial planning. With typical studio and one-bedroom units ranging from a tight 18 to 30 square meters, maximizing every square inch of floor area becomes essential for maintaining a comfortable, organized home. One of the most efficient strategies to achieve this is vertical integration, and choosing a space-saving duoble deck bed is an excellent way to reclaim valuable floor area. By elevating one or both sleeping surfaces, you effectively double the utility of your bedroom’s footprint, turning a cramped sleeping quarter into a multi-functional space.
Selecting the right design involves balancing layout, functionality, and safety. Modern furniture manufacturers have moved far beyond the basic metal bunk beds of the past, offering highly specialized configurations tailored specifically for condo dwellers. Whether you need to integrate a home office, accommodate growing children, or set up a flexible guest room, there is a specific double deck layout engineered to solve your spatial dilemma. Understanding how to measure your space and evaluating the top designs will help you make an informed decision that enhances both your room’s aesthetics and its daily usability.
How to Measure and Plan Your Small Bedroom for a Double Deck Bed
Before purchasing any furniture, a thorough spatial assessment of your bedroom is critical to avoid layout mistakes. Many condo owners make the error of looking only at the raw floor dimensions of a bed frame without considering the three-dimensional reality of the room. A bed that fits perfectly on paper can easily make a room feel claustrophobic or block essential pathways if you do not plan for daily movement and clearance zones.
Products mentioned in this guide
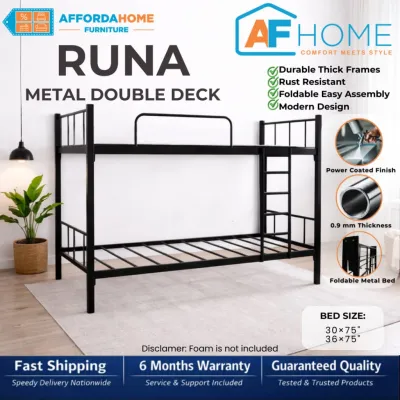

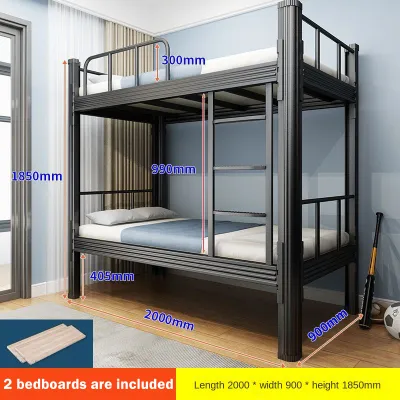
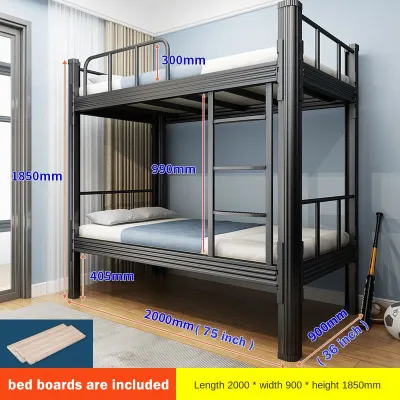
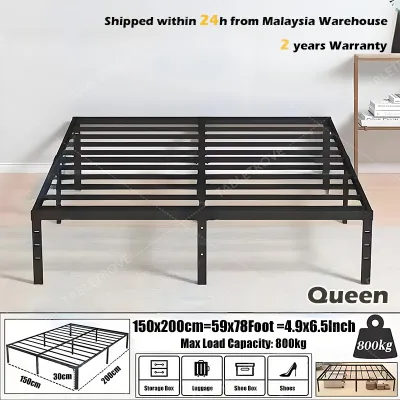
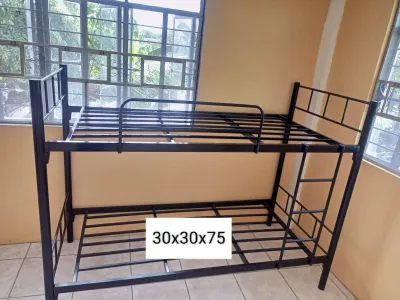
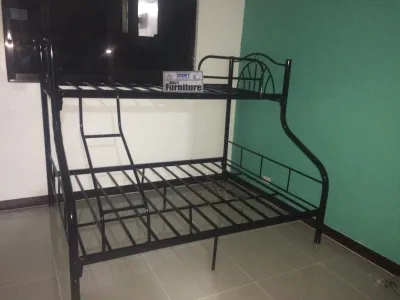
Prices are valid at publication and may change. Please refer to the product page for the latest price.
First, you must distinguish between total floor space and usable walkway space. Usable walkway space is the clear path you need to move around the room comfortably without squeezing past furniture. When planning the placement of your bed, you must account for the swing radius of the bedroom door, built-in wardrobe doors, and any window clearances. In compact Philippine condos, wardrobes are often built directly into the bedroom walls; failing to leave at least 60 to 70 centimeters of open space in front of these cabinets means you will not be able to open the doors or drawers fully once the bed is installed. To visualize this before buying, you can use painter’s tape on the floor to map out the exact footprint of the bed and test if all doors can still open freely.
Second, measuring your ceiling height is a non-negotiable step when preparing for an elevated bed. Standard modern residential condominiums in the Philippines typically feature ceiling heights between 2.4 and 2.7 meters. To ensure the safety and comfort of both the bottom and top sleepers, you must calculate the vertical clearances carefully. Subtract the height of the top bunk’s sleeping platform from your total ceiling height to determine the remaining headroom. Ideally, the top sleeper needs at least 75 to 90 centimeters of open space above the mattress to sit up comfortably without bumping their head. Do not forget to factor in the thickness of the mattress itself, as a thick spring mattress can significantly reduce this vital headroom.
Third, define the primary goal for the freed-up floor area before choosing a specific bed style. Reclaiming floor space is only beneficial if the resulting layout aligns with your lifestyle needs. If you are a remote BPO professional or a student, your priority might be establishing a dedicated home office or study zone. If you have a small family, your goal may be adding wardrobe storage or creating a safe play area for children. Defining this objective early on will help you narrow down whether a loft bed, an L-shaped configuration, or a trundle bed is the most practical choice for your household.
Finally, carefully inspect the placement of overhead fixtures and wall-mounted appliances. In a tropical climate, proper ventilation and cooling are essential for a good night’s sleep. However, placing a double deck bed directly underneath or adjacent to a spinning ceiling fan poses a severe safety hazard for the top sleeper. Similarly, you must ensure the bed is not positioned directly in the path of a split-type air conditioning unit’s cold draft, which can cause discomfort, or so close to wall-mounted light fixtures that they become a burn or collision risk. Maintain a safe clearance of at least 1 meter between the top bunk and any moving fan blades or heat-emitting light sources.
Top Duoble Deck Bed Designs That Free Up the Most Floor Space
Selecting the perfect bed configuration requires a clear understanding of how different designs manipulate vertical and horizontal space. Let us explore the most effective double deck bed styles designed to maximize floor area in compact condo bedrooms.

Loft Beds with Built-in Workstations or Wardrobes
Loft beds represent the ultimate floor-clearing design for single occupants. By elevating the sleeping platform entirely off the ground, this configuration completely frees up the bed’s footprint, allowing you to utilize the entire area underneath for other daily activities. Instead of leaving this space empty, modern loft units integrate functional elements directly into the frame, creating a highly efficient, all-in-one living hub.
This design is highly suited for students, remote workers, or single professionals living in studio condos. Because these units consolidate sleep, work, and storage into a single two-square-meter footprint, they leave the rest of the condo open for a dining table, a small sofa, or a clear walkway. It is an excellent way to maintain a clear boundary between work and rest within a limited space.
When purchasing a loft bed with a built-in workstation, there are several critical checks to perform. First, verify that the integrated desk is deep enough—at least 50 to 60 centimeters—to accommodate a laptop, an external monitor, and a keyboard comfortably without causing eye strain. Second, if the unit includes a built-in wardrobe or drawers, ensure that the doors can swing open fully without hitting adjacent walls or furniture. Finally, inspect the structural stability of the elevated frame; look for robust materials and secure joints to ensure the desk area does not vibrate or shake when someone climbs up or moves on the bed above. Since the loft structure blocks some overhead light, planning for under-loft LED strip lighting or a dedicated desk lamp is also highly recommended.
L-Shaped Bunk Beds with Corner Storage
L-Shaped bunk beds offer a creative alternative to traditional stacked designs by placing the top and bottom beds perpendicular to each other. This layout forms an “L” shape that fits snugly into a room’s corner, utilizing space that often goes wasted in standard bedroom setups. By rotating the bottom bed, this design opens up the lower sleeping area, eliminating the dark, enclosed feeling often associated with traditional bunk beds.
The ideal user profile for this design includes siblings sharing a room or roommates who value personal space. Because the bottom bed is not directly underneath the top bunk, the lower sleeper enjoys significantly more headroom and a more open, airy environment. Additionally, the perpendicular arrangement creates a natural, recessed nook under the elevated top bunk next to the bottom sleeper, which can be utilized for built-in bookshelves, a small study desk, or a cozy reading corner.
Before committing to an L-shaped design, carefully measure your room’s corner dimensions. This layout occupies a wider horizontal area than a standard stacked bunk, so you must ensure it does not block the main pathway, closet access, or the balcony door. Furthermore, check the accessibility of any built-in corner cabinets, under-bed drawers, or shelving units. Ensure these storage features remain easy to open and access even when both beds are fully made with thick blankets or comforters.
Trundle Double Deck Beds for Flexible Guest Sleeping
Trundle double deck beds are engineered to provide maximum sleeping capacity without permanently sacrificing valuable floor area. This design features a standard stacked double deck frame, but with a hidden, low-profile third bed frame nested on wheels beneath the bottom bunk. When you have guests, the trundle bed simply rolls out to create an instant sleeping surface, and when not in use, it slides back out of sight.
This configuration is perfect for families who occasionally host relatives visiting from the provinces, or individuals who frequently have friends over for weekend sleepovers. It allows you to accommodate three sleepers comfortably within the footprint of a single double deck bed, keeping the floor completely clear for daily chores, play, or study during the daytime.
To ensure a trundle bed operates smoothly, check the manufacturer’s specified maximum mattress thickness for the bottom pull-out section. Most trundles can only accommodate slim mattresses—typically between 10 to 15 centimeters (4 to 6 inches) thick—to prevent the frame from jamming when rolled inward. Additionally, test the durability and ease of the pull-out mechanism. Look for high-quality, non-marking rubber or polyurethane casters that roll smoothly without scratching or damaging common condo flooring materials like wood laminate, vinyl planks, or ceramic tiles. In humid environments, pull out the trundle periodically to clean underneath and prevent dust and moisture buildup.
Convertible Futon-Style Bunk Beds
Convertible futon bunk beds offer a highly practical, dual-purpose solution for ultra-compact studio apartments where the bedroom and living area overlap. This design features a standard single bed on the top bunk, while the bottom section consists of a convertible futon sofa. During the day, the bottom level serves as a comfortable, upright couch for sitting, reading, or entertaining guests, and at night, it easily folds flat to become a double-sized bed.
This style is ideal for studio condo dwellers who do not have separate rooms for living and sleeping. By combining a sofa and a bed into a single vertical unit, you eliminate the need to purchase separate pieces of bulky furniture, keeping the center of your living space open, airy, and uncluttered. It allows you to host friends during the day without exposing your private sleeping area.
When evaluating a convertible futon bunk bed, pay close attention to the quality and weight capacity of the folding hinges and click-clack mechanisms. Because these moving parts will be operated daily, they must be constructed from heavy-duty steel and operate smoothly without catching. Test the comfort of the futon cushions in both the sitting and lying positions, ensuring the foam is dense enough to prevent you from feeling the metal support bars underneath. For the warm, humid climate of the Philippines, choose breathable fabric covers like linen blends or easy-to-clean leatherette rather than heavy velvet or microfiber. Finally, verify that the conversion process is simple and safe enough for a single person to operate without straining.
Critical Safety and Clearance Checks Before You Buy
While maximizing floor space is a primary goal, safety must never be compromised when installing elevated furniture in a compact condo bedroom. Double deck and loft beds introduce unique structural and physical risks that require careful verification before and during installation.
First, pay close attention to guardrail safety. The top bunk must feature continuous guardrails on all sides, with only a small opening allowed for the ladder access point. Check that the guardrails extend at least 127 millimeters (5 inches) above the top surface of the mattress to prevent the sleeper from rolling off during the night. Always refer to the manufacturer’s specified maximum mattress height limit; installing a mattress that is too thick will reduce the effective height of the guardrails, rendering them unsafe.
Second, evaluate the space trade-offs between ladder and staircase access. A staircase leading to the top bunk is highly functional because it often incorporates built-in storage drawers under each step, helping you organize clothes or toys. However, staircases consume a massive amount of floor space, often adding 40 to 100 centimeters to the overall length of the bed frame. If your bedroom dimensions are extremely tight, a vertical or slightly angled ladder is the most space-saving option. Keep in mind that vertical ladders require more physical effort to climb and can present tripping hazards if they protrude into narrow walkways, so position the bed to keep the ladder path clear. Look for flat, wide rungs rather than thin round bars, as they are much more comfortable and safer for bare feet.
Third, never ignore the manufacturer’s explicit weight capacity labels. Bunk beds and loft frames are engineered with specific load limits that must support both the sleeper’s body weight and the weight of the mattress and bedding. This is especially important if adults, teenagers, or multiple children will be using the beds. Look for frames constructed from high-quality, heavy-duty materials like thick-gauge steel or reinforced solid hardwood. Avoid lightweight, consumer-grade children’s bunk beds if you plan to accommodate adult guests, as they may lack the structural integrity required for long-term adult use. Pay attention to the joint connections; high-quality bolt-and-nut fasteners are generally more durable and less prone to squeaking over time than simple wood screws.
Finally, proper anchoring is essential to prevent tip-over accidents, particularly when climbing the ladder or during seismic activity. Many manufacturers recommend or require anchoring the bed frame directly to the wall. Before drilling, always check your condo’s property management office (PMO) guidelines. Many buildings have strict policies regarding drilling into structural concrete walls or shear walls, and some may require a work permit. Ensure you use the correct wall anchors and fasteners designed for your specific wall type, whether it is solid concrete, hollow block, or drywall. If the manufacturer’s anchoring instructions conflict with your building’s regulations, or if you are unsure about the structural integrity of your walls, stop and consult a professional carpenter or structural installer.
Frequently Asked Questions (FAQ)
What is the minimum ceiling height needed for a comfortable double deck bed?
The minimum ceiling height required depends entirely on the design of the bed frame and the thickness of the mattress you plan to use. To determine if a specific model will work in your room, measure the distance from your floor to the ceiling, then subtract the height of the top bunk’s sleeping platform. You should ensure there is at least 75 to 90 centimeters of open space remaining above the top mattress so an adult can sit up comfortably without hitting their head or coming into contact with light fixtures. Always check the manufacturer’s recommended minimum ceiling height in the product specifications before making a purchase.
Can adults safely sleep on the top bunk of a space-saving double deck bed?
Yes, adults can safely sleep on the top bunk of a space-saving double deck bed, provided the frame is specifically engineered and rated for adult weight capacities. When shopping, always verify the manufacturer’s weight limit label for the top bunk, ensuring it comfortably accommodates the sleeper’s weight combined with the weight of the mattress and bedding. Avoid purchasing standard children’s bunk beds for adult use, as their joints and slats are not designed for adult loads. Instead, look for heavy-duty steel frames with reinforced welded joints or solid hardwood models built with robust bolt-and-nut construction.
Community discussion
Share your experience or ask a question. Comments are reviewed before publication.