
Maximizing vertical space with a hanging wall cabinet for kitchen setups is the most effective way to expand storage in compact Filipino homes, such as condominiums, townhouses, or traditional apartments. Because floor space is at a premium, moving storage upward keeps countertops clear for meal preparation. However, selecting the right cabinet involves balancing physical dimensions, wall structural integrity, and the challenging tropical climate of the Philippines. By focusing on smart design choices, durable materials, and secure installation methods, you can transform a cramped cooking area into an organized, highly functional workspace.
Evaluating Wall Capacity and Available Space
In many Filipino homes, kitchen walls are constructed from concrete hollow blocks finished with plaster, while newer high-rise condominiums often utilize drywall partitions or lightweight concrete panels. Before purchasing any hanging wall cabinet for kitchen storage, you must identify the exact composition of your wall. Heavy wooden or engineered cabinets loaded with plates and pantry staples can pull away from weak partition walls if not anchored correctly. Concrete walls offer the highest load capacity but require specialized masonry tools for installation, whereas drywall requires locating studs to ensure a secure hold.
Locating hidden utilities is another critical step before mounting any overhead storage. Kitchen walls frequently house water supply lines for the sink, drainage pipes, electrical conduits for appliances, and exhaust ducting for range hoods. Drilling blindly into these zones can lead to costly plumbing leaks or electrical hazards. Using a reliable stud finder with live-wire and pipe detection capabilities is highly recommended before making any holes. If you are renting or unsure of the utility layout, consulting your building administration or a professional technician is a safe precautionary measure.
Products mentioned in this guide
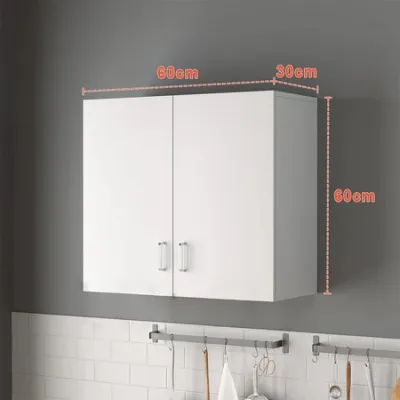
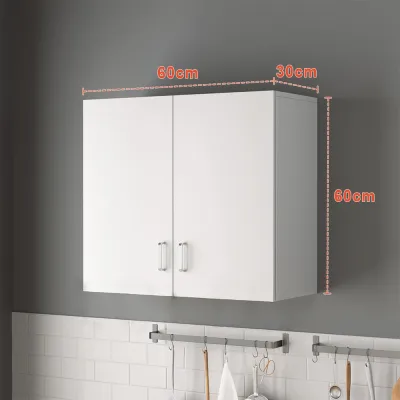
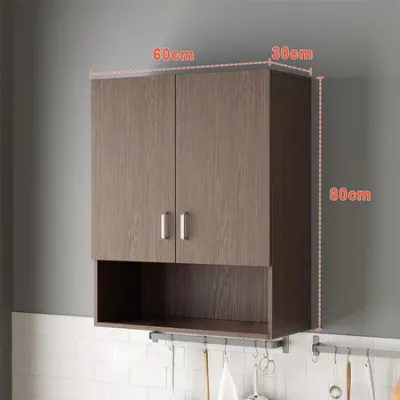
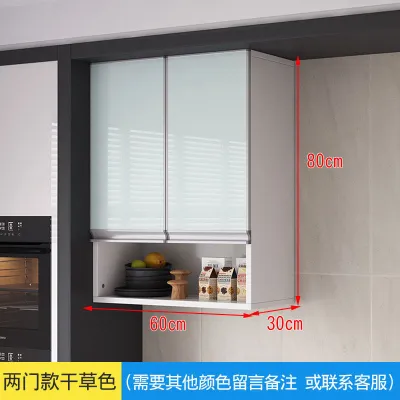
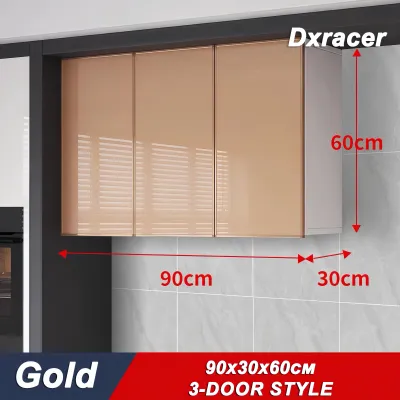
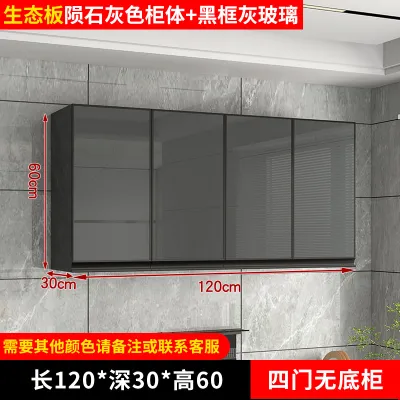
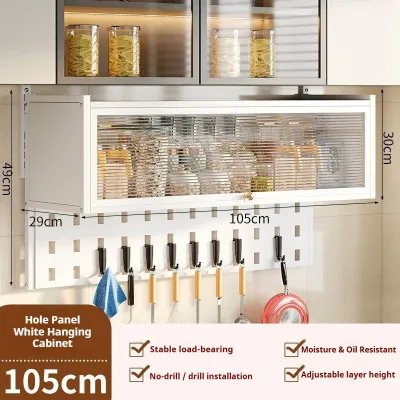
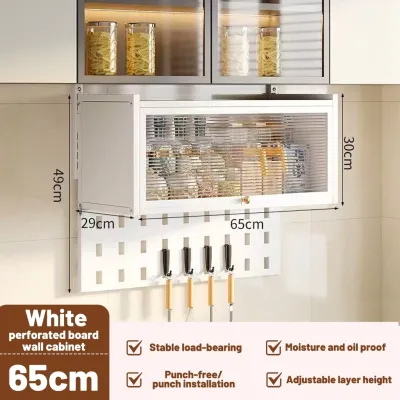
Prices are valid at publication and may change. Please refer to the product page for the latest price.
To determine the maximum height of your new cabinets, measure the vertical distance from the top of your countertop to the ceiling. Take measurements at multiple points along the wall, as floors and ceilings in older buildings are rarely perfectly level. This step ensures you do not buy a cabinet that is too tall to fit or one that leaves an awkward, hard-to-clean gap at the top. Additionally, consider the placement of existing fixtures like windows, light switches, and wall-mounted fans, ensuring the new cabinets do not block natural light or airflow.
Sizing Guidelines and Safe Clearances
Achieving the perfect balance between storage capacity and physical comfort requires careful calculation of cabinet depth. If a hanging cabinet is too deep, it will obstruct your view of the countertop and increase the risk of painful head bumps while cooking. For most small kitchens, keeping the cabinet depth within a specific range—typically shallower than the base cabinets below—ensures a comfortable line of sight. A shallow profile also prevents the kitchen from feeling dark, allowing ambient light to reach your workspace.

The vertical clearance between the countertop and the bottom of the hanging cabinet is equally crucial. This space must accommodate countertop appliances like rice cookers, blenders, and electric kettles, while still allowing steam to escape safely without damaging the cabinet’s underside. A standard clearance height must be maintained, though this can be adjusted slightly depending on the height of the primary cook. If you plan to install a range hood under the cabinet, you must also factor in the manufacturer’s specified clearance from the stovetop to prevent fire hazards.
Consider the reach of the household members who will use the kitchen daily. If the cabinets are mounted too high, accessing top shelves will require a step stool, which can be a safety hazard in a busy, tight space. Conversely, mounting them too low reduces usable countertop workspace. Finding a middle ground based on your family’s physical reach ensures the kitchen remains ergonomic and functional. Adjustable internal shelves are highly recommended, as they allow you to customize the storage space as your needs change over time.
Door Mechanisms and Styles for Tight Spaces
In a compact kitchen, how cabinet doors open can dramatically affect the flow of movement. Traditional swing doors require a clear radius to open fully, which can block narrow walkways or collide with adjacent appliances, open windows, or other cabinet doors. Exploring alternative door styles can prevent these spatial conflicts and make the kitchen feel much larger. By selecting the right door mechanism, you can keep your kitchen functional even when multiple people are preparing meals at the same time.
Lift-Up and Bi-Fold Mechanisms
Lift-up and bi-fold doors open vertically rather than horizontally, keeping the door entirely out of your way while you work. This design is particularly beneficial in narrow galley kitchens where multiple people might be moving past each other. However, you must verify that your ceiling height allows these doors to open fully without hitting light fixtures or ceiling fans. High-quality pneumatic struts or soft-close lift systems are essential to prevent the doors from slamming down, especially when using lightweight materials that are prone to impact damage.
Sliding Doors and Open Shelf Hybrids
Sliding doors eliminate the swing radius entirely by gliding horizontally along a track. While highly space-efficient, sliding tracks require regular inspection and cleaning, as cooking grease and dust can accumulate in the grooves, causing the doors to stick over time. Combining sliding doors with open shelving creates a hybrid system where frequently used items like spices and daily dishes are easily accessible, while less attractive clutter remains hidden behind closed doors. This hybrid approach balances visual openness with practical, hidden storage.
Material and Hardware Checks for Tropical Climates
The tropical climate of the Philippines presents unique challenges for kitchen furniture, characterized by high humidity, ambient heat, and seasonal moisture fluctuations. When selecting engineered wood cabinets, such as medium-density fiberboard or particleboard, pay close attention to the quality of the edge banding. Poorly sealed edges allow moisture to penetrate the core, causing the material to swell, warp, and eventually crumble. Look for cabinets with seamless, water-resistant edge banding to ensure long-term durability.
Hardware durability is another critical factor in humid environments. Standard steel hinges and screws can rust rapidly when exposed to salty coastal air or high humidity levels from cooking steam. Look for cabinet hardware specified with rust-resistant coatings or made from high-grade stainless steel. Soft-close hinges should be checked for smooth hydraulic action to ensure they do not seize up over time. Investing in quality hardware prevents cabinet doors from sagging and ensures smooth operation for years.
The surface finish of your hanging cabinets must be highly resistant to grease, oil, and cooking residue, which are common in Filipino cooking. High-pressure laminates and melamine finishes are excellent choices because they are non-porous and easy to wipe clean with mild soapy water. Avoid highly textured surfaces that can trap grease and require aggressive scrubbing, which can degrade the finish over time. Regular maintenance, such as wiping down the cabinets after heavy cooking, will preserve the appearance and integrity of the surface.
Installation Requirements and Load Safety
A secure mounting strategy is paramount to prevent catastrophic structural failure. The choice of wall anchors and screws must match your specific wall material. For concrete hollow block walls, heavy-duty masonry expansion bolts or sleeve anchors are necessary to grip the concrete securely. For drywall partitions, you must anchor the cabinet brackets directly into the wooden or metal wall studs rather than relying solely on hollow-wall anchors. Using a heavy-duty mounting rail, or French cleat system, helps distribute the weight evenly across the wall.
Weight distribution within your kitchen storage system plays a vital role in overall safety. As a general rule, store heavy items like cast-iron pans, ceramic dinnerware sets, and bulk pantry goods in your base cabinets. Reserve the hanging wall cabinets for lighter items such as glassware, plastic containers, spices, and dry packaged goods. This practice minimizes the constant downward pull on the wall anchors. Additionally, avoid stacking items too high on a single shelf to prevent uneven weight distribution and potential tipping hazards when opening doors.
While many homeowners enjoy DIY projects, installing hanging wall cabinets requires a high level of precision and structural knowledge. If you are dealing with uneven walls, complex corner layouts, or if you are unsure about the load-bearing capacity of your partition walls, it is best to stop and consult a qualified professional. A professional installer can ensure the cabinets are perfectly level, securely anchored, and safe for long-term use. They can also help you identify structural modifications if your walls require reinforcement before installation.
Condition-Based Selection Matrix for Small Kitchens
To help you choose the right configuration, consider how your specific kitchen layout dictates your cabinet choices. In extremely narrow galley kitchens, shallow cabinets equipped with lift-up doors are the ideal choice. They maximize storage along the walls without encroaching on the limited standing space, allowing you to move freely without bumping into open doors. This setup keeps the walkway clear and ensures a smooth workflow during meal preparation.
For awkward L-shaped or U-shaped layouts, corner-specific hanging units are highly effective. Standard cabinets installed in corners often create dead space that is difficult to reach. Utilizing specialized corner cabinets with diagonal doors or internal carousel inserts allows you to utilize every square inch of corner space efficiently. This design turns a hard-to-reach corner into a highly functional storage zone for small appliances or pantry items.
If your kitchen has a high ceiling but very limited floor space, consider ceiling-height extension cabinets. These tall units extend all the way to the ceiling, providing extra storage shelves for seasonal items, holiday dishes, or infrequently used appliances. While you will need a step stool to reach the top shelves, this design prevents dust from accumulating on top of the cabinets and creates a clean, built-in look. It also draws the eye upward, making a small kitchen feel taller and more spacious.
Frequently Asked Questions (FAQ)
Can I install hanging cabinets on a tiled kitchen wall?
Yes, you can install hanging cabinets on a tiled wall, but it requires specialized tools and techniques to avoid damaging the tiles. You must use a diamond-tipped or carbide-tipped masonry drill bit specifically designed for ceramic or porcelain tiles. Never use the hammer drill setting while drilling through the tile itself, as the intense vibration will crack or shatter the glaze. Once you have successfully drilled through the tile and adhesive layer, you can switch to a standard masonry bit to drill into the structural concrete wall behind, ensuring the anchor reaches the solid load-bearing material.
How much weight can a standard hanging wall cabinet hold?
The weight capacity of a hanging wall cabinet depends heavily on the wall structure and the quality of the mounting hardware, rather than just the cabinet box itself. While a manufacturer might specify a theoretical load rating for the cabinet structure, the actual safe limit is determined by how securely it is anchored to your wall. Always prioritize the load ratings of your wall anchors and ensure the weight is distributed evenly across the shelves. For safety, avoid overloading hanging cabinets and regularly check the brackets for any signs of sagging or pulling away from the wall.
Community discussion
Share your experience or ask a question. Comments are reviewed before publication.