
Maximizing limited square footage is a primary challenge when furnishing urban living spaces in the Philippines. Whether you are setting up a shared bedroom for children, accommodating siblings in a studio condo, or preparing a guest room, choosing a high-quality bed frame single bed double deck setup can make the difference between a cramped, cluttered room and an organized, highly functional sanctuary. The ideal configuration depends heavily on your specific room layout, ceiling height, and storage needs. By understanding how different frame styles interact with your space, you can select a setup that optimizes every square inch of your floor plan without sacrificing comfort or safety.
How to Assess Your Room for a Double Deck Bed
Before browsing online marketplaces or visiting local furniture showrooms, you must conduct a thorough spatial assessment of your bedroom. Philippine condominiums and modern subdivisions often feature compact bedroom layouts, sometimes measuring as small as seven to ten square meters. Start by measuring the exact length and width of the floor area where you plan to position the bed. Do not rely on visual estimation; use a metal measuring tape to capture precise dimensions, and make sure to account for baseboards, wall moldings, and the swing radius of bedroom doors, closet doors, or nearby windows.
Ceiling height is the next critical metric. Standard residential ceilings in the Philippines typically range from 2.4 meters to 2.7 meters, though some loft-style units or older developments may vary. You need to calculate the vertical clearance carefully. A safe rule of thumb is to ensure at least 75 to 90 centimeters of headspace between the top of the upper mattress and the ceiling. This allows the top sleeper to sit up comfortably without bumping their head. Remember to factor in the thickness of the mattress itself, as a deep-pocket spring mattress will significantly reduce this clearance compared to a thin foam mattress.
Products mentioned in this guide
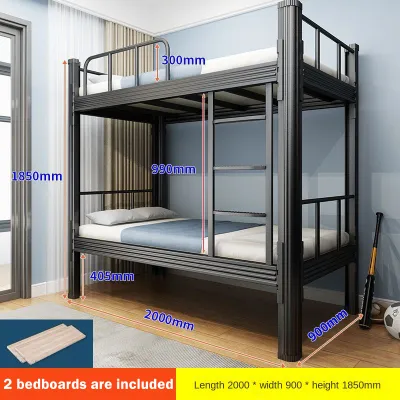

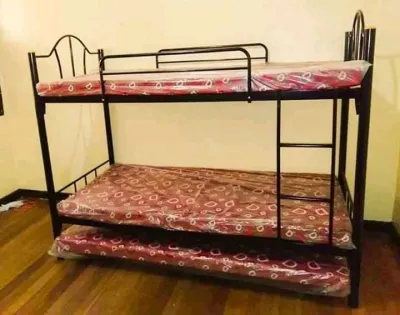
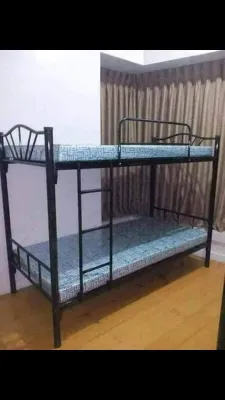

Prices are valid at publication and may change. Please refer to the product page for the latest price.
Next, identify the primary users of the bed. If the frame is intended for growing children or teenagers, you must plan for future weight capacity requirements and opt for robust guardrails. For adult users, such as roommates or boarders, the frame must feature high load-bearing specifications and a rigid structural design to prevent swaying. Additionally, look closely at your room’s existing storage gaps. If your condo lacks built-in wardrobe space, your choice of bed frame should ideally compensate for this deficit by incorporating integrated drawers, under-bed compartments, or shelving units.
Standard Stacked Bed Frame Single Bed Double Deck Options for Narrow Layouts
For narrow or rectangular bedrooms where floor width is highly restricted, the standard vertically stacked configuration remains the most efficient choice. This classic design positions one bed directly above the other, occupying only the footprint of a single bed. By utilizing vertical space rather than expanding horizontally, a standard stacked frame leaves the remainder of the room open for walkways, study desks, or small wardrobes. This layout is particularly popular in long, narrow condo layouts where placing two separate single beds side-by-side would completely block traffic flow.

However, the direct vertical stack has specific limitations that you must consider before purchasing. Because the bottom bunk sits directly beneath the top frame, the headspace for the bottom sleeper is inherently restricted. This can make the lower bunk feel somewhat enclosed or dark, and older children or adults may find it difficult to sit upright comfortably. Additionally, standard stacked designs offer very little under-bed clearance if you opt for a low-profile lower bunk to maximize middle headroom.
Safety is another paramount consideration with vertical stacks. The ladder configuration is crucial; a vertical ladder attached directly to the frame saves the most floor space but requires more physical effort to climb, whereas an angled ladder is easier to climb but juts out into the room’s walking path. Furthermore, you must carefully evaluate the placement of the bed relative to your room’s fixtures. Never position the top bunk directly underneath or adjacent to a ceiling fan, wall-mounted split-type air conditioning unit, or light fixture. A sleeper sitting up suddenly on the top bunk must have a completely unobstructed space free from electrical or mechanical hazards.
L-Shaped Configurations: Maximizing Corner Space and Headroom
If your bedroom features a more square layout or an open-plan design, an L-shaped double deck configuration offers an excellent alternative to the standard stack. In an L-shaped setup, the top and bottom beds are oriented perpendicular to each other, forming a right angle. This offset design creates a highly functional, multi-zoned environment. Because the bottom bed is not directly underneath the top bed, the lower sleeper enjoys significantly more headroom and a more open, airy sleeping environment, completely eliminating the claustrophobic feeling associated with traditional bunk beds.
The space freed up beneath the elevated top bunk can be utilized in various creative ways. It can accommodate a compact study desk, a dedicated play area for children, or cozy seating. This makes the L-shaped configuration highly suitable for studio apartments or shared kids’ rooms where a single piece of furniture must serve multiple purposes throughout the day. It allows you to consolidate sleeping, studying, and relaxation zones into a single corner of the room, leaving the rest of the floor area open and uncluttered.
Despite these benefits, L-shaped frames carry distinct trade-offs. They require a much larger overall floor footprint than standard vertical stacks, making them less suitable for extremely narrow rooms. The structure also possesses more visual bulk, which can make a tiny room feel visually crowded if not styled carefully. When considering an L-shaped frame, ensure that the corner where it will be placed does not block natural light from windows or obstruct access to built-in closets.
Built-in Storage Designs: Replacing Dressers in Small Condos
In compact Philippine homes, storage is often at a premium. Built-in storage double deck frames are specifically engineered to address this issue by eliminating the need for separate, bulky dressers or chests of drawers. One of the most common storage integrations is under-bed drawers. Positioned beneath the bottom bunk, these pull-out drawers utilize otherwise dead space to store extra bed linens, seasonal clothing, or personal belongings, keeping them organized and dust-free.
Another popular design trend is the integration of storage staircases instead of traditional ladders. These staircases feature wide, flat steps that double as pull-out drawers or storage cubbies. While a staircase significantly increases the safety and ease of accessing the top bunk—making it an excellent option for younger children—it also increases the overall length of the bed frame, requiring more floor space. You must weigh the benefit of extra storage and safety against the loss of walkable floor area in your room.
Integrated shelving built into the headboard or the frame’s side panels can also replace traditional bedside tables, providing a convenient spot for books, phones, or reading lamps. When opting for these storage-heavy frames, however, you must pay close attention to the structural weight of the furniture. Solid wood or heavy engineered wood frames with multiple drawers are significantly heavier than simple metal tubing frames. If you live on an upper floor of a high-rise condominium, you must verify the delivery conditions, as heavy components can be challenging to transport up elevators and may approach floor load limits in older structures. In terms of investment, budget considerations also play a role; while basic metal frames are highly affordable, premium wooden storage-integrated frames typically range from ₱15,000 to over ₱40,000 depending on the complexity of the build.
Quick Comparison: Matching the Frame to Your Room Shape
To help you decide which configuration aligns best with your specific spatial constraints, the following comparison outlines the key differences between the three primary double deck bed frame styles.
| Frame Configuration | Footprint Required | Recommended Ceiling Height | Storage Capacity | Ideal Room Shape |
|---|---|---|---|---|
| Standard Stacked | Minimal (Footprint of a single bed) | 2.5 meters or higher | Low (Limited to under-bed space) | Narrow or rectangular rooms |
| L-Shaped Offset | Moderate to High (Requires corner depth) | 2.4 meters or higher | Moderate (Under-bunk desk or seating space) | Square or open-plan rooms |
| Storage-Integrated | Moderate (Extended length for stairs/drawers) | 2.5 meters or higher | High (Built-in drawers, stairs, and shelves) | Medium to large square rooms |
When reviewing these options, remember that these are general spatial guidelines. Always cross-reference these recommendations with the exact product specifications provided by the manufacturer before making a purchase.
Essential Safety and Delivery Checks for Condo Living
Living in a high-rise condominium in the Philippines introduces unique logistical and structural considerations when purchasing large furniture like a double deck bed frame. Safety must always be your top priority. Ensure that the upper bunk features sturdy, continuous guardrails on all sides, extending at least 13 to 15 centimeters above the top of the mattress. To maintain this safety margin, you must check the manufacturer’s recommended maximum mattress thickness for the top bunk; using a mattress that is too thick can render the guardrails ineffective, increasing the risk of accidental falls.
Before assembling or anchoring your new bed frame, check your building’s condominium regulations or lease agreement. Tall, heavy furniture like double deck beds should ideally be anchored securely to the wall to prevent tipping, especially in seismically active regions like the Philippines. However, many condo associations have strict rules regarding drilling into structural concrete walls or shared partition walls. Always consult your property management office to verify what anchoring methods are permitted in your unit.
The logistics of getting the bed frame into your unit require careful planning. Measure the interior dimensions of your building’s service elevator, the width of the stairwells, and the clearance of all door frames leading to your bedroom. Many double deck frames are delivered flat-packed, but some solid wood components or pre-assembled storage units may not fit through tight hallway corners or standard condo doors. Ensure that the delivery route is completely clear before the delivery team arrives.
Finally, consider the environmental conditions of your home. The tropical, high-humidity climate of the Philippines can affect furniture materials over time. If you select a wooden frame, verify that it has been properly treated with a moisture-resistant finish to prevent warping, mold growth, or termite infestation. For metal frames, check that the steel or iron has a rust-resistant powder coating. Regardless of the material, perform periodic maintenance checks on all joint connections, screws, and bolts. High humidity and regular use can cause hardware to loosen over time, so tightening the connections every few months is essential to maintain structural stability and prevent squeaking. Always follow the specific care and maintenance instructions provided by the manufacturer to preserve the frame’s integrity and warranty.
Frequently Asked Questions (FAQ)
What is the minimum ceiling height for a double deck bed?
Generally, a minimum ceiling height of 2.4 meters (approximately 8 feet) is required for a standard double deck bed. This height allows for a standard frame profile while leaving enough clearance for the top sleeper. To calculate your specific needs, measure the height of the bed frame, add the thickness of your chosen top mattress, and ensure there is at least 75 to 90 centimeters of open space remaining between the mattress surface and the ceiling. This ensures the sleeper can sit up comfortably without risk of injury.
Can I separate an L-shaped bunk bed into two single beds later?
Whether an L-shaped frame can be separated depends entirely on its structural design. Some modular L-shaped frames are designed specifically to split into two independent single beds as your living arrangements change. However, many models rely on shared structural posts and interconnected support beams to maintain stability, meaning they cannot be safely used as standalone beds. If long-term flexibility is important to you, always check the manufacturer’s product specifications and assembly instructions before purchasing to confirm if the beds can be unbolted and used separately.
Community discussion
Share your experience or ask a question. Comments are reviewed before publication.